











Address
312 Dalston Way, Peachtree City, GA
Price
$ 449,900
Property Attributes
- MLS#10853200
- TypeSingle Family
- Listing Status New
- CountyFayette
- CityPeachtree City
- NeighborhoodArdenlee
- Zip30269
- StyleTraditional
- Year Built1996
- Taxes$ 5461
- Price$ 449,900
- Bedrooms4
- Full Bathrooms2
- Half Bathrooms1
- Sqr Footage1865
- Lot Size0.3 Acres
Data Source:
Georgia MLS (GAMLS)
Property Description
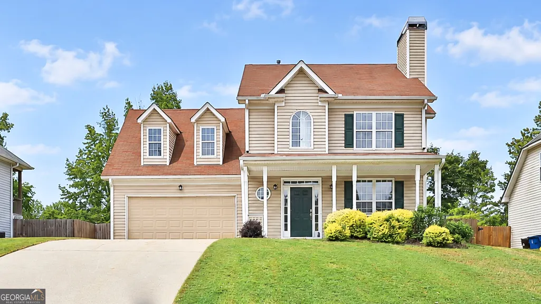
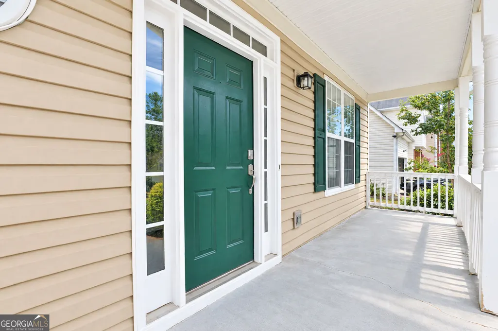
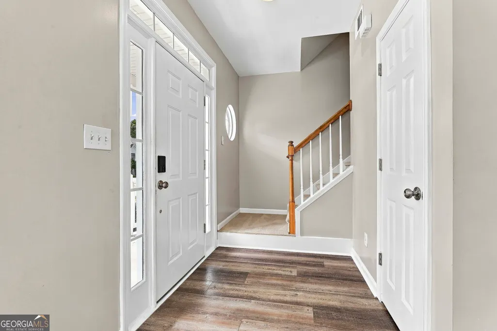
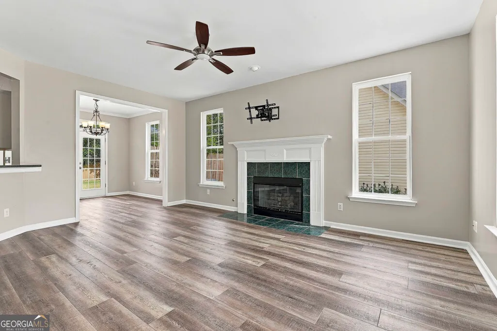
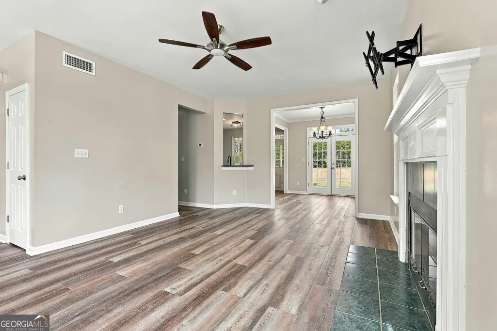
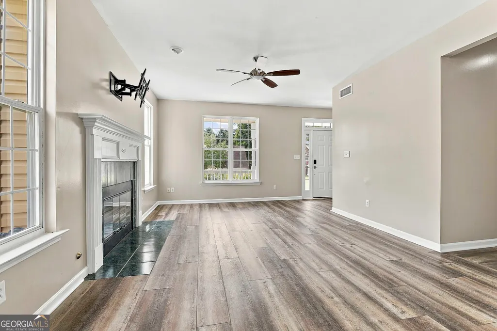
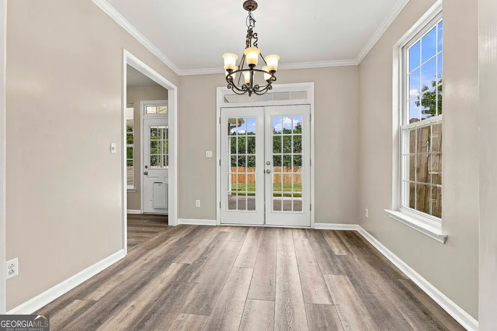
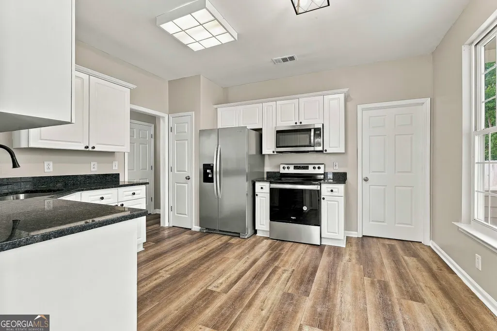
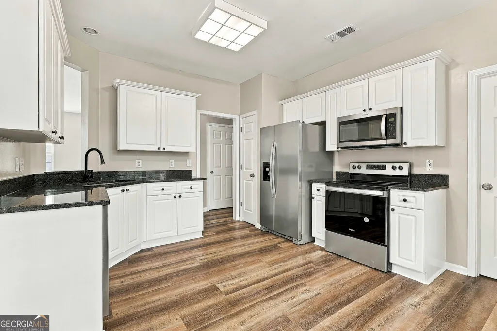
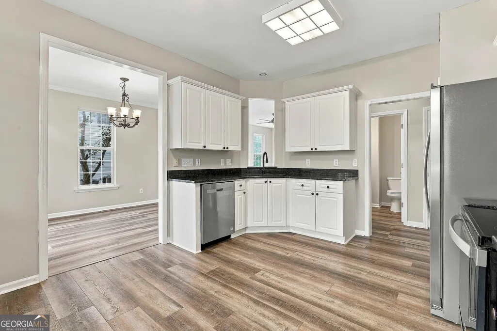
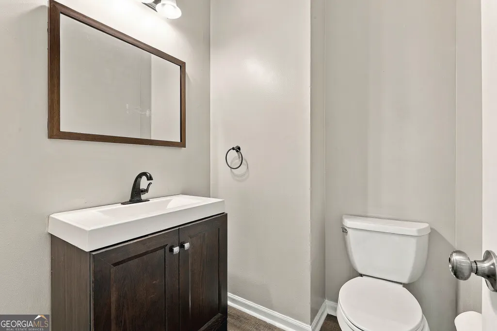
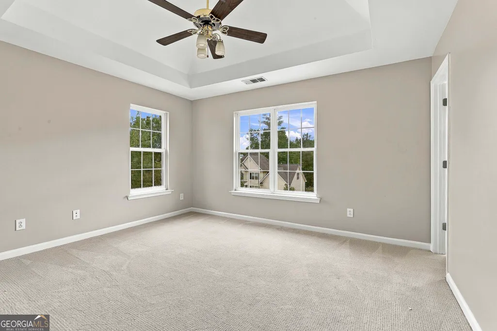
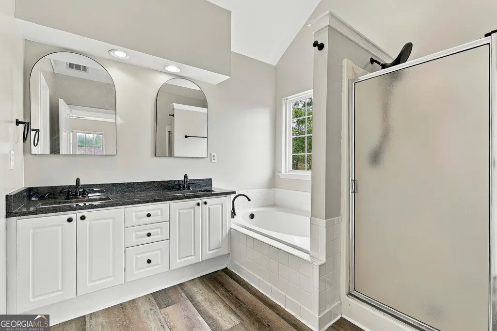
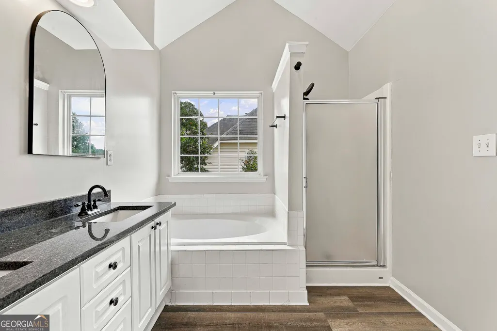
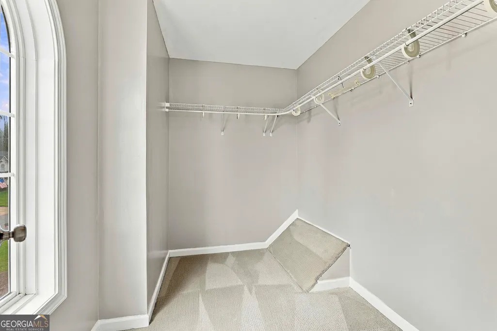
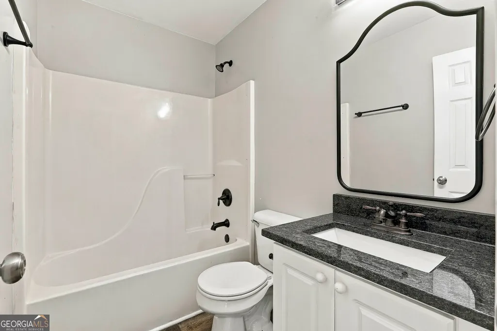
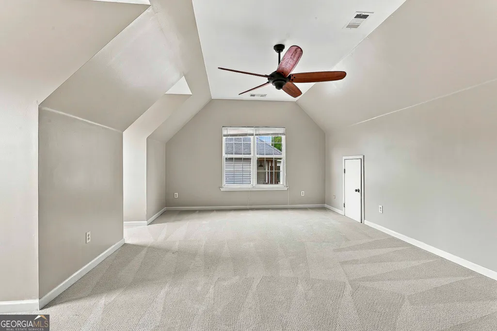
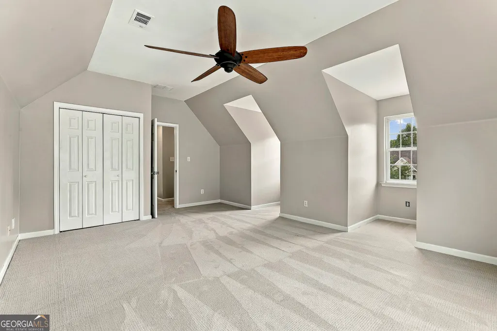
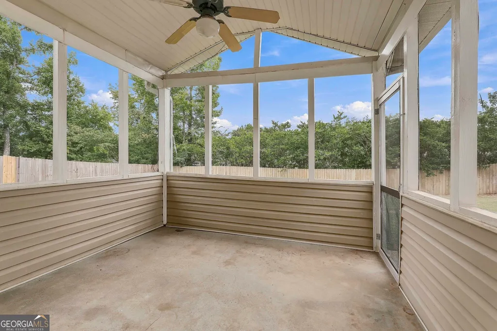
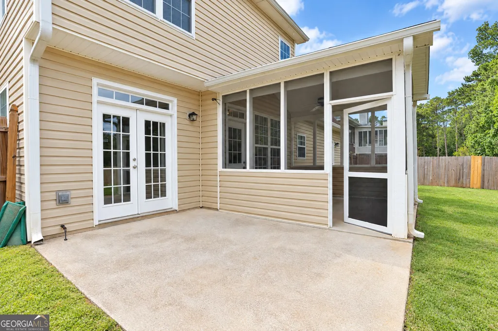
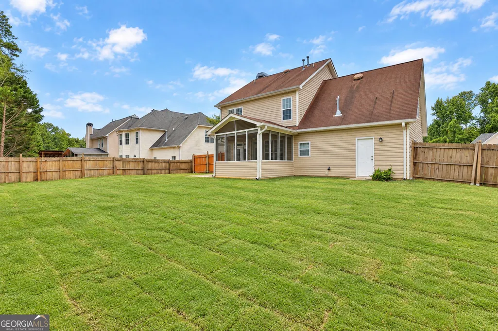
Beautifully updated and truly move-in ready, this charming home sits on a quiet cul-de-sac in the highly desired Ardenlee neighborhood within McIntosh school district. Inside, you'll find an open and bright floor plan filled with modern upgrades, including new LVP flooring throughout the main floor, fresh paint, new fixtures, new insulation, updated bathrooms, and an updated kitchen featuring new stainless steel appliances and granite countertops. The kitchen offers a sunny breakfast area and overlooks both the cozy family room and the formal dining room, creating an ideal layout for everyday living and entertaining. Upstairs, the spacious owner's suite features a walk-in closet and a vaulted bath with double sinks, garden tub, and separate shower. There are also 3 additional bedrooms, including a large bonus room which provides flexibility for an office, playroom, or even a secondary family room. The garage has room for 2 cars and tons of storage...OR 2 cars and a golf cart! Perfect for the PTC lifestyle! Outdoor living is just as inviting, with a welcoming front porch, a relaxing screened porch, and a freshly sodded, fenced backyard perfect for kids or pets. Located in a prime North Peachtree City area, this home is walking distance to Crabapple Elementary and just a quick golf cart ride to Kroger, Target, the Aquatic Center, restaurants, and miles of golf cart paths. It also offers easy access to I85. With its extensive updates, fantastic location, and top schools, this home delivers an exceptional blend of comfort, convenience, and value-a wonderful opportunity at a great price. Please note: Prior to installing the new sod, several trees were professionally removed from the backyard. As a result, the front yard experienced minor disturbance during the process. The front yard grass is expected to fill in and look refreshed soon.
| Elementary School | Middle School | High School |
|---|---|---|
| Crabapple Elementary School | Booth Middle School | Mcintosh High School |
| Price History | |
|---|---|
| 9/25/2026 | Listed $449,900 |
General Features
| Sewer | Public Sewer |
|---|---|
| Heating | Central,Forced Air,Natural Gas,Zoned |
| Cooling | Ceiling Fan(s),Central Air,Dual,Electric,Zoned |
| Utilities | Cable Available,Electricity Available,High Speed Internet,Natural Gas Available,Phone Available,Sewer Connected,Underground Utilities,Water Available |
| Roof | Composition |
| Appliances | Dishwasher,Disposal,Microwave,Range,Refrigerator,Stainless Steel Appliance(s) |
| HOA Fee | 350 |
| Association Fee Includes | Maintenance Grounds,Management Fee |
| Patio/Porch Features | Patio,Porch,Screened |
| Architectural Style | Traditional |
| Construction Materials | Vinyl Siding |
| Year Built | 1996 |
| Levels | Two |
| Property Subtype | Single Family Residence |
| Tax Year | 2025 |
| Community Features | Playground,Street Lights,Walk To Schools,Near Shopping |
| County | Fayette |
| New Construction | false |
| Property Type | Residential |
| HOA | true |
| Attached Garage | true |
| Subdivision Name | Ardenlee |
| Garage Y/N | true |
| Full Baths | 2 |
| Status | New |
| Directions | From the 54/74 intersection, head north on Hwy 74. Turn left into Ardenlee. At the stop sign, make a left on Ardenlee Drive. Right on Clifton Lane. Right on Dalston Way. #312 is down on the right. |
| High School | Mcintosh |
| City | Peachtree City |
| Lot Size Units | Square Feet |
| Lot Size Square Feet | 13068 |
| Carport Y/N | false |
| Elementary School | Crabapple |
| Land Lease Y/N | false |
| Tax Annual Amount | 5461 |
| Home Warranty Y/N | false |
| Middle/Junior High School | Booth |
| Property Condition | Resale |
| Structure Type | House |
| Building Area Units | Square Feet |
| Living Area Units | Square Feet |
| Standard Status | Active |
Interior Features
| Interior Amenities | Double Vanity,High Ceilings,Separate Shower,Soaking Tub,Split Bedroom Plan,Tray Ceiling(s),Vaulted Ceiling(s),Walk-In Closet(s) |
|---|---|
| Basement | None |
| Flooring | Carpet,Hardwood |
| Total Fireplaces | 1 |
| Fireplace Features | Factory Built,Family Room,Gas Starter |
| Air Conditioning Y/N | true |
| Heating Y/N | true |
| Fireplace Y/N | true |
| Above Grade Finished Area | 1865 |
| Half Baths | 1 |
| Laundry Features | Mud Room |
| Total Bedrooms | 4 |
| Below Grade Finished Area Unit Type | Square Feet |
| LivingAreaSource | Public Records |
| Above Grade Finished Area Unit Type | Square Feet |
| Kitchen Features | Breakfast Area,Breakfast Bar,Pantry,Solid Surface Counters |
| Total Baths | 3 |
| Dining Room Features | Separate Room |
Exterior Features
| Fencing | Back Yard,Fenced,Wood |
|---|---|
| Parking Features | Garage,Attached,Kitchen Level,Garage Door Opener |
| Lot Features | Cul-De-Sac |
| Water Source | Public |
| Lot Size Area | 13068 |
| Building Area Total | 1865 |
| Lot Size Acres | 0.3 |
| Lot Size Source | Other |
Amenities
- Foreclosure
- Views
- Short Sale
- New Construction
- Adult 55+
- Lease To Own
- No HOA Fees
- Furnished
- Primary On Main
- Air Conditioning
- Seller Finance
- Green
- Fixer Upper
- Horse
- Golf
- Fireplace
- Deck
- Garage
- Basement
- Pool
Property vs Single Family Average in 30269
Price
Taxes
Year Built
 ©2026 Georgia Multiple Listing Service All information deemed reliable but not guaranteed. All properties are subject to prior sale, change or withdrawal. Neither listing broker(s) or information provider(s) shall be responsible for any typographical errors, misinformation, misprints and shall be held totally harmless. Listing(s) information is provided for consumer's personal, non-commercial use and may not be used for any purpose other than to identify prospective properties consumers may
 Listings identified with the FMLS IDX logo come from FMLS and are held by brokerage firms other than the owner of this website. The listing brokerage is identified in any listing details. Information is deemed reliable but is not guaranteed. If you believe any FMLS listing contains material that infringes your copyrighted work please