
Primary on Main



























Address
2641 Hedgewood Lane Nw, Atlanta, GA
Price
$ 220,000
Property Attributes
- MLS#10851056
- TypeSingle Family
- Listing Status New
- CountyFulton
- CityAtlanta
- NeighborhoodHollis Estates
- Zip30311
- StyleBrick 4 Side, Other, Ranch, Traditional
- Year Built1966
- Taxes$ 4955
- Price$ 220,000
- Bedrooms4
- Full Bathrooms3
- Half Bathrooms0
- Sqr Footage2980
- Lot Size0.234 Acres
Data Source:
Georgia MLS (GAMLS)
Property Description
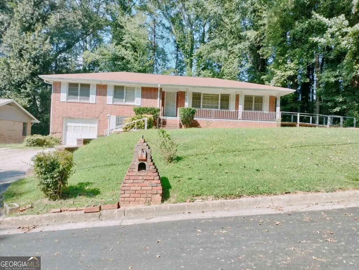
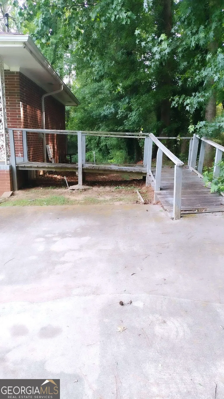
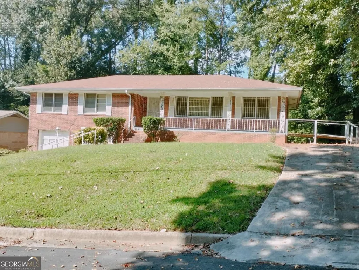
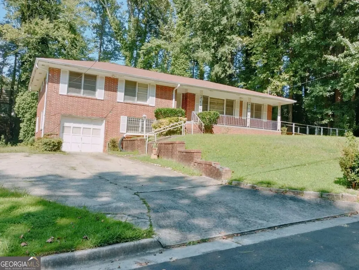
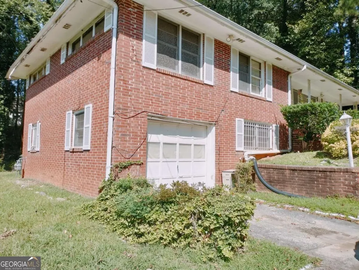
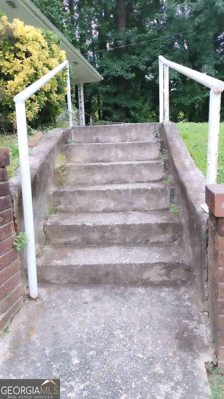
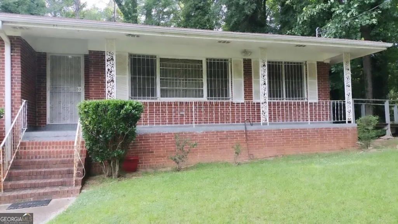
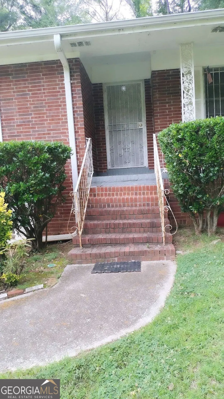
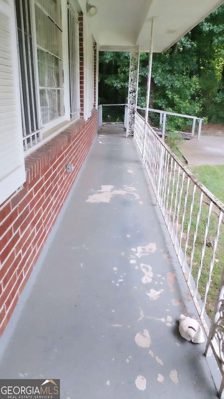
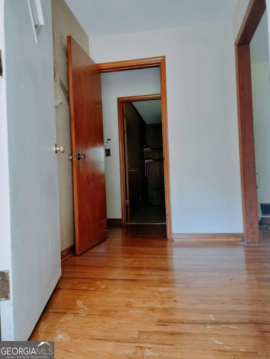
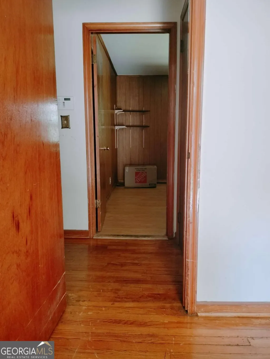
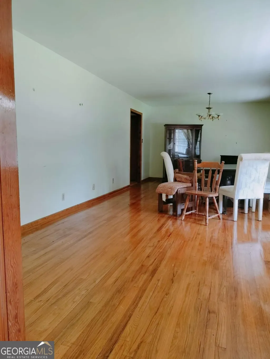
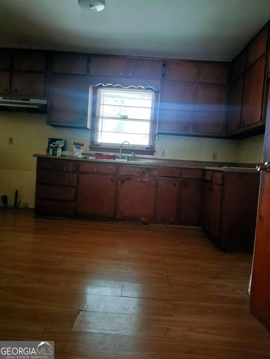
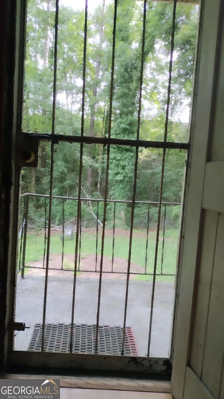
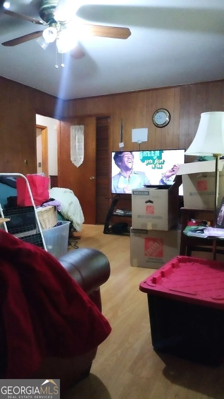
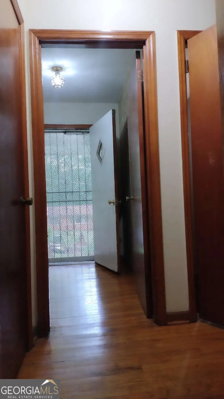
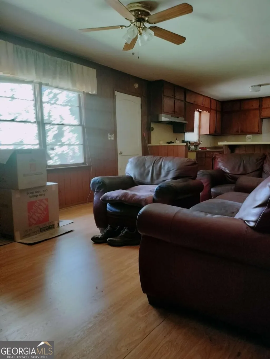
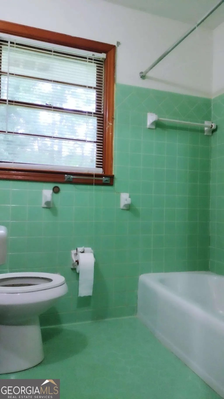
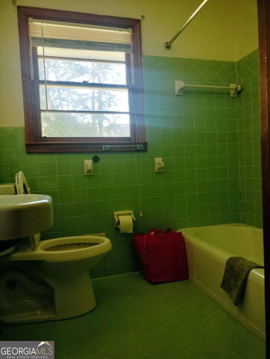
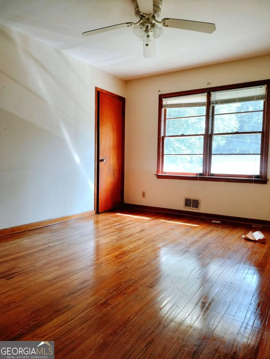
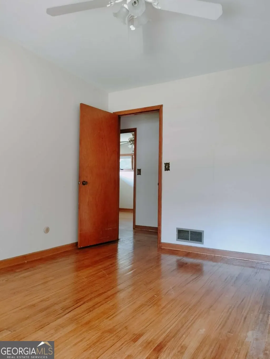
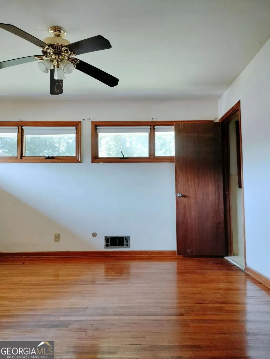
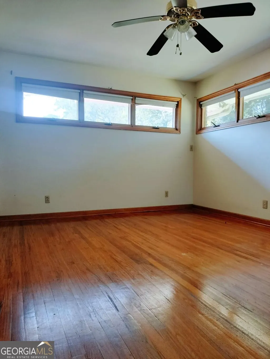
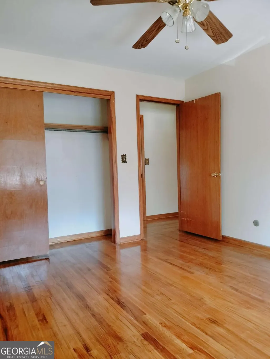
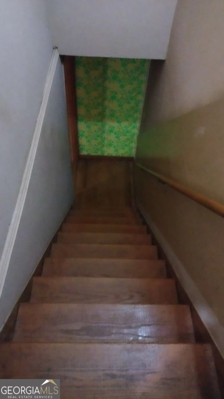
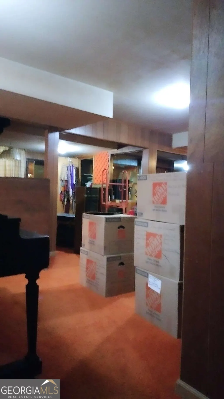
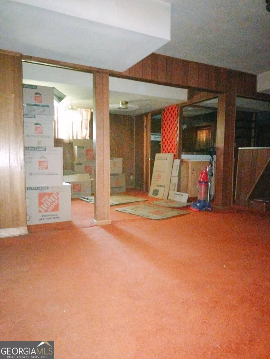
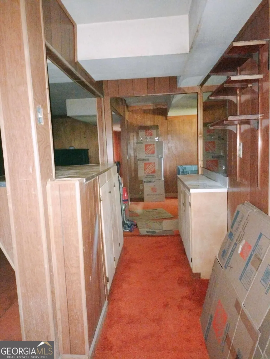
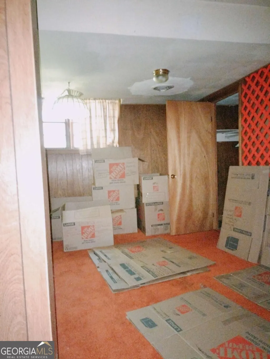
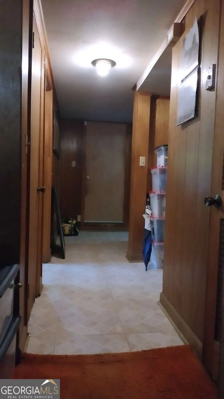
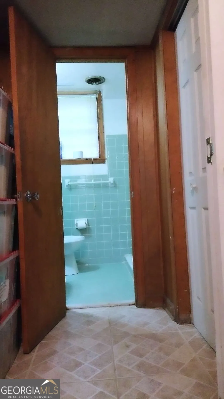
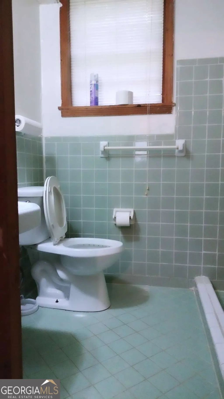
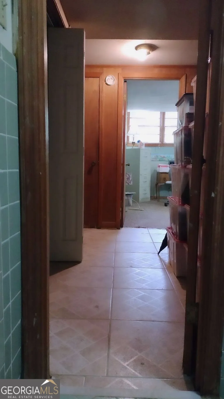
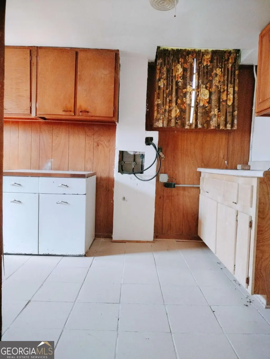
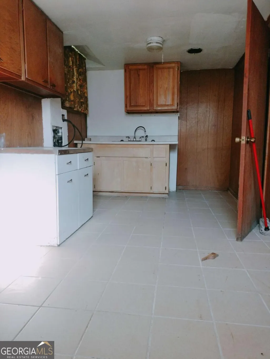
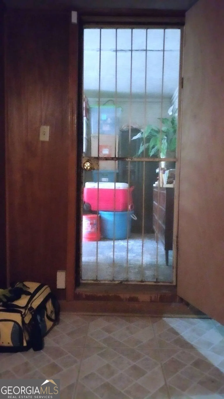
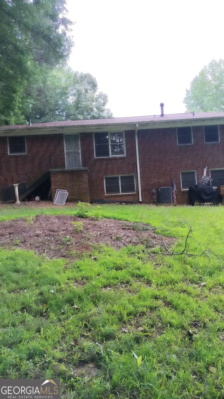
Welcome to this 4 bedroom 3 bath, spacious all-brick ranch home offering a versatile layout, generous living spaces, and excellent potential for multi-generational living or an income-producing setup. The main level features 3 comfortable bedrooms and 2 full bathrooms, along with hardwood flooring throughout much of the home. The original floor plan provides a large living room & dining room combination, a separate seating area, and a generously sized kitchen. The layout also offers the flexibility to create a more open-concept living space to suit your lifestyle and design preferences. The large finished basement adds significant additional living space and features its own entrance, garage access, a living area, bedroom, and full bathroom. There is also 2 ample flexible spaces with windows and closets, that could potentially be configured into two additional bedrooms, providing numerous possibilities for extended family, guests, a home office, recreation space, or potential rental income. Outside, the property offers two separate driveways, providing ample parking for multiple vehicles. One driveway includes accessibility features with ramp access to the front porch. The backyard provides space to relax, entertain, and enjoy outdoor gatherings. Situated in a quiet location with convenient access to downtown, major highways, shopping, and everyday amenities, this home offers a combination of space, flexibility, and accessibility that is hard to overlook. Whether you're looking for room for a growing or extended family, versatile guest accommodations, or an investment opportunity, this property offers a variety of possibilities. Home has Really Great Bones. Due to Estate Sale, home is SOLD AS IS
| Elementary School | Middle School | High School |
|---|---|---|
| Peyton Forest Elementary School | Young Middle School | Mays High School |
| Price History | |
|---|---|
| 9/22/2026 | Listed $220,000 |
General Features
| Sewer | Public Sewer |
|---|---|
| Heating | Central,Forced Air |
| Cooling | Ceiling Fan(s),Central Air |
| Utilities | Cable Available,Electricity Available,Natural Gas Available,Phone Available,Sewer Available,Water Available |
| Roof | Composition |
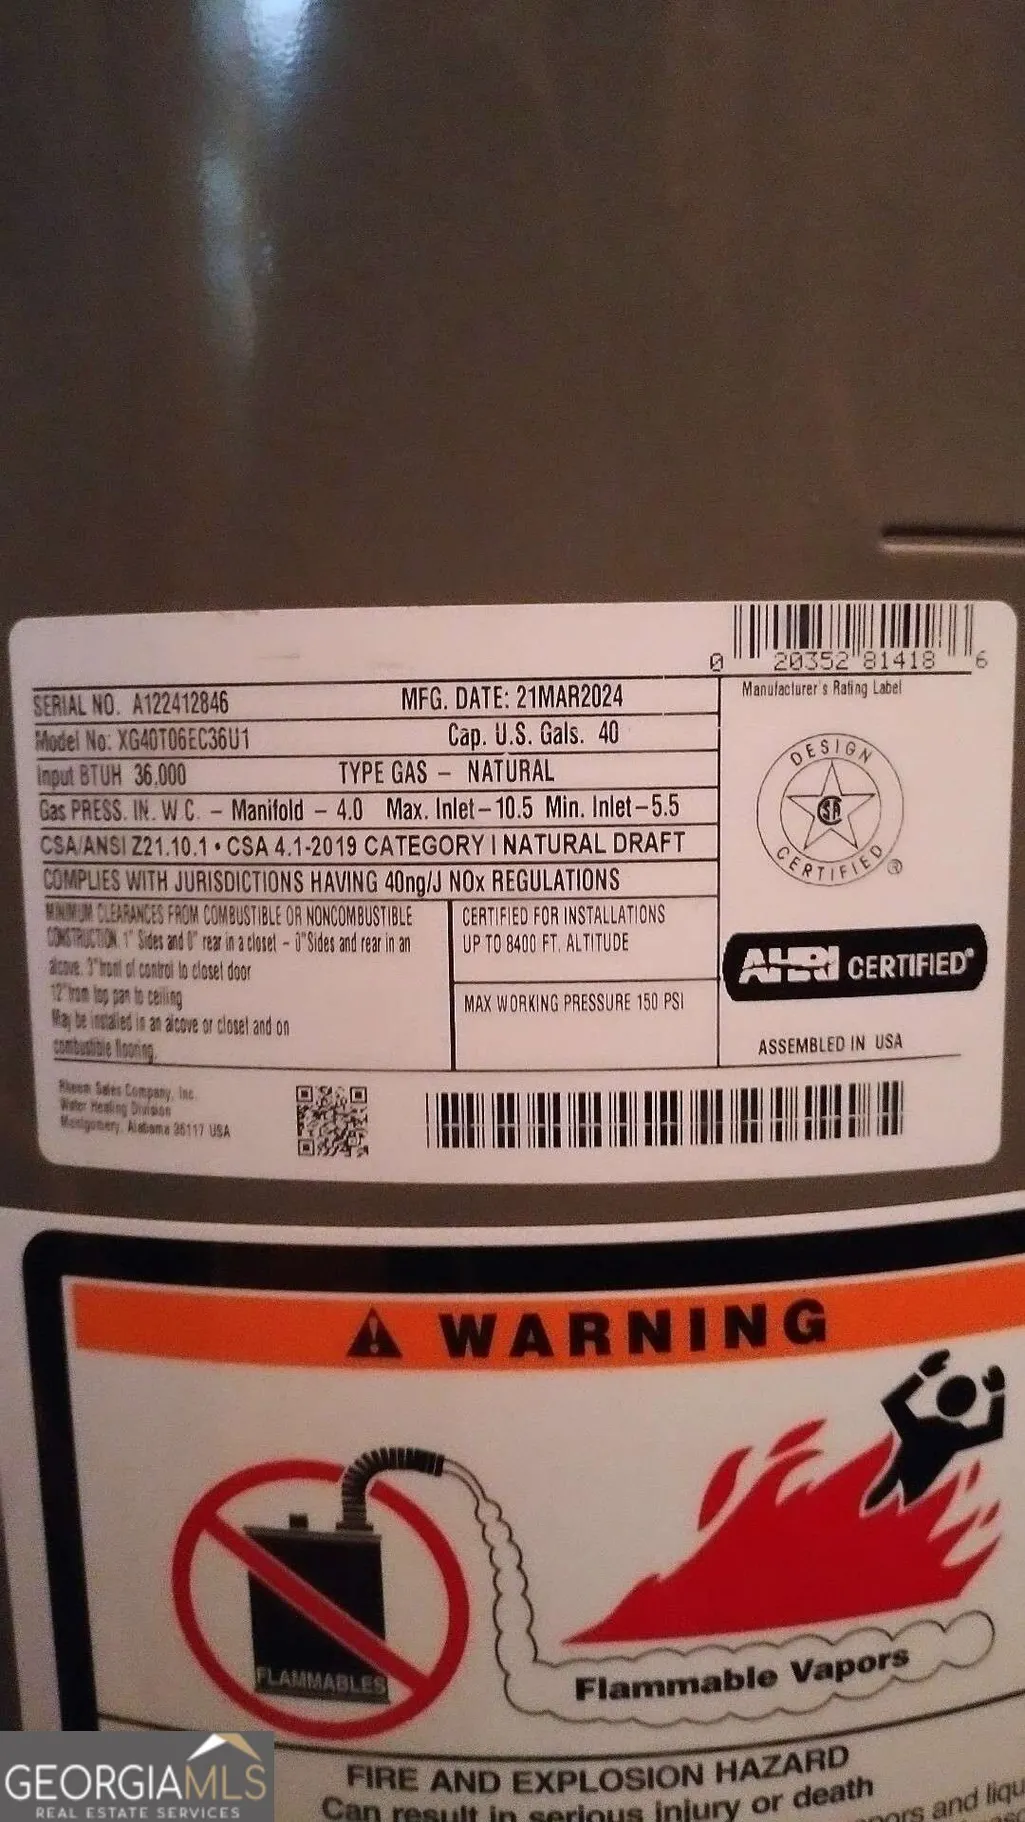
| Appliances | Gas Water Heater |
| Association Fee Includes | None |
| Patio/Porch Features | Porch |
| Architectural Style | Brick 4 Side,Other,Ranch,Traditional |
| Construction Materials | Brick |
| Year Built | 1966 |
| Levels | Two |
| Property Subtype | Single Family Residence |
| Tax Year | 2025 |
| Waterfront Features | No Dock Or Boathouse |
| Community Features | Near Public Transport,Walk To Schools,Near Shopping |
| Accessibility | Accessible Approach with Ramp |
| County | Fulton |
| New Construction | false |
| Property Type | Residential |
| HOA | false |
| Attached Garage | true |
| Subdivision Name | Hollis Estates |
| Garage Y/N | true |
| Full Baths | 3 |
| Status | New |
| Directions | Merge onto I-75, take exit 247 to merge onto I-20 W toward Birmingham, Take exit 52A to merge onto GA-280 S toward Holmes Dr. Merge onto GA-280 S, Turn right onto Burton Rd NW, Turn right onto Hedgewood Dr NW. |
| High School | Mays |
| City | Atlanta |
| Body of Water | None |
| Lot Size Units | Square Feet |
| Lot Size Square Feet | 10193.04 |
| Carport Y/N | false |
| Elementary School | Peyton Forest |
| Property Attached Y/N | false |
| Land Lease Y/N | false |
| Tax Annual Amount | 4955 |
| Home Warranty Y/N | false |
| Middle/Junior High School | Young |
| Property Condition | Resale |
| Structure Type | House |
| Building Area Units | Square Feet |
| Living Area Units | Square Feet |
| Standard Status | Active |
Interior Features
| Interior Amenities | Master On Main Level,Walk-In Closet(s) |
|---|---|
| Basement | Bath Finished,Daylight,Exterior Entry,Finished,Full,Interior Entry,Partial |
| Flooring | Carpet,Hardwood,Tile,Vinyl |
| Common Walls | No Common Walls |
| Air Conditioning Y/N | true |
| Heating Y/N | true |
| Fireplace Y/N | false |
| Above Grade Finished Area | 1610 |
| Laundry Features | In Basement |
| Total Bedrooms | 4 |
| Below Grade Finished Area | 1370 |
| Main Level Bedrooms | 3 |
| Main Level Bathrooms | 2 |
| Below Grade Finished Area Unit Type | Square Feet |
| LivingAreaSource | Public Records |
| Above Grade Finished Area Unit Type | Square Feet |
| Kitchen Features | Breakfast Area |
| Total Baths | 3 |
| Dining Room Features | Dining Rm/Living Rm Combo,Seats 12+ |
Exterior Features
| Vegetation | Cleared,Grassed |
|---|---|
| Fencing | Back Yard,Front Yard |
| Parking Features | Garage,Assigned,Attached,Basement,Kitchen Level |
| Lot Features | Other,Sloped |
| Water Source | Public |
| Total Parking | 4 |
| Lot Size Area | 10193.04 |
| Building Area Total | 2980 |
| Lot Size Acres | 0.234 |
| Lot Size Source | Public Records |
| Waterfront Y/N | false |
Amenities
- Foreclosure
- Views
- Short Sale
- New Construction
- Adult 55+
- Lease To Own
- No HOA Fees
- Furnished
- Primary On Main
- Air Conditioning
- Seller Finance
- Green
- Fixer Upper
- Horse
- Golf
- Fireplace
- Deck
- Garage
- Basement
- Pool
Property vs Single Family Average in 30311
Price
Taxes
Year Built

 ©2026 Georgia Multiple Listing Service All information deemed reliable but not guaranteed. All properties are subject to prior sale, change or withdrawal. Neither listing broker(s) or information provider(s) shall be responsible for any typographical errors, misinformation, misprints and shall be held totally harmless. Listing(s) information is provided for consumer's personal, non-commercial use and may not be used for any purpose other than to identify prospective properties consumers may
