
Primary on Main - Eco Friendly








Address
2275 Huntington Drive, Loganville, GA
Price
$ 334,000
Property Attributes
- MLS#10849092
- TypeSingle Family
- Listing Status New
- CountyWalton
- CityLoganville
- NeighborhoodHuntington Ridge
- Zip30052
- StyleCape Cod, Other
- Year Built1989
- Taxes$ 3026
- Price$ 334,000
- Bedrooms3
- Full Bathrooms2
- Half Bathrooms0
- Sqr Footage1651
- Lot Size0.57 Acres
Data Source:
Georgia MLS (GAMLS)
Property Description
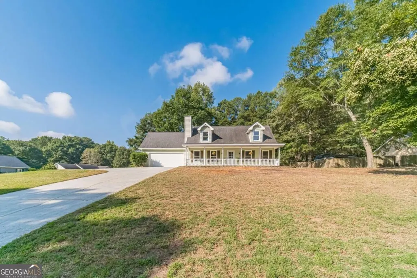
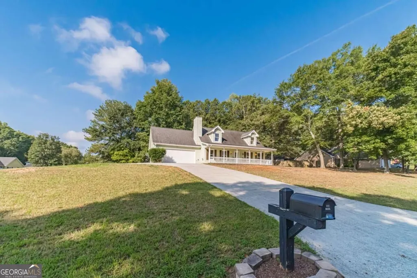
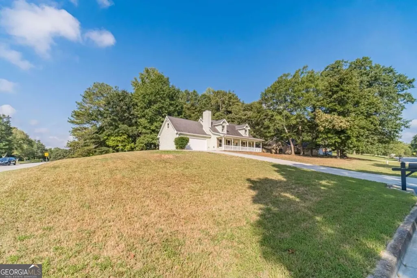
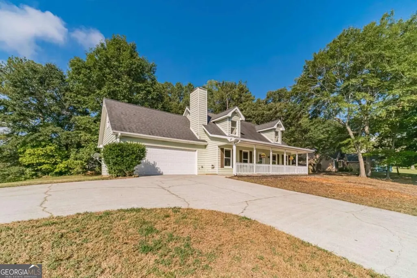
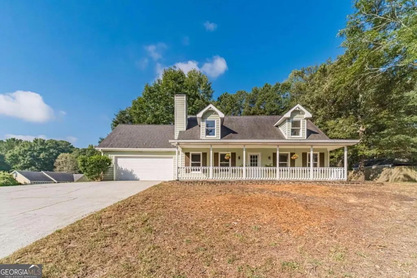
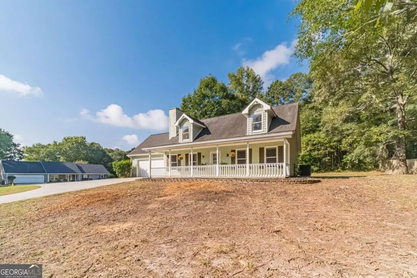
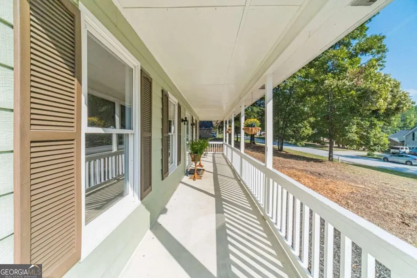
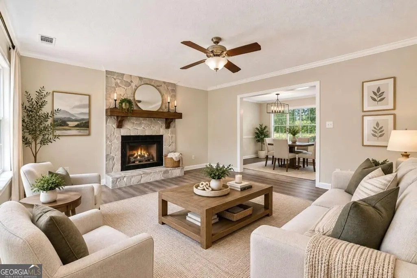
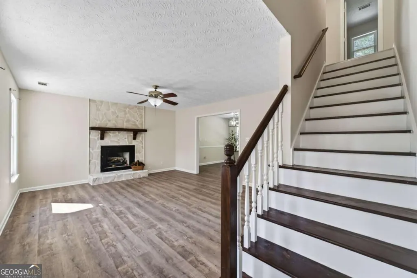
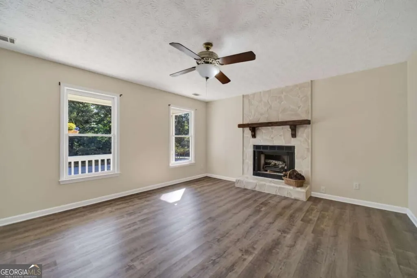
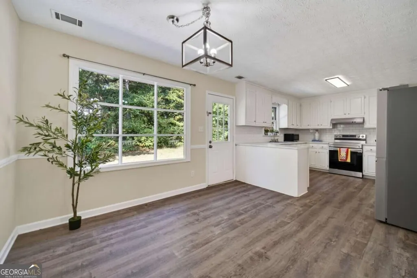
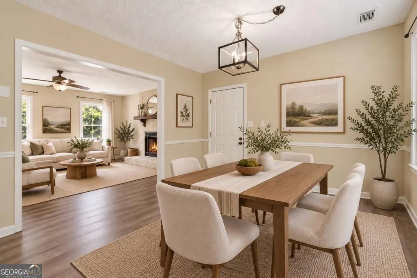
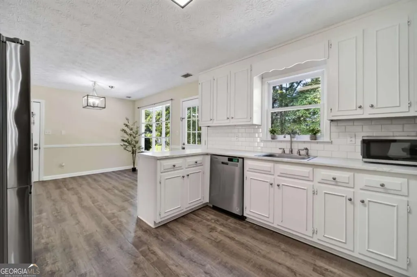
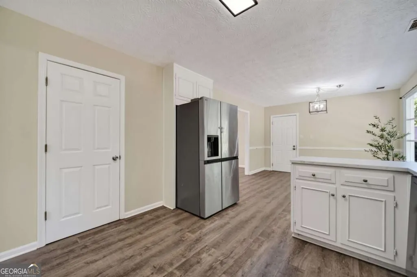
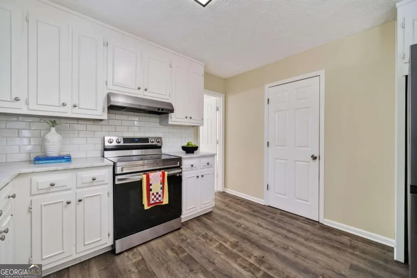
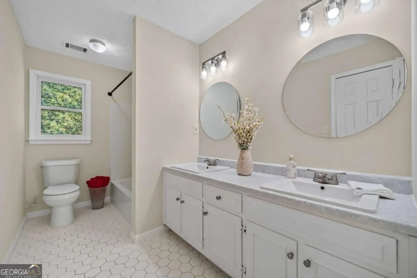
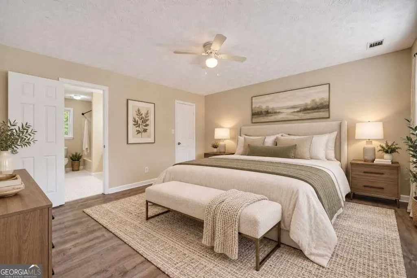
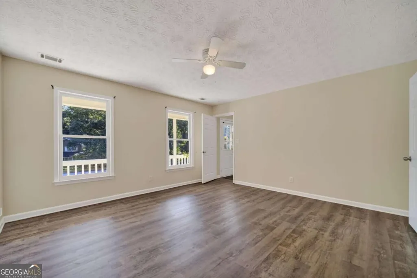
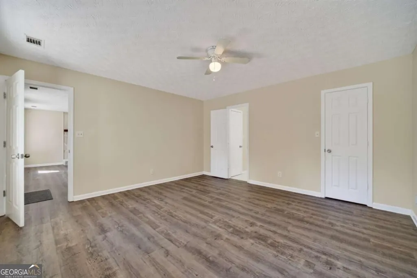
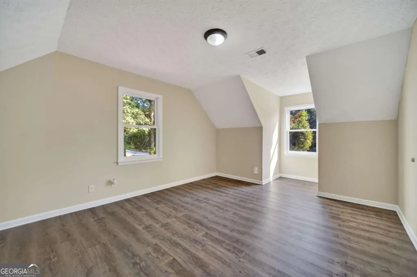
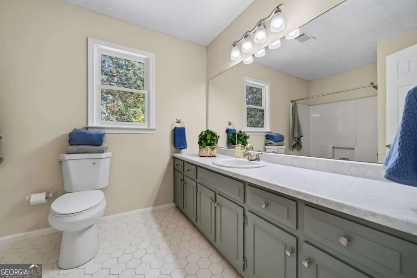
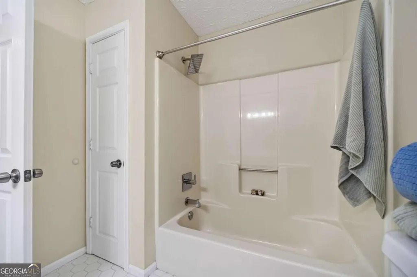
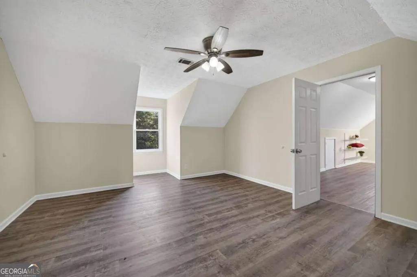
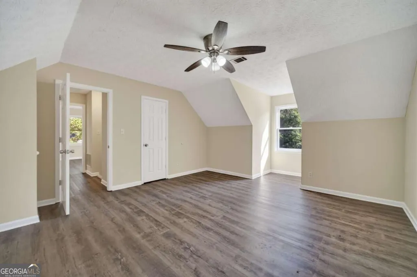
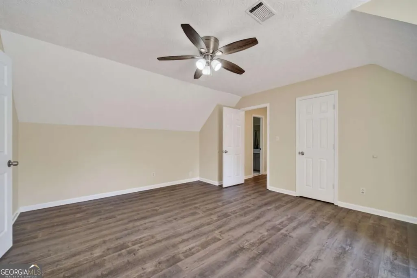
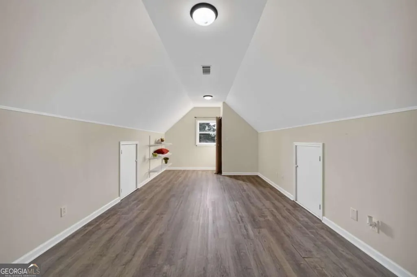
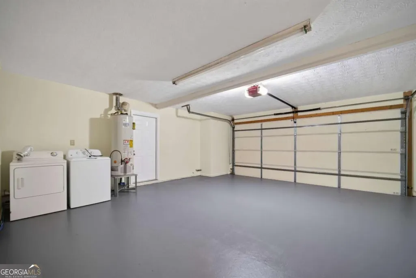
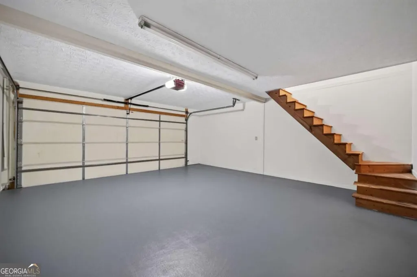
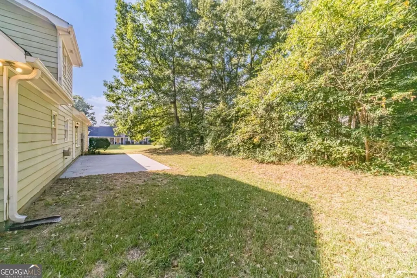
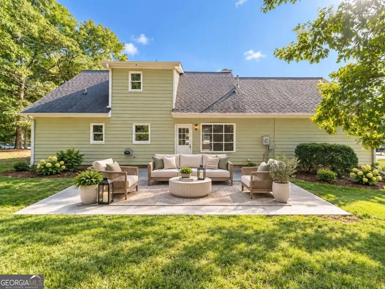
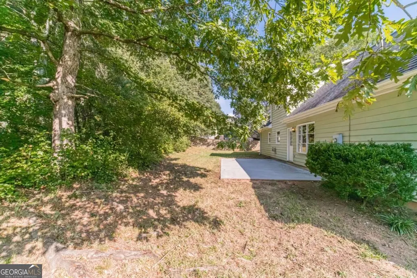
Welcome to this charming corner lot home in the Loganville High School district, offering 3 BDRM, 2 full BATHS, and a spacious bonus room with plenty of room for your family to grow! A covered country style front porch offers the perfect spot for morning coffee or winding down in the evening. Inside, the inviting living room features a striking stone style fireplace that extends toward the roofline and is finished with a beautiful wood mantle. The living space flows naturally into the dining area and kitchen, creating an easy layout for everyday living and entertaining. The kitchen offers white cabinetry, stainless steel and black appliances, a tile backsplash, a walk-in pantry, and plenty of cabinet storage. The primary suite is conveniently located on the main level and features a private bathroom with a double vanity, tile flooring, and a shower/tub combination. Additional bedrooms are generously sized, offering comfortable space for family, guests, or hobbies. The bonus room provides even more flexibility and could easily serve as a home office, playroom, media room, workout space, or whatever best fits your family's needs. Recent updates provide added peace of mind, including a new HVAC system in 2025 and a new roof and heating unit in 2024. The interior has also been recently repainted, and the garage floor was recently refinished. The laundry area is conveniently located in the garage. Step outside to enjoy the backyard, complete with a paved area that creates the perfect space for grilling and outdoor gatherings. Mature trees provide a peaceful backdrop and added privacy, while the neighborhood playground makes it easy to enjoy some outdoor time close to home. The neighborhood offers a voluntary HOA, giving homeowners the option to join and enjoy access to the community pool.
| Elementary School | Middle School | High School |
|---|---|---|
| Sharon Elementary School | Loganville Middle School | Loganville High School |
| Price History | |
|---|---|
| 9/18/2026 | Listed $334,000 |
General Features
| Sewer | Public Sewer |
|---|---|
| Heating | Central,Forced Air |
| Cooling | Ceiling Fan(s),Central Air |
| Utilities | Cable Available,Electricity Available,Natural Gas Available,Other,Phone Available,Sewer Available,Water Available |
| Roof | Composition,Other |
| Appliances | Dishwasher,Dryer,Microwave,Refrigerator |
| Association Fee Includes | Other |
| Patio/Porch Features | Patio |
| Architectural Style | Cape Cod,Other |
| Construction Materials | Other,Vinyl Siding |
| Year Built | 1989 |
| Levels | Two |
| Property Subtype | Single Family Residence |
| Tax Year | 2025 |
| Waterfront Features | No Dock Or Boathouse |
| Community Features | Pool |
| County | Walton |
| New Construction | false |
| Property Type | Residential |
| HOA | true |
| Attached Garage | true |
| Subdivision Name | Huntington Ridge |
| Garage Y/N | true |
| Green Water Conservation | Low-Flow Fixtures |
| Full Baths | 2 |
| Status | New |
| Directions | GPS Friendly. Head NE on GA-20 N toward Thompson Drive, Turn right onto Huntington Drive, and your home will be on the right. |
| High School | Loganville |
| City | Loganville |
| Body of Water | None |
| Lot Size Units | Square Feet |
| Lot Size Square Feet | 24829.2 |
| Carport Y/N | false |
| Elementary School | Sharon |
| Property Attached Y/N | false |
| Land Lease Y/N | false |
| Tax Annual Amount | 3026 |
| Home Warranty Y/N | false |
| Middle/Junior High School | Loganville |
| Property Condition | Resale |
| Structure Type | House |
| Building Area Units | Square Feet |
| Living Area Units | Square Feet |
| Standard Status | Active |
Interior Features
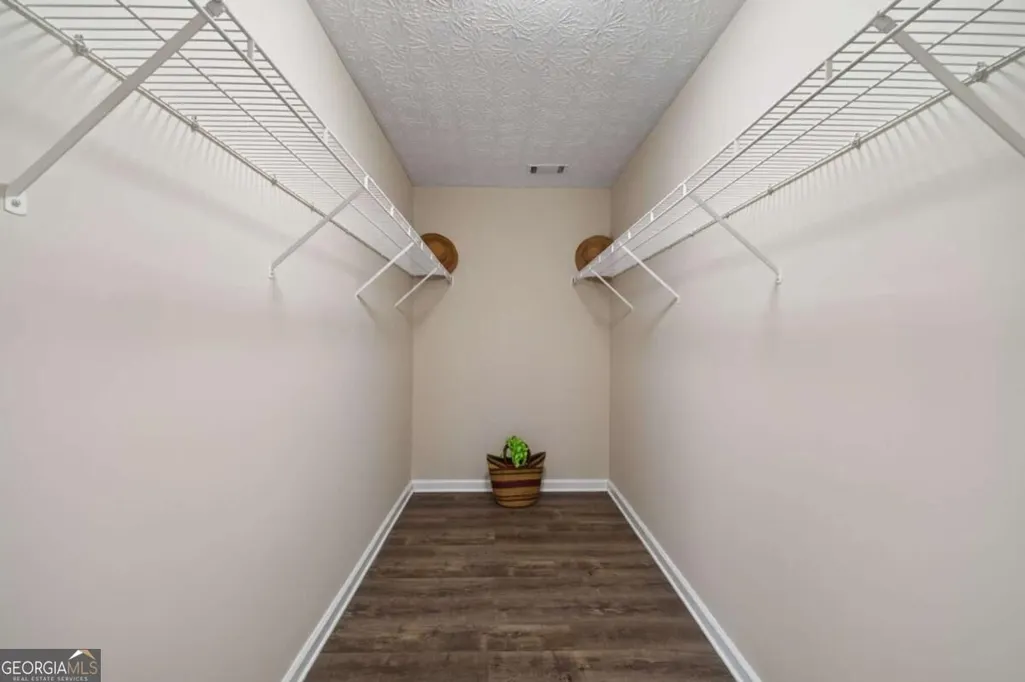
| Interior Amenities | Double Vanity,Master On Main Level,Tray Ceiling(s),Walk-In Closet(s) |
|---|---|
| Basement | None |
| Flooring | Other |
| Total Fireplaces | 1 |
| Fireplace Features | Factory Built,Family Room,Gas Starter |
| Common Walls | No Common Walls |
| Air Conditioning Y/N | true |
| Heating Y/N | true |
| Window Features | Double Pane Windows |
| Fireplace Y/N | true |
| Above Grade Finished Area | 1651 |
| Laundry Features | In Garage |
| Total Bedrooms | 3 |
| Main Level Bedrooms | 1 |
| Main Level Bathrooms | 1 |
| Below Grade Finished Area Unit Type | Square Feet |
| LivingAreaSource | Public Records |
| Above Grade Finished Area Unit Type | Square Feet |
| Kitchen Features | Breakfast Area,Walk-in Pantry |
| Total Baths | 2 |
| Dining Room Features | L Shaped |
Exterior Features
| Parking Features | Garage,Attached,Kitchen Level,Garage Door Opener |
|---|---|
| Lot Features | Corner Lot,Private |
| Water Source | Public |
| Total Parking | 2 |
| Lot Size Area | 24829.2 |
| Foundation Details | Slab |
| Building Area Total | 1651 |
| Lot Size Acres | 0.57 |
| Lot Size Source | Public Records |
| Waterfront Y/N | false |
| Other Equipment | Electric Air Filter |
Amenities
- Foreclosure
- Views
- Short Sale
- New Construction
- Adult 55+
- Lease To Own
- No HOA Fees
- Furnished
- Primary On Main
- Air Conditioning
- Seller Finance
- Green
- Fixer Upper
- Horse
- Golf
- Fireplace
- Deck
- Garage
- Basement
- Pool
Property vs Single Family Average in 30052
Price
Taxes
Year Built

 ©2026 Georgia Multiple Listing Service All information deemed reliable but not guaranteed. All properties are subject to prior sale, change or withdrawal. Neither listing broker(s) or information provider(s) shall be responsible for any typographical errors, misinformation, misprints and shall be held totally harmless. Listing(s) information is provided for consumer's personal, non-commercial use and may not be used for any purpose other than to identify prospective properties consumers may
