
Open House Sun, Oct 4th 01:00 PM - 03:00 PM - Price Reduction








Address
60 Tyler Woods Drive, Sharpsburg, GA
Price
$ 474,900
Property Attributes
- MLS#10848263
- TypeSingle Family
- Listing Status Price Change
- CountyCoweta
- CitySharpsburg
- NeighborhoodTyler Woods
- Zip30277
- StyleTraditional
- Year Built1997
- Taxes$ 4516
- Price$ 474,900
- Bedrooms4
- Full Bathrooms2
- Half Bathrooms1
- Sqr Footage2870
- Lot Size0.95 Acres
Data Source:
Georgia MLS (GAMLS)
Property Description
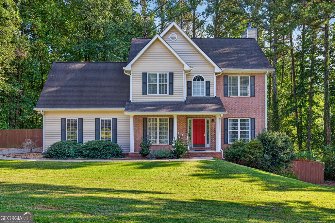
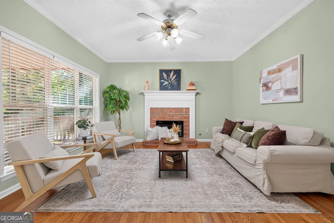
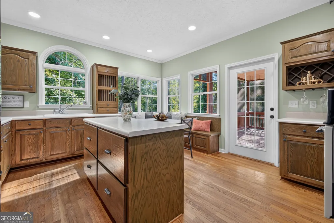
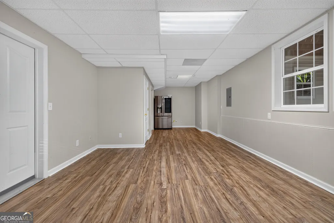
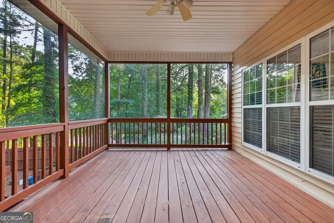
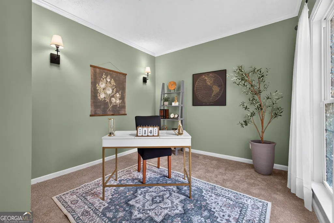
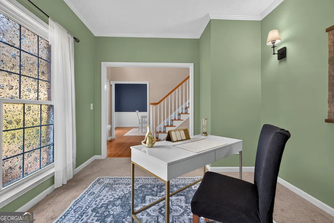
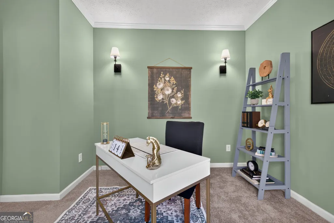
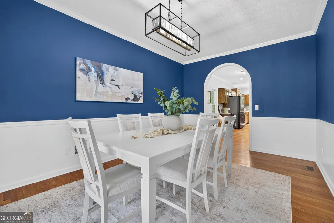
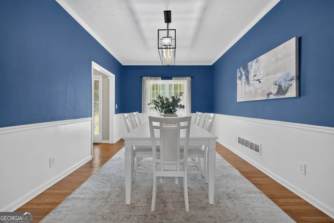
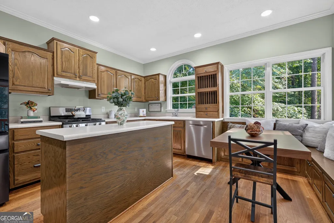
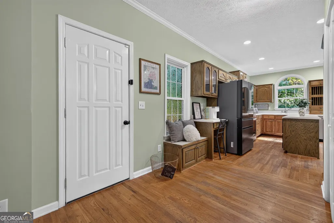
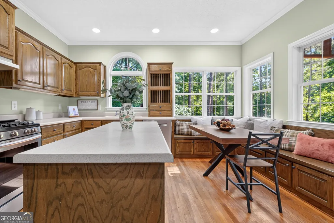
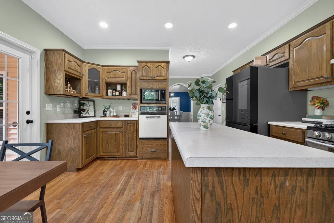
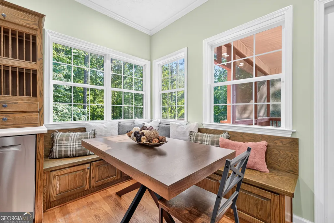
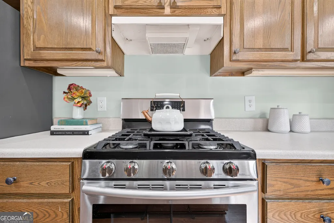
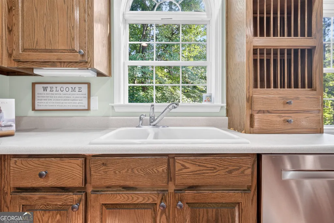
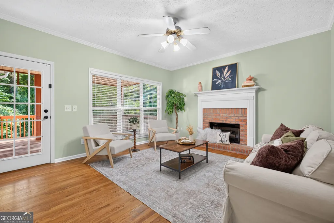
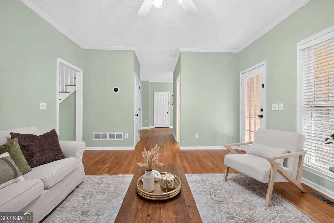
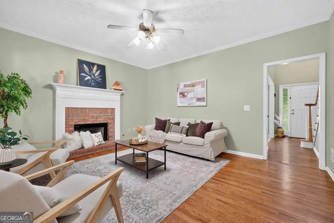
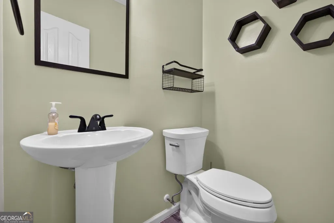
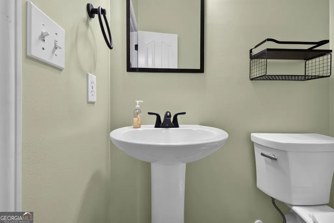
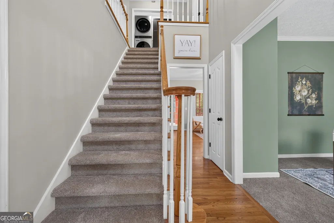
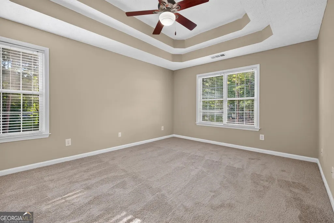
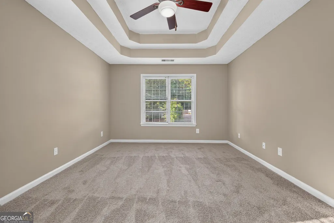
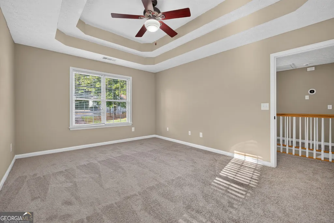
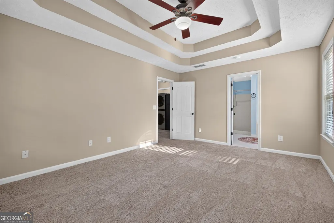
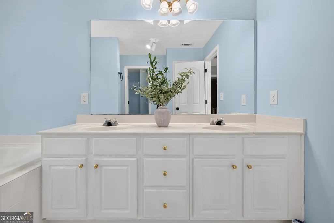
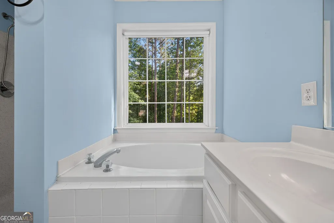
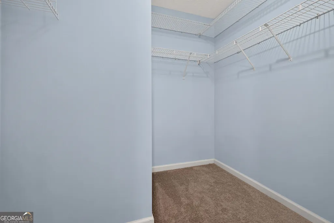
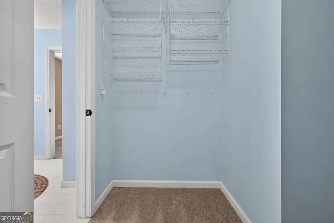
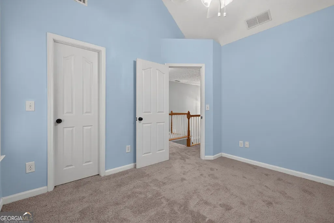
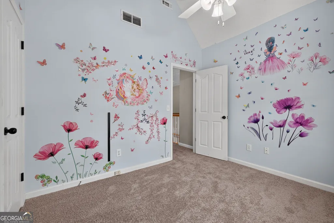
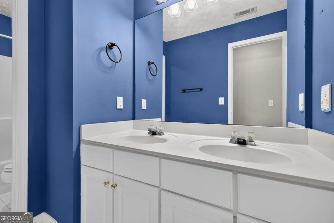
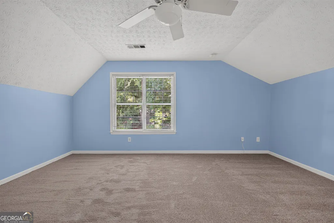
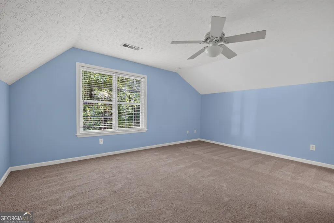
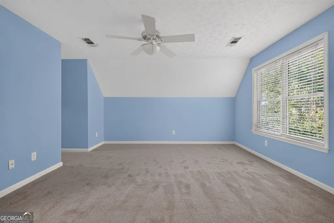
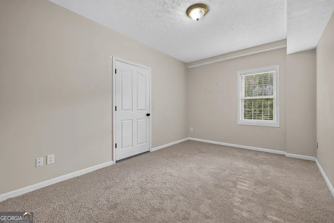
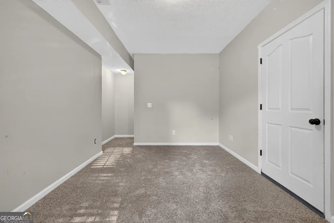
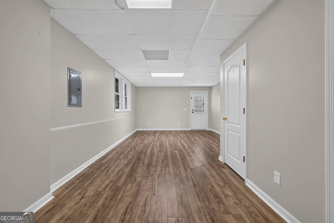
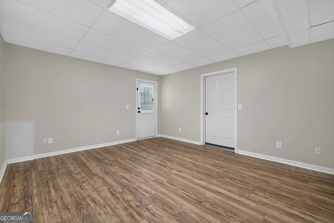
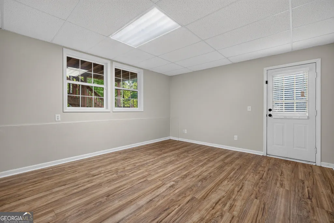
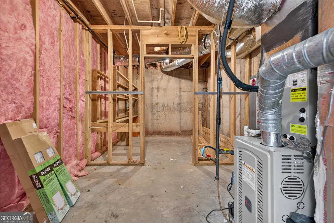
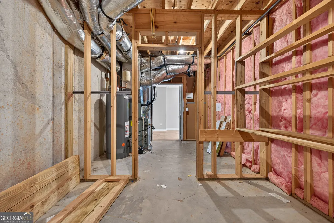
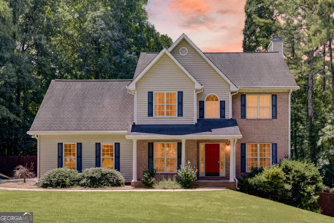
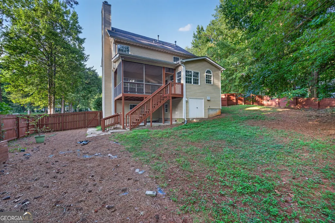
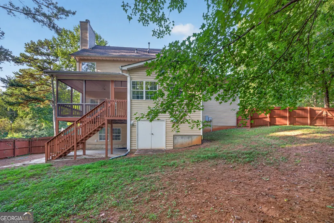
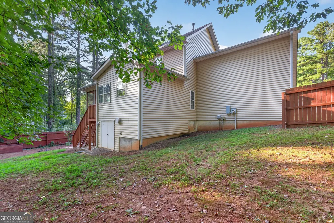
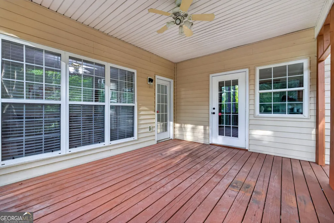
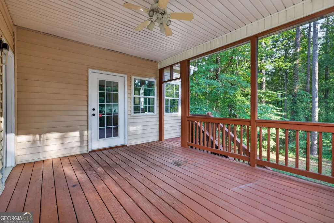
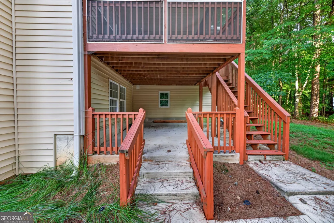
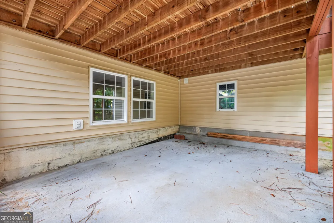
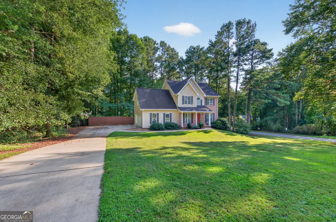
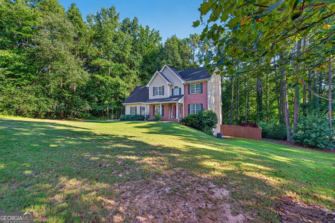
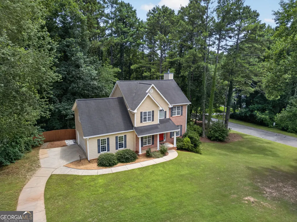
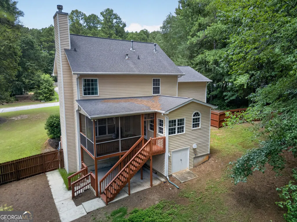
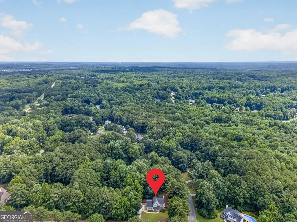
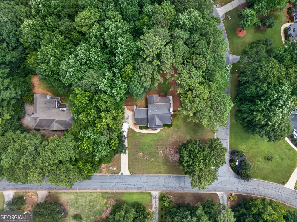
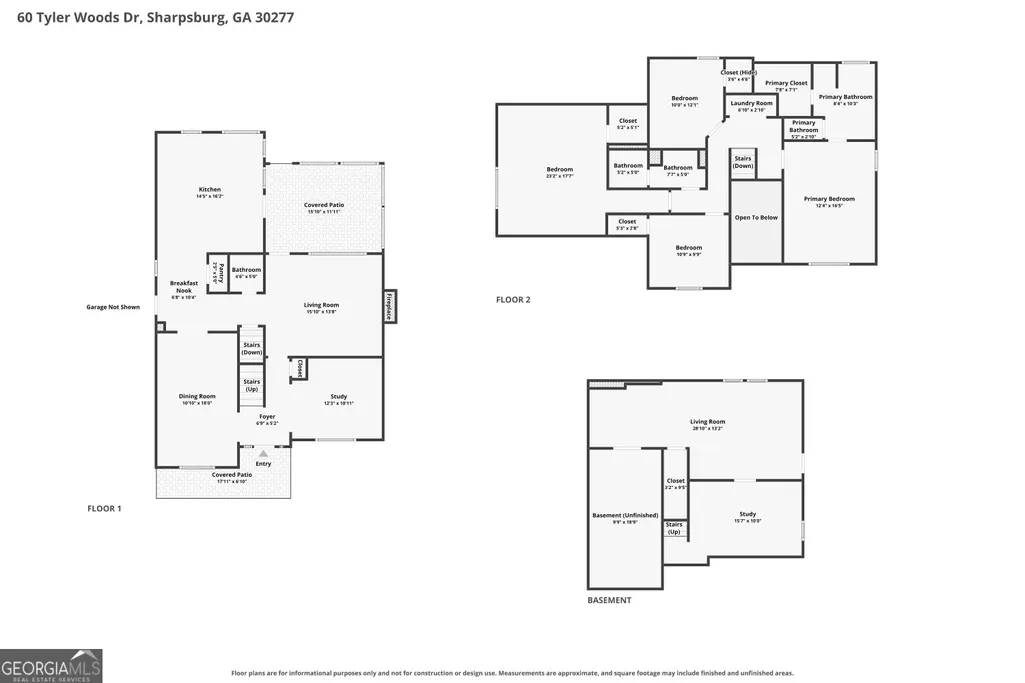
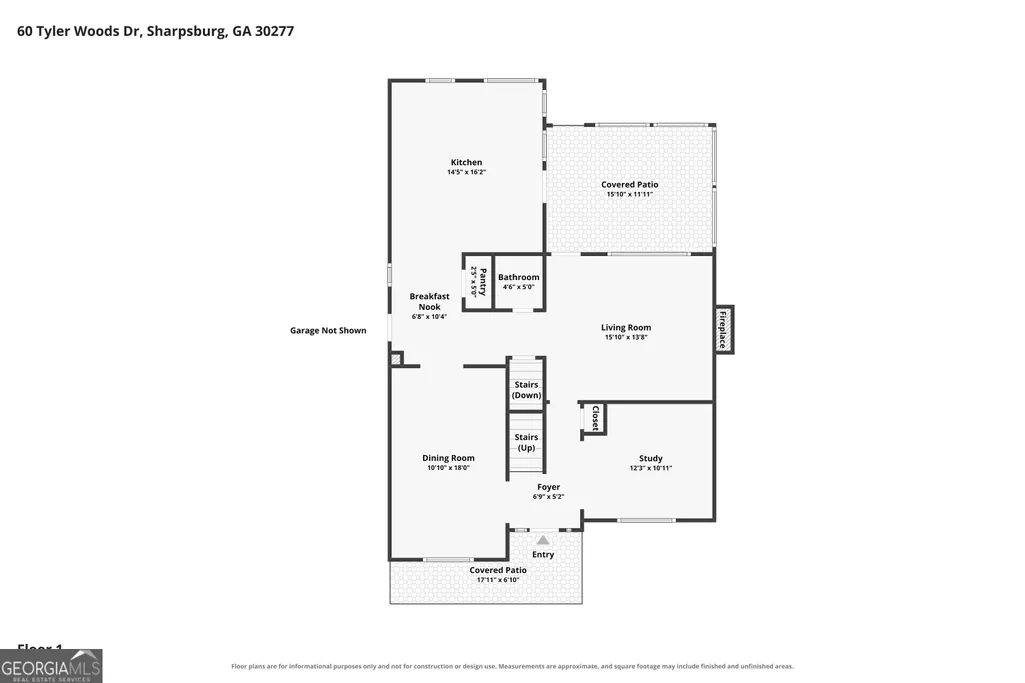
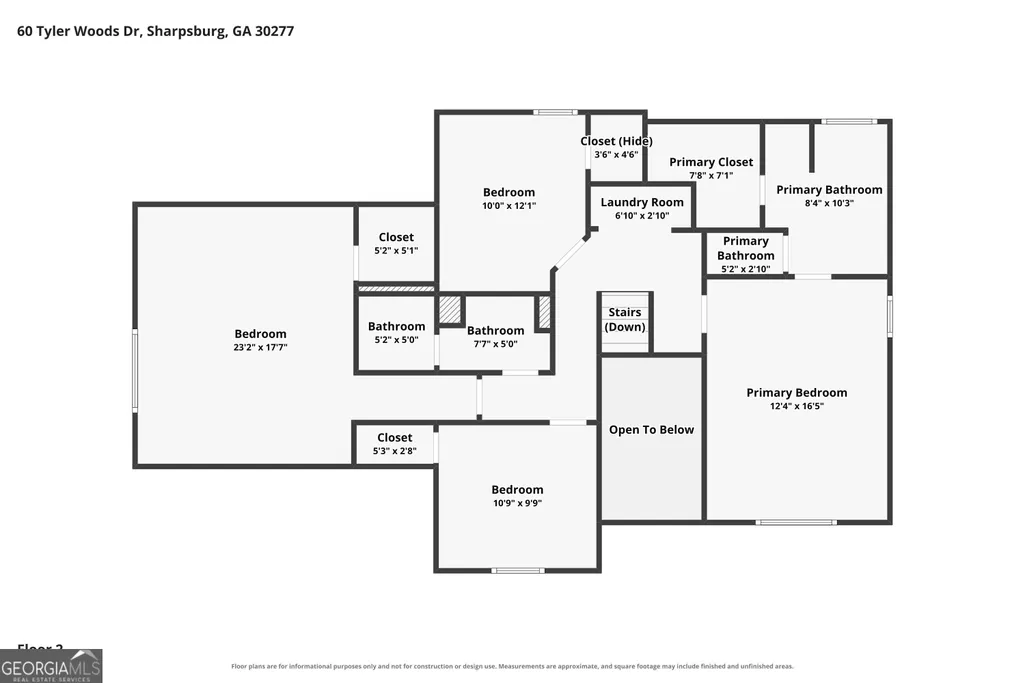
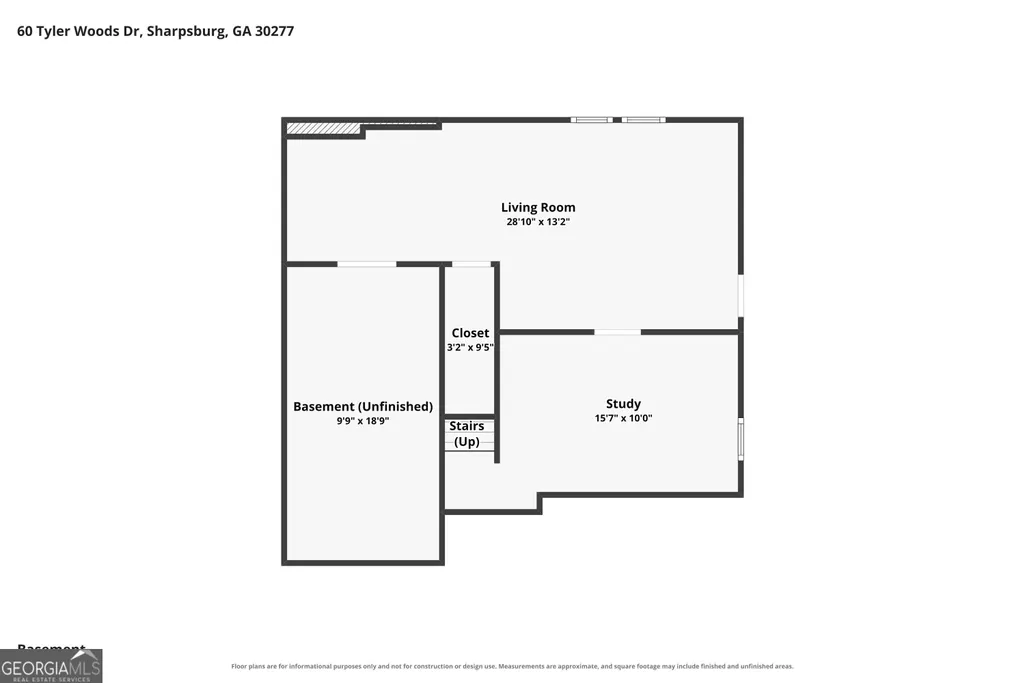
Welcome Home! This beautifully maintained 4-bedroom, 2.5-bath home offers an abundance of space, versatility, and comfortable living across three finished levels. Situated on a spacious 0.95-acre corner lot in a quiet, established neighborhood, this home provides the perfect blend of privacy and convenience. Step inside to discover brand-new carpet flooring and hardwoods throughout, creating a fresh, modern feel from the moment you enter. The main level features separate living and dining areas, with a charming brick fireplace serving as a warm focal point for the living space. The spacious kitchen offers plenty of room for gathering and entertaining, along with updated stainless-steel appliances and a built-in bench seat that adds both character and functionality. The generously sized primary suite offers a relaxing retreat with a walk-in closet, double vanity, separate soaking tub and shower, and private water closet. Three additional bedrooms provide plenty of space for family, guests, a home office, or hobbies. Downstairs, the finished basement expands the possibilities even further with brand-new LVP flooring, a spacious bonus/flex room, and a dedicated utility room. Whether you need a home gym, playroom, office, media room, guest space, or additional storage, this level offers the flexibility to fit your lifestyle. Step outside and enjoy the home's impressive outdoor living space. A large screened-in covered patio provides the perfect setting for morning coffee, weekend gatherings, or relaxing evenings without sacrificing comfort. The screened patio opens to a fenced-in backyard with plenty of room to play, garden, entertain, or simply enjoy the outdoors. An additional patio beneath the main-level patio creates even more usable outdoor space. Additional highlights include a two-car garage, new vinyl siding, corner-lot setting, multiple living areas, abundant storage, and thoughtful updates throughout. With highly sought-after schools conveniently located within approximately 10 minutes, this home offers both everyday convenience and room to grow. With its generous lot, three levels of finished living space, flexible basement, updated interior, and exceptional outdoor living areas, this home offers the space and versatility you've been looking for. Come see everything this property has to offer!
| Elementary School | Middle School | High School |
|---|---|---|
| Cannongate Elementary School | Blake Bass Middle School | Northgate High School |
| Price History | |
|---|---|
| 9/17/2026 | Listed $484,900 |
| 9/28/2026 | 2$474,900 |
General Features
| Sewer | Septic Tank |
|---|---|
| Heating | Central |
| Cooling | Ceiling Fan(s),Central Air |
| Utilities | Cable Available,Electricity Available,High Speed Internet,Water Available |
| Roof | Composition |
| Appliances | Cooktop,Oven,Refrigerator,Stainless Steel Appliance(s) |
| HOA Fee | 125 |
| Association Fee Includes | Maintenance Grounds |
| Architectural Style | Traditional |
| Construction Materials | Vinyl Siding |
| Year Built | 1997 |
| Levels | Two |
| Property Subtype | Single Family Residence |
| Tax Year | 25 |
| Community Features | None |
| County | Coweta |
| New Construction | false |
| Property Type | Residential |
| HOA | true |
| Attached Garage | false |
| Subdivision Name | Tyler Woods |
| Garage Y/N | true |
| Full Baths | 2 |
| Status | Price Change |
| Directions | Use GPS |
| High School | Northgate |
| City | Sharpsburg |
| Lot Size Units | Square Feet |
| Lot Size Square Feet | 41382 |
| Carport Y/N | false |
| Elementary School | Cannongate |
| Land Lease Y/N | false |
| Tax Annual Amount | 4516.2 |
| Home Warranty Y/N | false |
| Middle/Junior High School | Blake Bass |
| Property Condition | Resale |
| Structure Type | House |
| Building Area Units | Square Feet |
| Living Area Units | Square Feet |
| Standard Status | Active |
Interior Features
| Interior Amenities | Tray Ceiling(s),Walk-In Closet(s) |
|---|---|
| Basement | Finished |
| Flooring | Carpet,Hardwood |
| Air Conditioning Y/N | true |
| Heating Y/N | true |
| Fireplace Y/N | false |
| Above Grade Finished Area | 2040 |
| Half Baths | 1 |
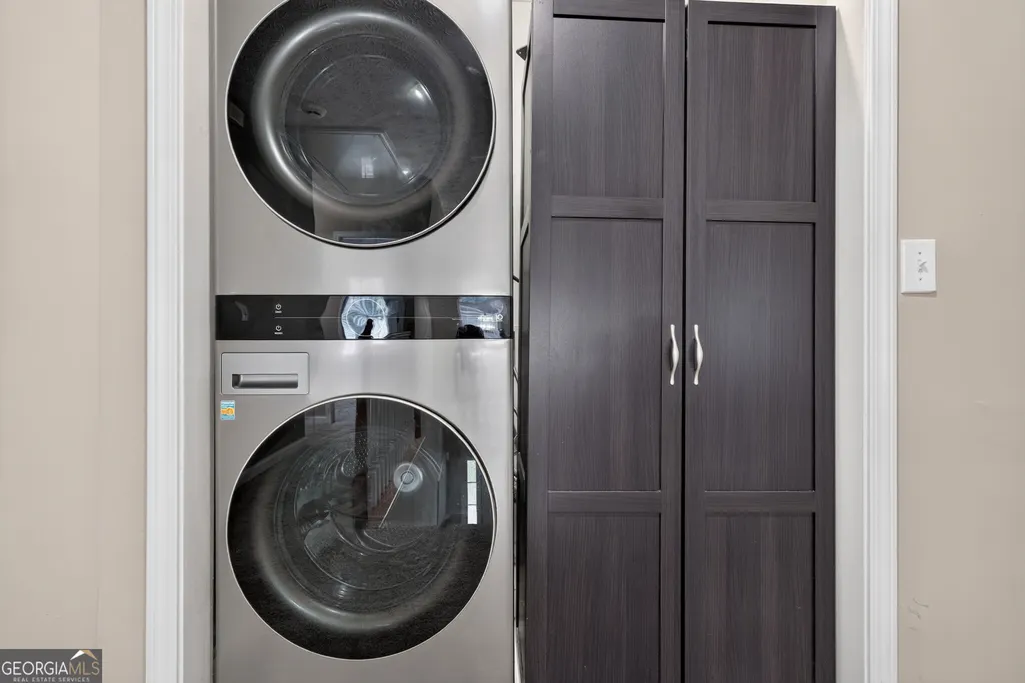
| Laundry Features | In Hall |
| Total Bedrooms | 4 |
| Below Grade Finished Area | 830 |
| Below Grade Finished Area Unit Type | Square Feet |
| LivingAreaSource | Public Records |
| Above Grade Finished Area Unit Type | Square Feet |
| Total Baths | 3 |
| Dining Room Features | Separate Room |
Exterior Features
| Parking Features | Garage |
|---|---|
| Lot Features | Corner Lot |
| Water Source | Public |
| Lot Size Area | 41382 |
| Building Area Total | 2870 |
| Lot Size Acres | 0.95 |
| Lot Size Source | Owner |
Amenities
- Foreclosure
- Views
- Short Sale
- New Construction
- Adult 55+
- Lease To Own
- No HOA Fees
- Furnished
- Primary On Main
- Air Conditioning
- Seller Finance
- Green
- Fixer Upper
- Horse
- Golf
- Fireplace
- Deck
- Garage
- Basement
- Pool
Property vs Single Family Average in 30277
Price
Taxes
Year Built

 ©2026 Georgia Multiple Listing Service All information deemed reliable but not guaranteed. All properties are subject to prior sale, change or withdrawal. Neither listing broker(s) or information provider(s) shall be responsible for any typographical errors, misinformation, misprints and shall be held totally harmless. Listing(s) information is provided for consumer's personal, non-commercial use and may not be used for any purpose other than to identify prospective properties consumers may
