
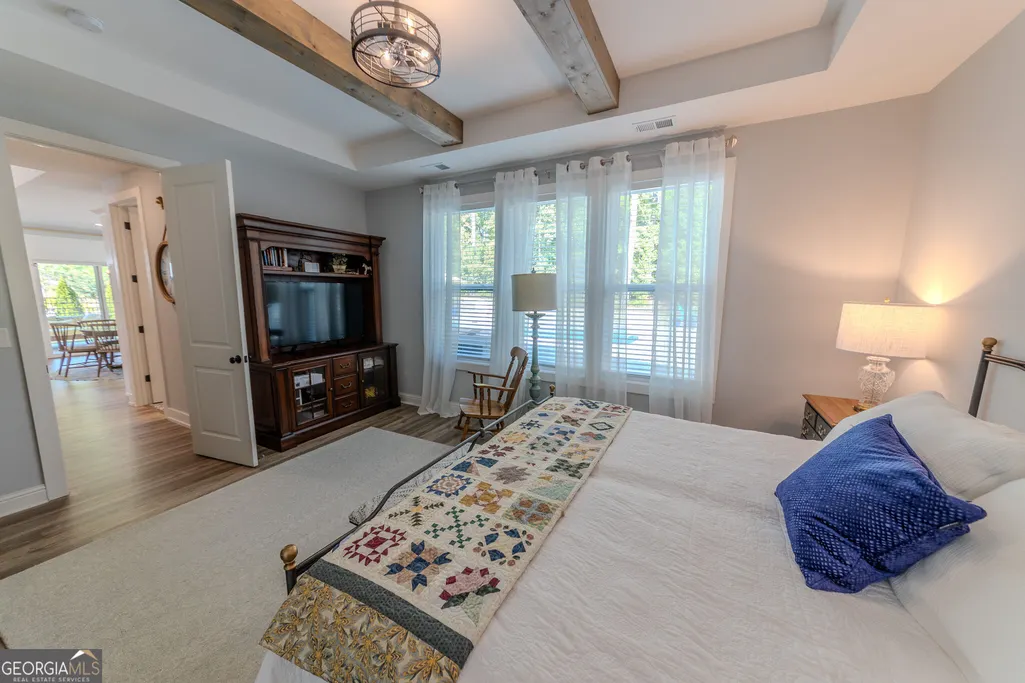
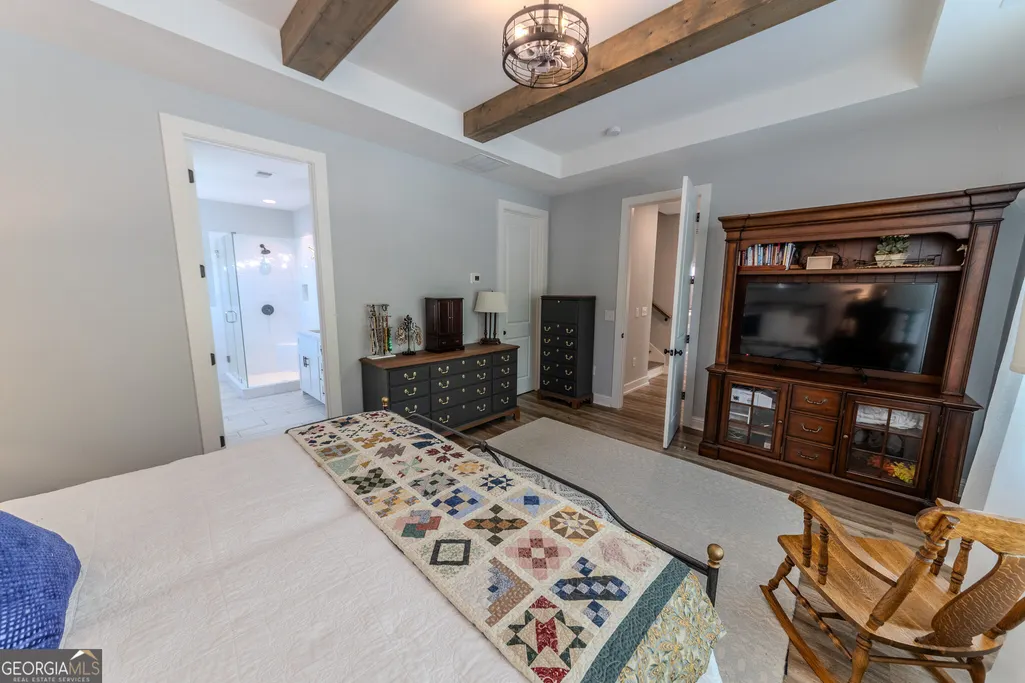
Primary on Main
Address
120 Werner Way, Senoia, GA
Price
$ 769,000
Property Attributes
- MLS#10843834
- TypeSingle Family
- Listing Status New
- CountyCoweta
- CitySenoia
- NeighborhoodKeg Creek Landing - The Reserve
- Zip30276
- StyleCraftsman
- Year Built2021
- Taxes$ 7099
- Price$ 769,000
- Bedrooms5
- Full Bathrooms3
- Half Bathrooms1
- Sqr Footage3046
- Lot Size0.25 Acres
Data Source:
Georgia MLS (GAMLS)
Property Description
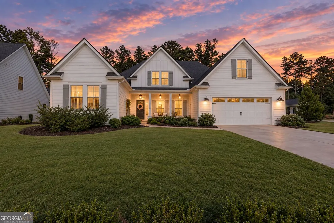
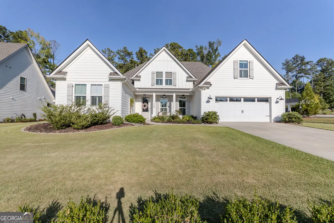
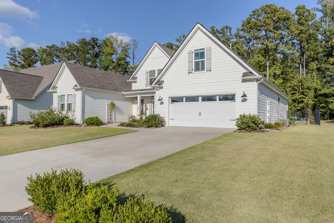
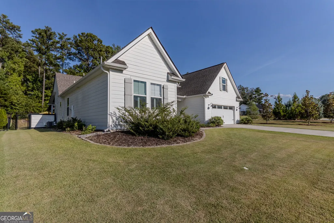
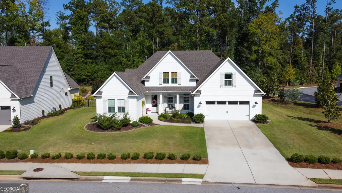
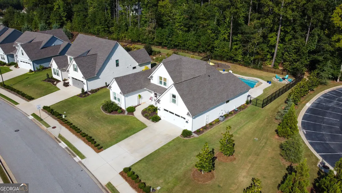
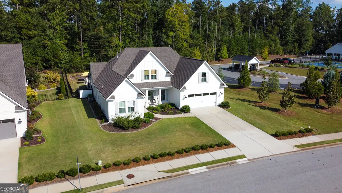
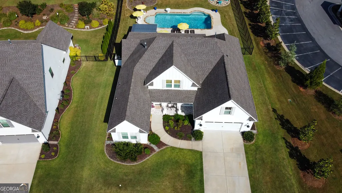
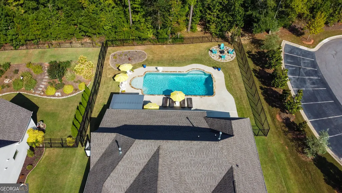
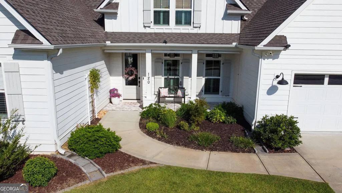
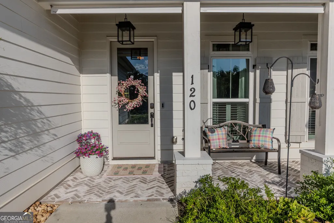
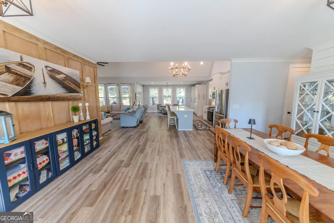
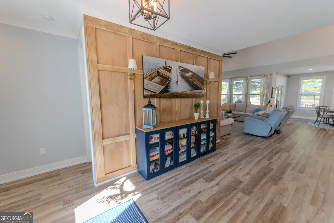
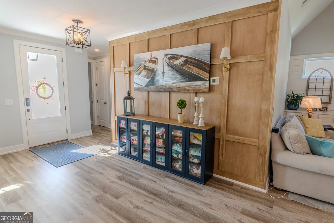
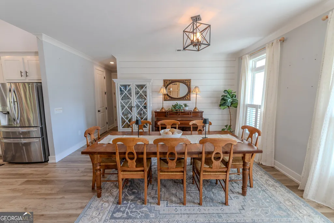
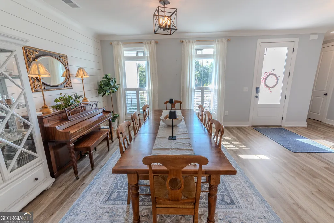
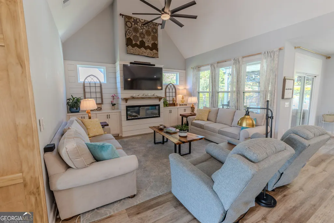
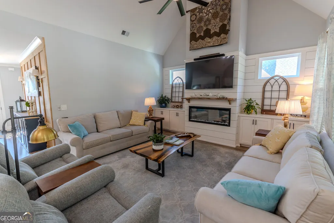
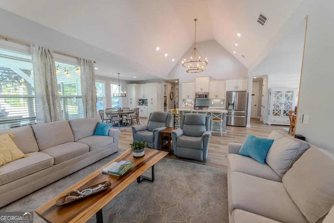
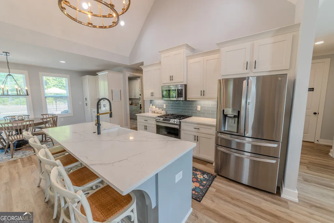
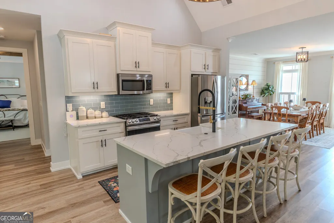
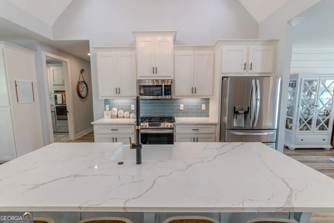
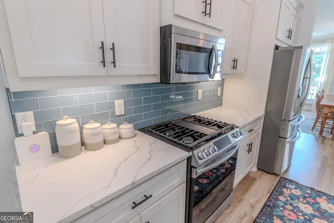
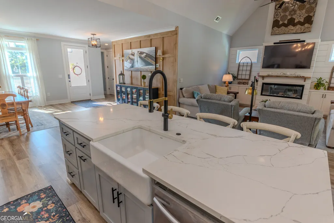
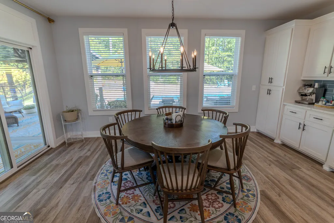
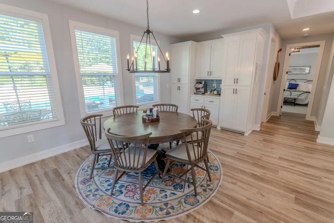
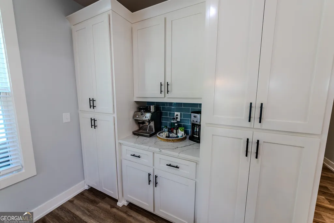
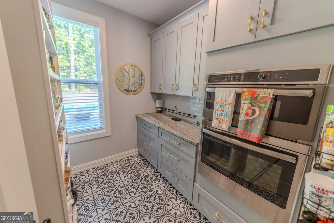
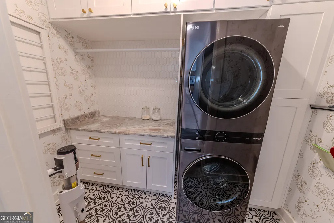
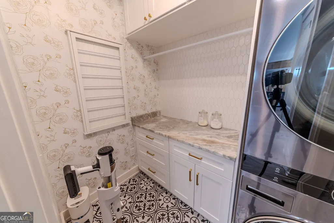
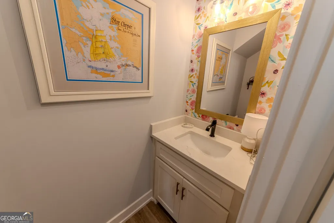
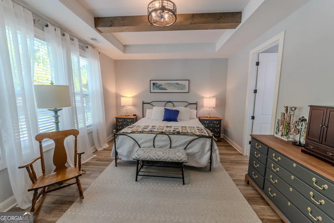
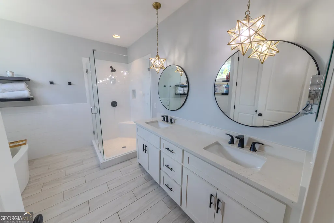
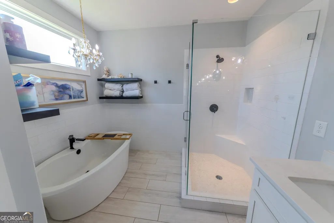
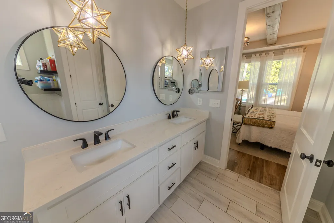
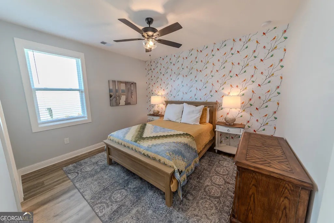
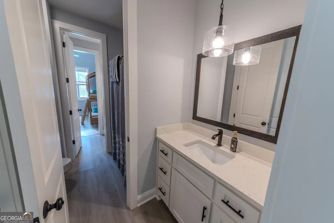
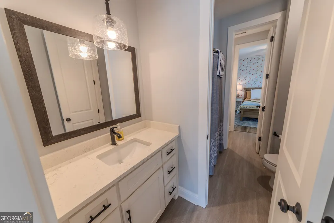
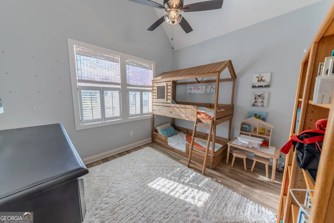
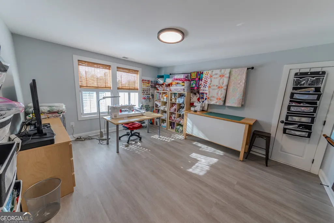
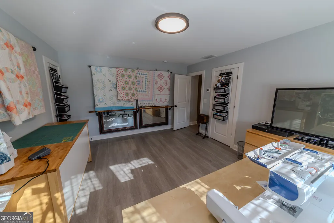
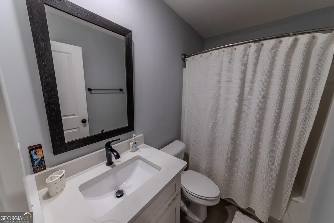
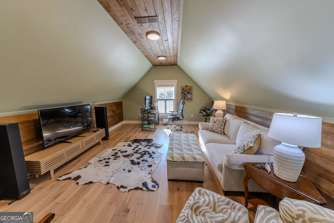
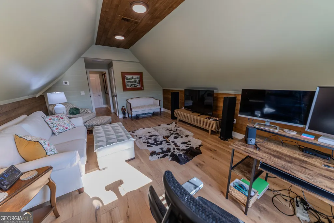
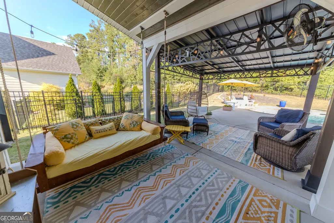
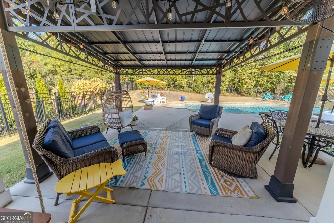
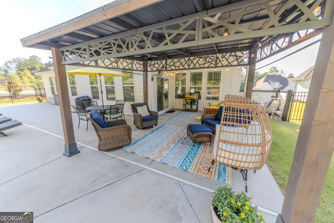
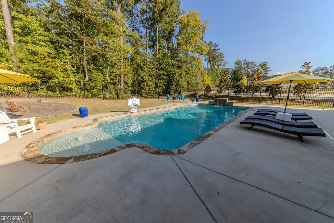
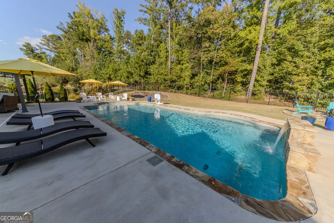
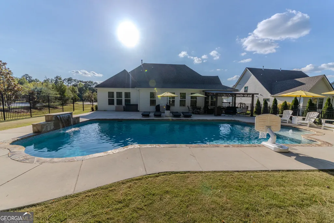
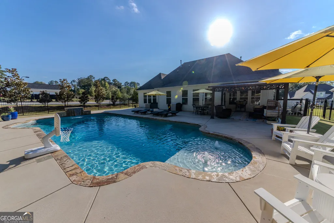
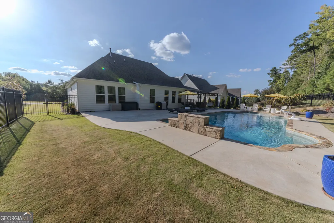
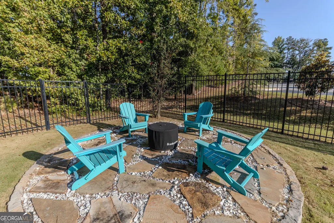
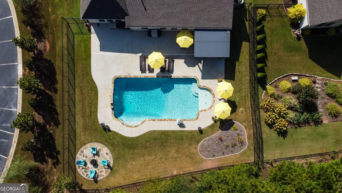
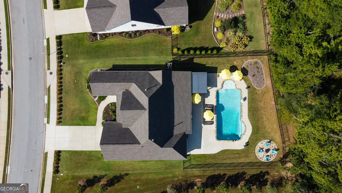
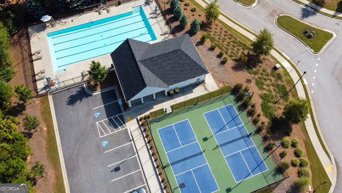
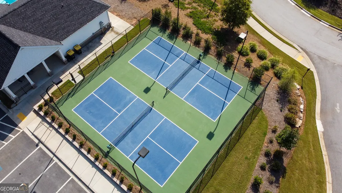
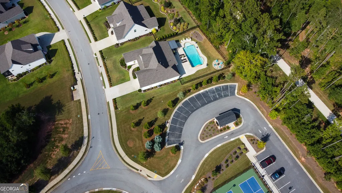
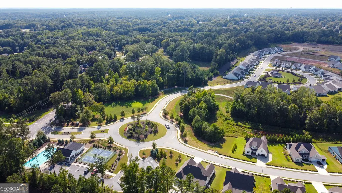
Just minutes from the heart of Downtown Senoia, this beautifully maintained home nestled in the desirable Keg Creek Landing offers the perfect blend of thoughtful upgrades, custom touches, and exceptional outdoor living. Located less than a mile from downtown, Keg Creek Landing offers golf cart accessible sidewalks and trails that make it easy to enjoy Downtown Senoia, bringing the charm and convenience of downtown practically to your doorstep. This 5-bedroom, 3.5-bath, 3,046 sq. ft home welcomes you with thoughtful design and elevated custom touches. Inside, you'll find custom details throughout, including upgraded light fixtures, accent walls, craftsman trim, built-in cabinetry in the laundry room, and a spacious butler's pantry with additional double ovens, providing an impressive amount of storage and entertaining space. Upstairs, the finished fifth-bedroom space offers incredible flexibility and can be used as a bedroom, bonus room, home office, playroom, or flex space to fit your needs. Additional improvements include a Ring security system, extra water service line, brick pavers added to the front porch, a whole-house water filtration system, and added attic boards for convenient storage. Step outside to your own private backyard oasis, complete with a fenced yard, 18' x 36' saltwater pool with an impressive 8-foot depth, gazebo, and fire pit-perfect for relaxing, entertaining, and enjoying Georgia summers. Beyond the home, Keg Creek Landing offers a welcoming community atmosphere with sidewalks, pickleball courts, neighborhood pool, clubhouse, and more. Add in access to a desirable school district and the ability to enjoy Downtown Senoia practically from your doorstep, and this is more than a home-it's the Senoia lifestyle at its best.
| Elementary School | Middle School | High School |
|---|---|---|
| Eastside Elementary School | East Coweta Middle School | East Coweta High School |
| Price History | |
|---|---|
| 9/10/2026 | Listed $769,000 |
General Features
| Sewer | Public Sewer |
|---|---|
| Heating | Central |
| Cooling | Central Air |
| Utilities | Cable Available,Electricity Available,High Speed Internet,Natural Gas Available |
| Roof | Composition |
| Appliances | Dishwasher,Disposal,Double Oven,Dryer,Microwave,Range,Refrigerator,Stainless Steel Appliance(s),Tankless Water Heater,Washer |
| HOA Fee | 1000 |
| Association Fee Includes | Other,Swimming |
| Patio/Porch Features | Patio,Porch |
| Architectural Style | Craftsman |
| Pool Features | In Ground,Salt Water |
| Construction Materials | Concrete |
| Year Built | 2021 |
| Levels | Two |
| Property Subtype | Single Family Residence |
| Tax Year | 2025 |
| Community Features | Clubhouse,Pool,Sidewalks,Near Shopping |
| County | Coweta |
| New Construction | false |
| Property Type | Residential |
| HOA | true |
| Attached Garage | false |
| Subdivision Name | Keg Creek Landing - The Reserve |
| Garage Y/N | true |
| Other Structures | Gazebo |
| Full Baths | 3 |
| Status | New |
| Directions | From Downtown Senoia, head east on Seavy Street. Turn left into Keg Creek Landing and continue straight through the roundabout. The home will be the first house on the right. |
| High School | East Coweta |
| City | Senoia |
| Lot Size Units | Square Feet |
| Lot Size Square Feet | 10890 |
| Carport Y/N | false |
| Elementary School | Eastside |
| Property Attached Y/N | false |
| Land Lease Y/N | false |
| Tax Annual Amount | 7099 |
| Home Warranty Y/N | false |
| Middle/Junior High School | East Coweta |
| Property Condition | Resale |
| Structure Type | House |
| Building Area Units | Square Feet |
| Living Area Units | Square Feet |
| Standard Status | Active |
Interior Features
| Interior Amenities | Beamed Ceilings,Double Vanity,High Ceilings,Master On Main Level,Rear Stairs,Separate Shower,Soaking Tub,Split Bedroom Plan,Tile Bath,Tray Ceiling(s),Vaulted Ceiling(s),Walk-In Closet(s) |
|---|---|
| Basement | None |
| Flooring | Carpet,Tile,Vinyl |
| Total Fireplaces | 1 |
| Fireplace Features | Family Room,Other |
| Common Walls | No Common Walls |
| Air Conditioning Y/N | true |
| Heating Y/N | true |
| Window Features | Double Pane Windows |
| Fireplace Y/N | true |
| Above Grade Finished Area | 3046 |
| Half Baths | 1 |
| Laundry Features | Other |
| Total Bedrooms | 5 |
| Main Level Bedrooms | 3 |
| Main Level Bathrooms | 2 |
| Below Grade Finished Area Unit Type | Square Feet |
| LivingAreaSource | Owner |
| Above Grade Finished Area Unit Type | Square Feet |
| Kitchen Features | Breakfast Area,Kitchen Island,Pantry,Solid Surface Counters,Walk-in Pantry |
| Total Baths | 4 |
Exterior Features
| Exterior Amenities | Sprinkler System |
|---|---|
| Fencing | Fenced |
| Parking Features | Garage,Kitchen Level,Garage Door Opener |
| Lot Features | Corner Lot,Level,Sloped |
| Water Source | Public |
| Total Parking | 2 |
| Lot Size Area | 10890 |
| Foundation Details | Slab |
| Building Area Total | 3046 |
| Lot Size Acres | 0.25 |
| Lot Size Source | Other |
Amenities
- Foreclosure
- Views
- Short Sale
- New Construction
- Adult 55+
- Lease To Own
- No HOA Fees
- Furnished
- Primary On Main
- Air Conditioning
- Seller Finance
- Green
- Fixer Upper
- Horse
- Golf
- Fireplace
- Deck
- Garage
- Basement
- Pool
Property vs Single Family Average in 30276
Price
Taxes
Year Built
 ©2026 Georgia Multiple Listing Service All information deemed reliable but not guaranteed. All properties are subject to prior sale, change or withdrawal. Neither listing broker(s) or information provider(s) shall be responsible for any typographical errors, misinformation, misprints and shall be held totally harmless. Listing(s) information is provided for consumer's personal, non-commercial use and may not be used for any purpose other than to identify prospective properties consumers may
 Listings identified with the FMLS IDX logo come from FMLS and are held by brokerage firms other than the owner of this website. The listing brokerage is identified in any listing details. Information is deemed reliable but is not guaranteed. If you believe any FMLS listing contains material that infringes your copyrighted work please