
Price Reduction - Primary on Main
Address
1520 Richard Drive, Covington, GA
Price
$ 525,000
Property Attributes
- MLS#10837949
- TypeSingle Family
- Listing Status Active
- CountyWalton
- CityCovington
- NeighborhoodPIRKLE ROCK
- Zip30014
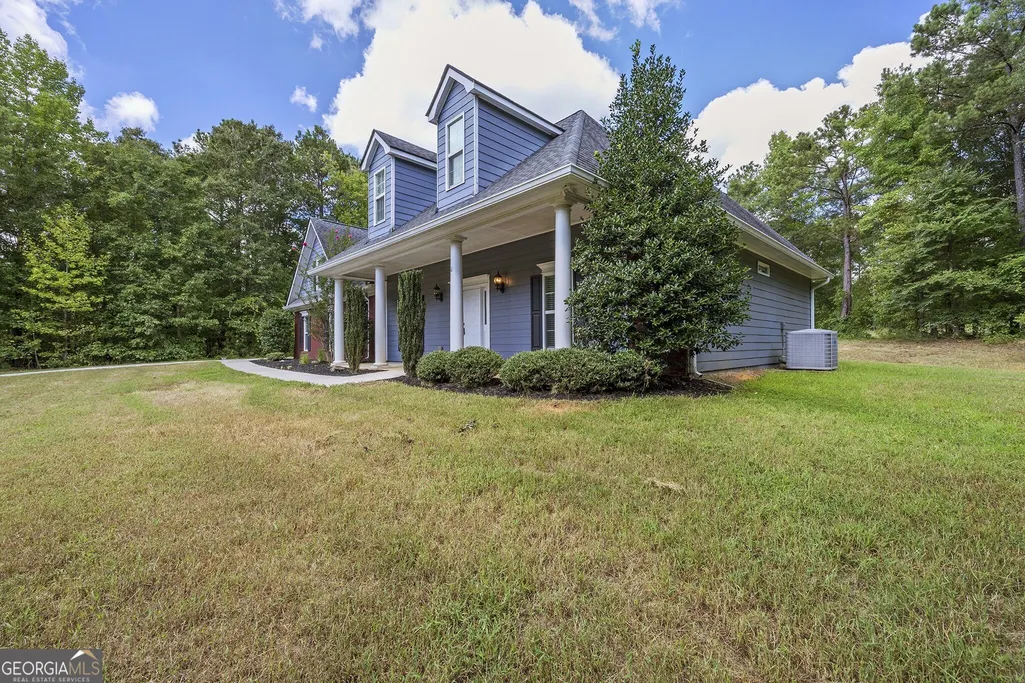
- StyleRanch
- Year Built2016
- Taxes$ 3933
- Price$ 525,000
- Bedrooms3
- Full Bathrooms2
- Half Bathrooms0
- Sqr Footage1876
- Lot Size5.69 Acres
Data Source:
Georgia MLS (GAMLS)
Property Description
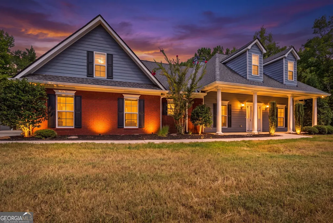
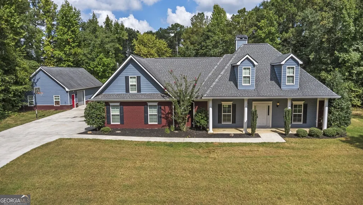
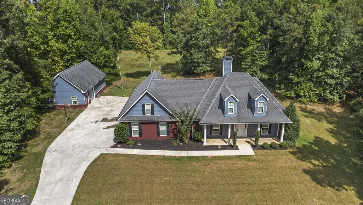
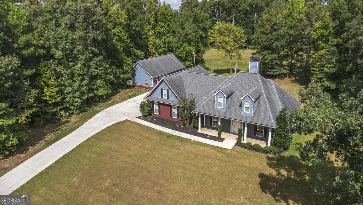
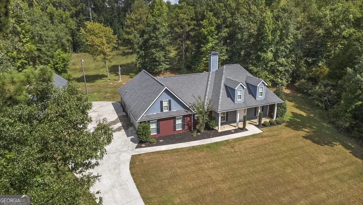
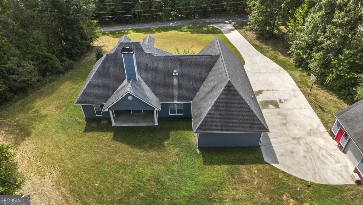
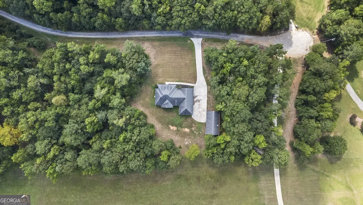
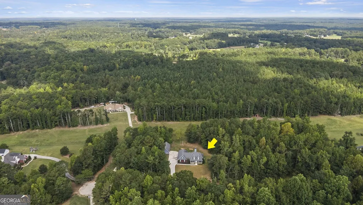
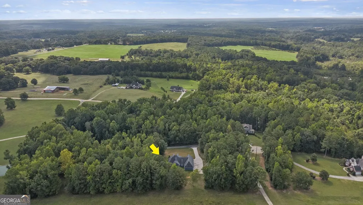
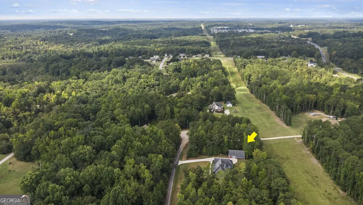
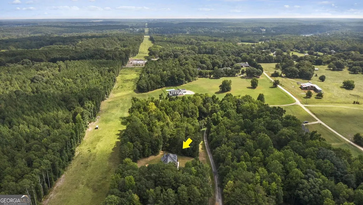
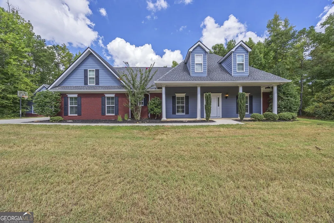
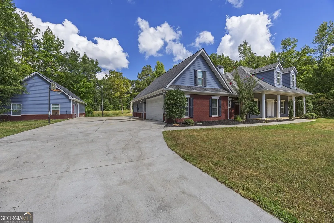
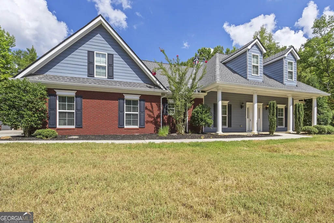
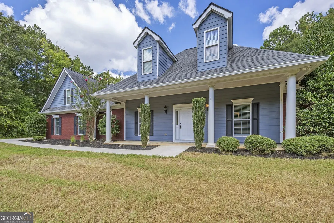
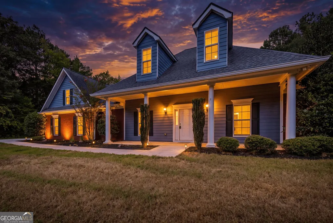
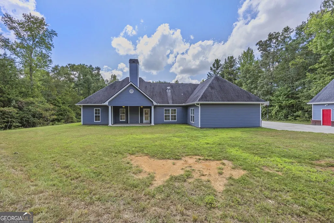
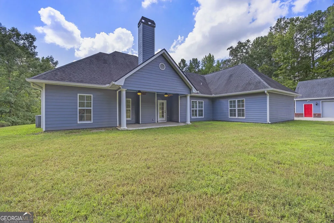
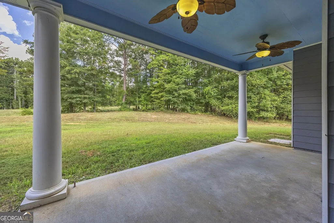
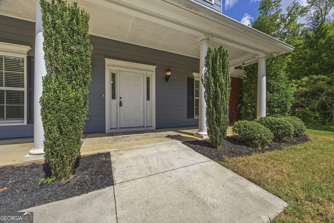
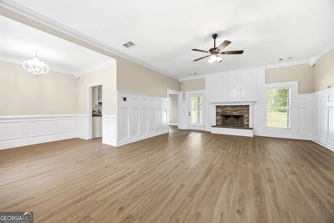
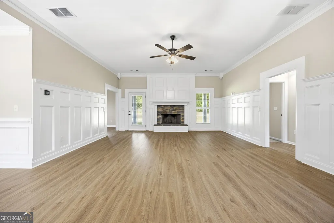
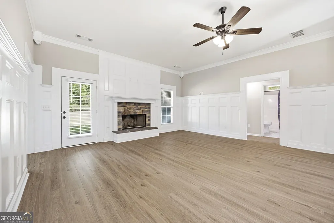
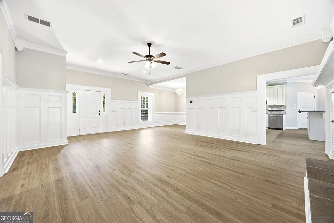
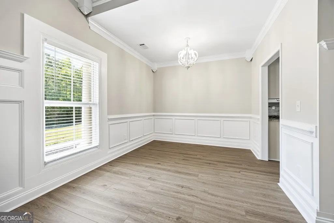
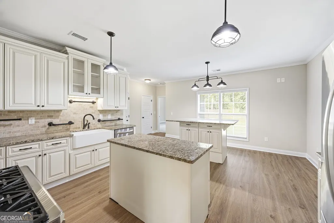
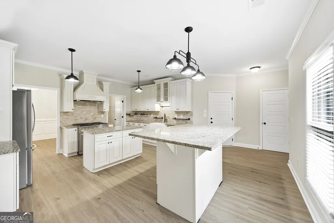
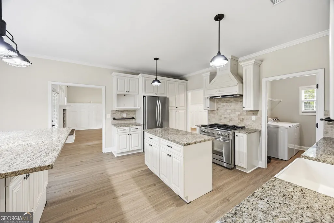
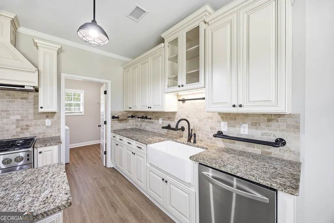
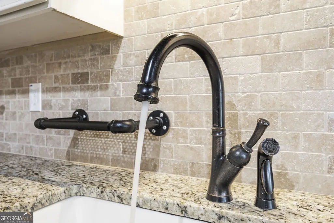
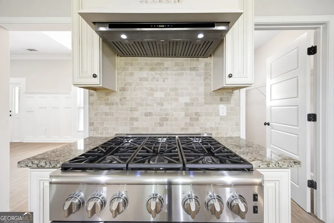
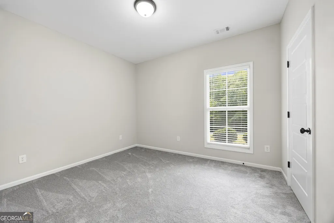
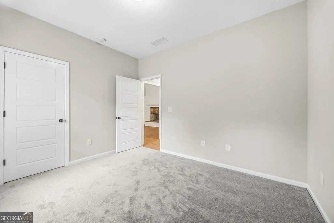
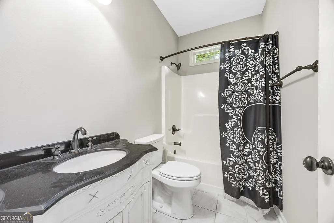
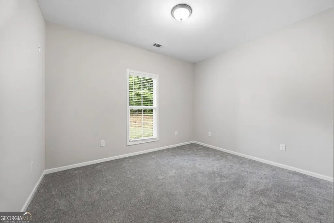
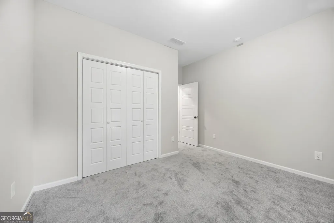
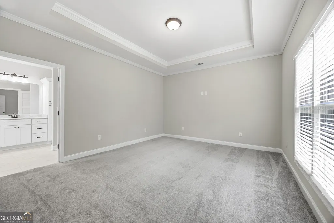
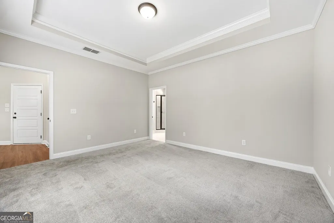
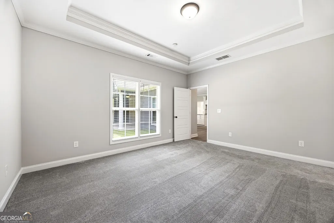
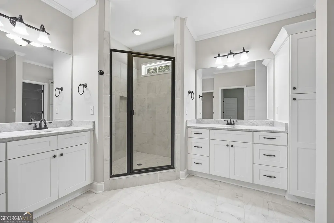
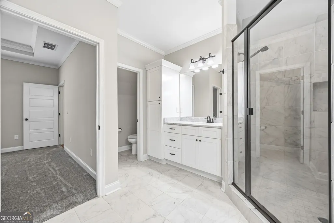
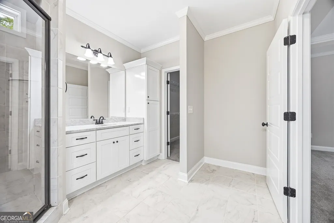
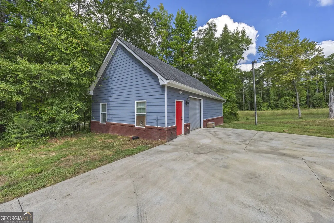
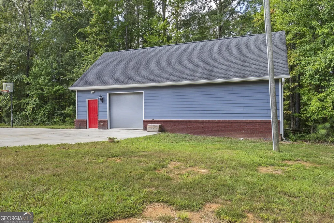
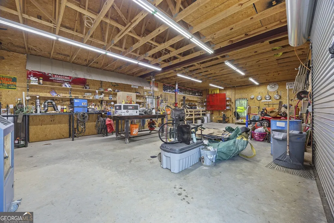
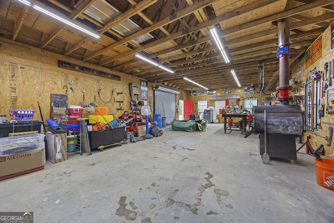
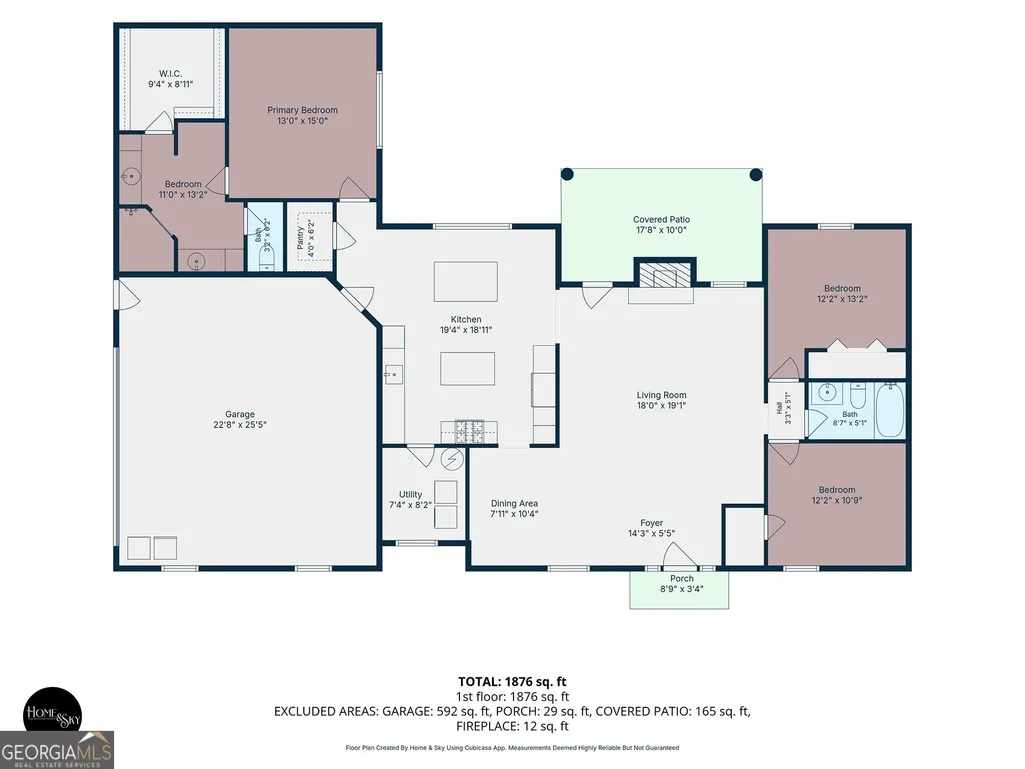
Welcome to 1520 Richard Drive in Covington-where beautifully remodeled, move-in-ready living meets the space and privacy you've been dreaming of! This stunning 3-bedroom, 2-bath ranch has been completely remodeled from top to bottom, creating a home that feels fresh, modern, and ready to enjoy from day one. At the heart of the home is a gorgeous chef's kitchen, designed for both everyday living and entertaining. Beautiful finishes, abundant workspace, and an updated design make this a kitchen you'll actually look forward to cooking in. Then there's the dream bathroom-beautifully remodeled to create a relaxing, spa-like retreat where you can unwind at the end of the day. But the inside is only half the story! Situated on over 5 acres of level, partially cleared land, this property offers incredible space, privacy, and possibilities. Garden, entertain, create your own mini-farm, add outdoor living spaces, or simply enjoy having room to breathe. And don't forget the TWO garages! You'll have both an attached garage AND a detached garage, providing plenty of room for vehicles, storage, a workshop, hobbies, or all the toys. * Completely remodeled & move-in ready * Beautiful chef's kitchen * Dream, spa-inspired bathroom * 3 bedrooms | 2 bathrooms * Over 5 level, partially cleared acres * Attached garage + detached garage * Space, privacy & endless possibilities This isn't just a remodeled ranch-it's the whole package. A beautiful home, dream kitchen and bath, two garages, and over five acres to call your own.
| Elementary School | Middle School | High School |
|---|---|---|
| Walnut Grove Elementary School | Youth Middle School | Walnut Grove High School |
| Price History | |
|---|---|
| 9/2/2026 | Listed $550,000 |
| 9/14/2026 | 5$525,000 |
General Features
| Sewer | Septic Tank |
|---|---|
| Heating | Central |
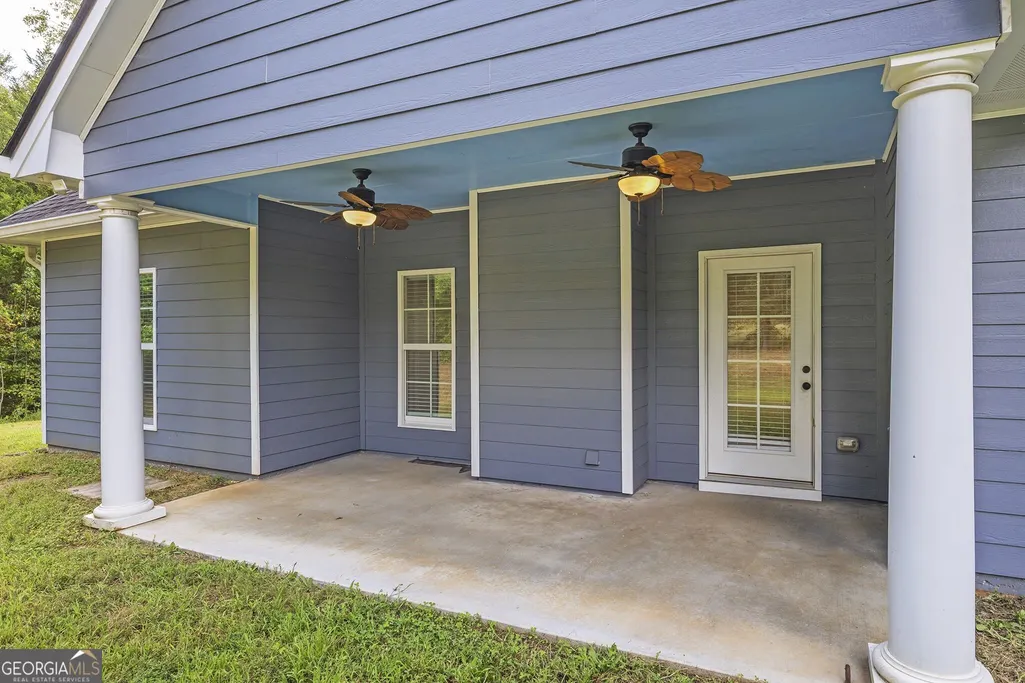
| Cooling | Ceiling Fan(s),Central Air |
| Utilities | Cable Available,Electricity Available,Phone Available,Sewer Connected,Water Available |
| Roof | Composition |
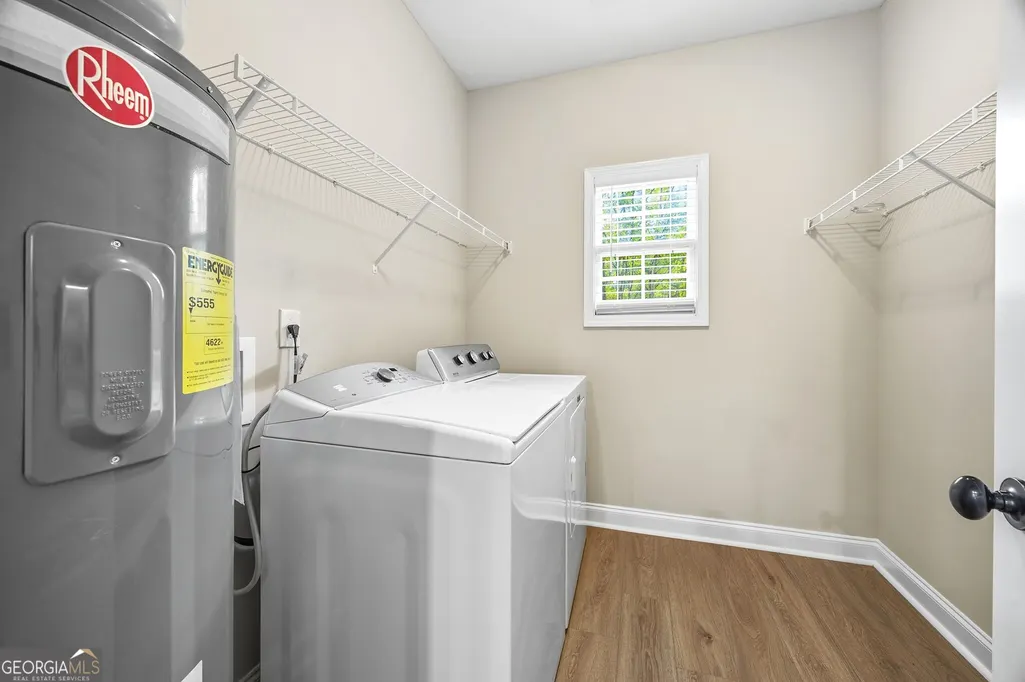
| Appliances | Dishwasher,Disposal,Dryer,Microwave,Range,Refrigerator,Stainless Steel Appliance(s),Washer |
| Association Fee Includes | None |
| Patio/Porch Features | Patio,Porch |
| Architectural Style | Ranch |
| Construction Materials | Wood Siding |
| Year Built | 2016 |
| Levels | One |
| Property Subtype | Single Family Residence |
| Tax Year | 2026 |
| Community Features | None |
| County | Walton |
| New Construction | false |
| Property Type | Residential |
| HOA | false |
| Attached Garage | true |
| Subdivision Name | PIRKLE ROCK |
| Garage Y/N | true |
| Other Structures | Garage(s) |
| Full Baths | 2 |
| Status | Active |
| Directions | From Youth Jersey Rd, turn onto David Dr. Turn right onto Richard Dr. Continue to 1520 Richard Dr. Property will be on Richard Dr near the cul-de-sac. |
| High School | Walnut Grove |
| City | Covington |
| Lot Size Units | Acres |
| Lot Size Square Feet | 247856.4 |
| Carport Y/N | false |
| Elementary School | Walnut Grove |
| Property Attached Y/N | false |
| Land Lease Y/N | false |
| Tax Annual Amount | 3933.33 |
| Home Warranty Y/N | false |
| Middle/Junior High School | Youth |
| Property Condition | Updated/Remodeled |
| Virtual Tour | https://www.zillow.com/view-3d-home/eff682ee-fe7c-4484-a606-1e852e94309b?setAttribution=mls&wl=true&utm_source=dashboard |
| Structure Type | House |
| Building Area Units | Square Feet |
| Living Area Units | Square Feet |
| Standard Status | Active |
| Occupancy Type | Vacant |
| Virtual Tour | https://www.zillow.com/view-3d-home/eff682ee-fe7c-4484-a606-1e852e94309b?utm_source=dashboard |
Interior Features
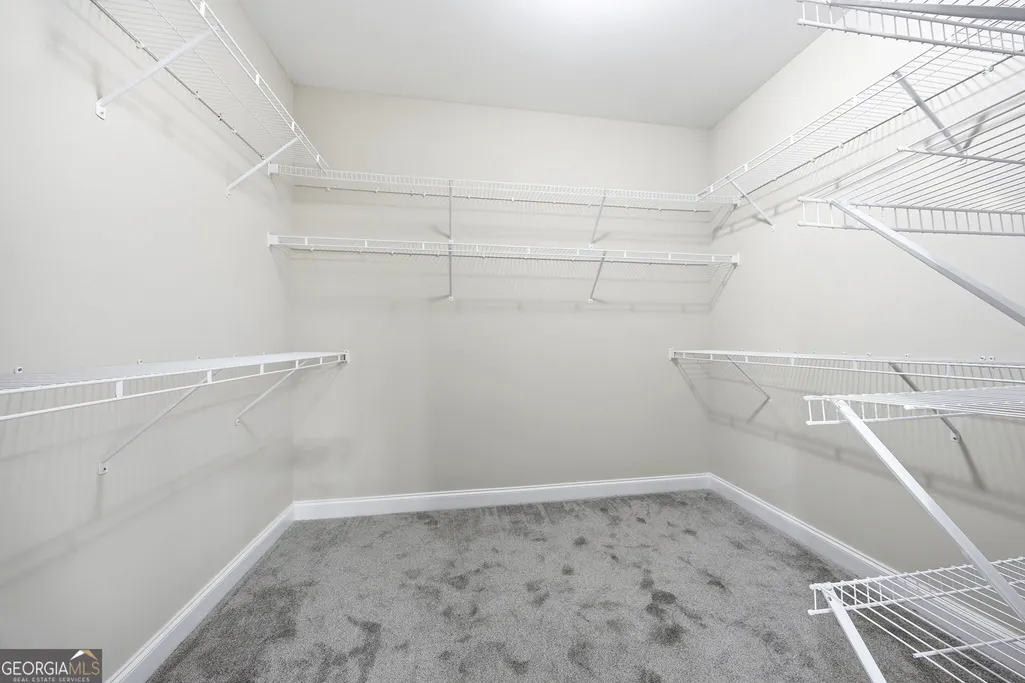
| Interior Amenities | Double Vanity,High Ceilings,Master On Main Level,Separate Shower,Soaking Tub,Tile Bath,Walk-In Closet(s) |
|---|---|
| Basement | None |
| Flooring | Carpet,Hardwood,Tile |
| Total Fireplaces | 1 |
| Fireplace Features | Family Room |
| Common Walls | No Common Walls |
| Air Conditioning Y/N | true |
| Heating Y/N | true |
| Fireplace Y/N | true |
| Above Grade Finished Area | 1876 |
| Laundry Features | Laundry Closet |
| Total Bedrooms | 3 |
| Main Level Bedrooms | 3 |
| Main Level Bathrooms | 2 |
| Below Grade Finished Area Unit Type | Square Feet |
| LivingAreaSource | Public Records |
| Above Grade Finished Area Unit Type | Square Feet |
| Kitchen Features | Kitchen Island,Pantry,Solid Surface Counters,Walk-in Pantry |
| Total Baths | 2 |
Exterior Features
| Vegetation | Cleared,Partially Wooded |
|---|---|
| Parking Features | Garage,Attached,Detached,Garage Door Opener |
| Lot Features | Level |
| Water Source | Private |
| Total Parking | 6 |
| Lot Size Area | 5.69 |
| Foundation Details | Slab |
| Building Area Total | 1876 |
| Lot Size Acres | 5.69 |
| Lot Size Source | Public Records |
Amenities
- Foreclosure
- Views
- Short Sale
- New Construction
- Adult 55+
- Lease To Own
- No HOA Fees
- Furnished
- Primary On Main
- Air Conditioning
- Seller Finance
- Green
- Fixer Upper
- Horse
- Golf
- Fireplace
- Deck
- Garage
- Basement
- Pool
Property vs Single Family Average in 30014
Price
Taxes
Year Built
 ©2026 Georgia Multiple Listing Service All information deemed reliable but not guaranteed. All properties are subject to prior sale, change or withdrawal. Neither listing broker(s) or information provider(s) shall be responsible for any typographical errors, misinformation, misprints and shall be held totally harmless. Listing(s) information is provided for consumer's personal, non-commercial use and may not be used for any purpose other than to identify prospective properties consumers may
 Listings identified with the FMLS IDX logo come from FMLS and are held by brokerage firms other than the owner of this website. The listing brokerage is identified in any listing details. Information is deemed reliable but is not guaranteed. If you believe any FMLS listing contains material that infringes your copyrighted work please