
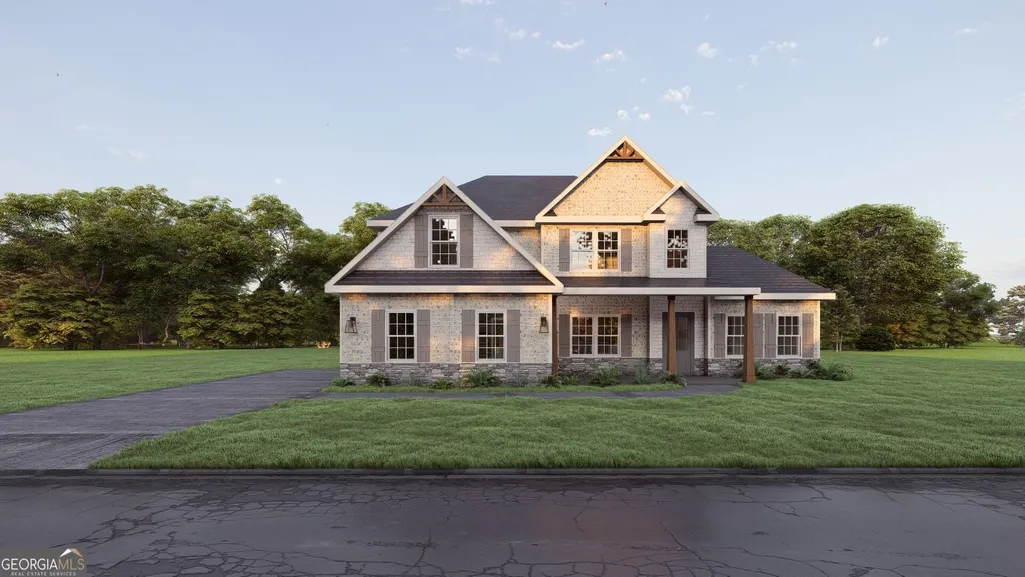
New Construction - Primary on Main - Eco Friendly
Address
743 Bohannon Road 0104, Grantville, GA
Price
$ 489,900
Property Attributes
- MLS#10830820
- TypeSingle Family
- Listing Status Under Contract
- CountyCoweta
- CityGrantville
- NeighborhoodBohannon Ridge
- Zip30220
- StyleCraftsman
- Year Built2026
- Price$ 489,900
- Bedrooms4
- Full Bathrooms3
- Half Bathrooms1
- Sqr Footage3033
- Lot Size2.76 Acres
Data Source:
Georgia MLS (GAMLS)
Property Description
Welcome to Bohannon Ridge in Grantville, GA, where spacious homesites and thoughtful design create the perfect blend of comfort and convenience, all within easy reach of Newnan and Columbus. Introducing the Oakwood A, offering 3,033 sq. ft. situated on a beautiful 2.76-acre homesite in Coweta County. Inside, a bright two-story foyer and formal dining room with coffered ceilings set the tone for thoughtful design and upscale detail. The spacious great room with a wood-burning fireplace flows seamlessly into a gourmet kitchen featuring a large island, granite countertops, tile backsplash, stylish cabinetry, electric range, wall oven/microwave combo, and dishwasher, perfect for both everyday meals and entertaining. The owner's suite on the main level is a peaceful retreat with tray ceilings, abundant natural light, a spa-inspired bath, and a huge walk-in closet. A signature drop zone with built-in cubbies off the garage keeps life organized, while a convenient half bath welcomes guests. Upstairs, enjoy a versatile media room for movie nights or game days, plus generously sized bedrooms and two full baths. Luxury flooring throughout the main level. Outdoor living shines with the Signature Gameday Patio, complete with a wood-burning fireplace, perfect for entertaining year-round, enjoying peaceful evenings, or letting your furbabies roam the expansive backyard. With 2.76 acres, included luxury features, and a functional, easy-living layout, the Oakwood plan offers the space, style, and setting you've been searching for. Comfort and Convenience Welcome Home!
| Elementary School | Middle School | High School |
|---|---|---|
| Glanton Elementary School | Smokey Road Middle School | Newnan High School |
| Price History | |
|---|---|
| 8/21/2026 | Listed $489,900 |
General Features
| Sewer | Septic Tank |
|---|---|
| Heating | Electric,Central,Heat Pump |
| Cooling | Electric,Ceiling Fan(s),Central Air,Heat Pump |
| Utilities | Underground Utilities |
| Roof | Composition |
| Appliances | Electric Water Heater,Cooktop,Dishwasher,Microwave,Oven,Stainless Steel Appliance(s) |
| HOA Fee | 300 |
| Association Fee Includes | None |
| Patio/Porch Features | Porch,Patio |
| Architectural Style | Craftsman |
| Security Features | Security System,Carbon Monoxide Detector(s),Smoke Detector(s) |
| Construction Materials | Concrete,Stone,Brick |
| Year Built | 2026 |
| Levels | Two |
| Unit Number | 0104 |
| Property Subtype | Single Family Residence |
| Tax Year | 2026 |
| Community Features | None |
| County | Coweta |
| New Construction | true |
| Property Type | Residential |
| HOA | true |
| Attached Garage | true |
| Energy Efficient | Insulation,Thermostat,Windows |
| Subdivision Name | Bohannon Ridge |
| Garage Y/N | true |
| Full Baths | 3 |
| Status | Under Contract |
| Directions | From LaGrange: I-85 N, take exit 35, go Left (US-29), Right onto Lone Oak following Colley St. onto Bohannon Rd. From Newnan: ALT-27 to Corinth Rd, slight Left on W. Grantville Rd, Right on Beavers Rd, Left on Bohannon Rd. Bohannon Ridge Community will be on the Left. |
| High School | Newnan |
| City | Grantville |
| Lot Size Units | Acres |
| Lot Size Square Feet | 120225.6 |
| Carport Y/N | false |
| Elementary School | Glanton |
| Land Lease Y/N | false |
| Tax Annual Amount | 0.01 |
| Home Warranty Y/N | true |
| Middle/Junior High School | Smokey Road |
| Property Condition | To Be Built |
| Structure Type | House |
| Building Area Units | Square Feet |
| Living Area Units | Square Feet |
| Standard Status | Pending |
Interior Features
| Interior Amenities | Double Vanity,High Ceilings,Master On Main Level,Separate Shower,Soaking Tub,Split Bedroom Plan,Tile Bath,Tray Ceiling(s),Entrance Foyer,Vaulted Ceiling(s),Walk-In Closet(s) |
|---|---|
| Basement | None |
| Flooring | Carpet,Other,Tile |
| Total Fireplaces | 2 |
| Fireplace Features | Other,Outside,Factory Built |
| Air Conditioning Y/N | true |
| Heating Y/N | true |
| Fireplace Y/N | true |
| Above Grade Finished Area | 3033 |
| Half Baths | 1 |
| Laundry Features | Other |
| Total Bedrooms | 4 |
| Main Level Bedrooms | 1 |
| Main Level Bathrooms | 1 |
| Below Grade Finished Area Unit Type | Square Feet |
| LivingAreaSource | Builder |
| Above Grade Finished Area Unit Type | Square Feet |
| Kitchen Features | Breakfast Area,Breakfast Bar,Kitchen Island,Solid Surface Counters,Walk-in Pantry |
| Total Baths | 4 |
| Dining Room Features | Separate Room |
Exterior Features
| Vegetation | Partially Wooded |
|---|---|
| Parking Features | Garage,Attached,Garage Door Opener,Side/Rear Entrance |
| Lot Features | Other |
| Water Source | Public |
| Total Parking | 2 |
| Lot Size Area | 2.76 |
| Foundation Details | Slab |
| Building Area Total | 3033 |
| Lot Size Acres | 2.76 |
| Lot Size Source | Owner |
Amenities
- Foreclosure
- Views
- Short Sale
- New Construction
- Adult 55+
- Lease To Own
- No HOA Fees
- Furnished
- Primary On Main
- Air Conditioning
- Seller Finance
- Green
- Fixer Upper
- Horse
- Golf
- Fireplace
- Deck
- Garage
- Basement
- Pool
Property vs Single Family Average in 30220
Price
Year Built
 ©2026 Georgia Multiple Listing Service All information deemed reliable but not guaranteed. All properties are subject to prior sale, change or withdrawal. Neither listing broker(s) or information provider(s) shall be responsible for any typographical errors, misinformation, misprints and shall be held totally harmless. Listing(s) information is provided for consumer's personal, non-commercial use and may not be used for any purpose other than to identify prospective properties consumers may
 Listings identified with the FMLS IDX logo come from FMLS and are held by brokerage firms other than the owner of this website. The listing brokerage is identified in any listing details. Information is deemed reliable but is not guaranteed. If you believe any FMLS listing contains material that infringes your copyrighted work please