
New Construction - Eco Friendly
Address
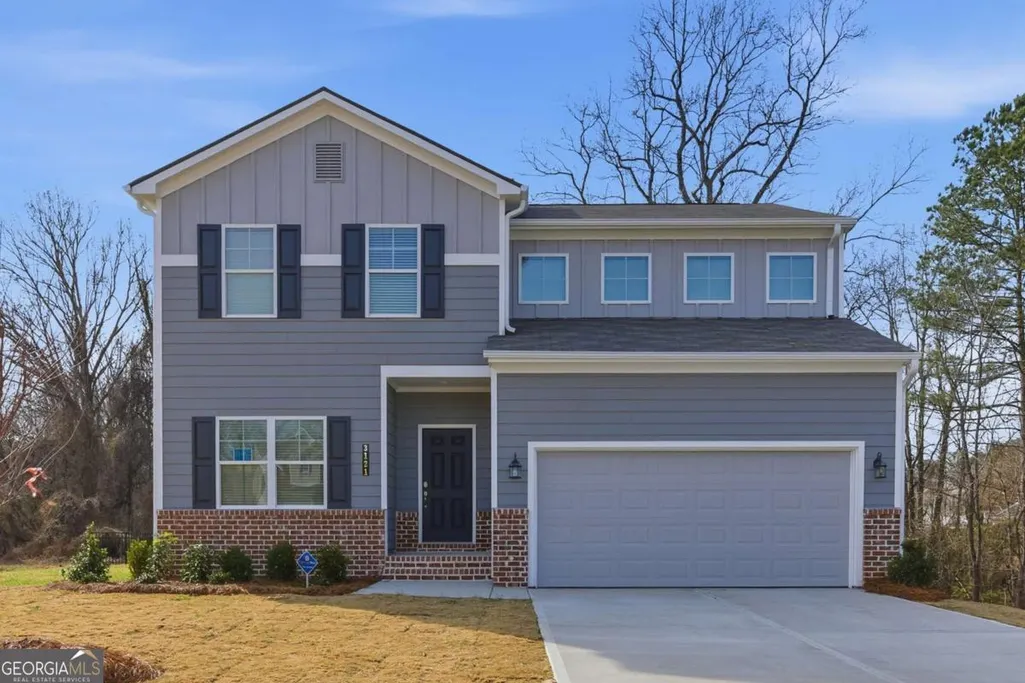
3121 Reserve Valley, Douglasville, GA
Price
$ 444,900
Property Attributes
- MLS#10799597
- TypeSingle Family
- Listing Status Under Contract
- CountyDouglas
- CityDouglasville
- NeighborhoodThe Reserve at Chapel Hill Phase II
- Zip30135
- StyleBungalow/Cottage
- Year Built2025
- Price$ 444,900
- Bedrooms4
- Full Bathrooms2
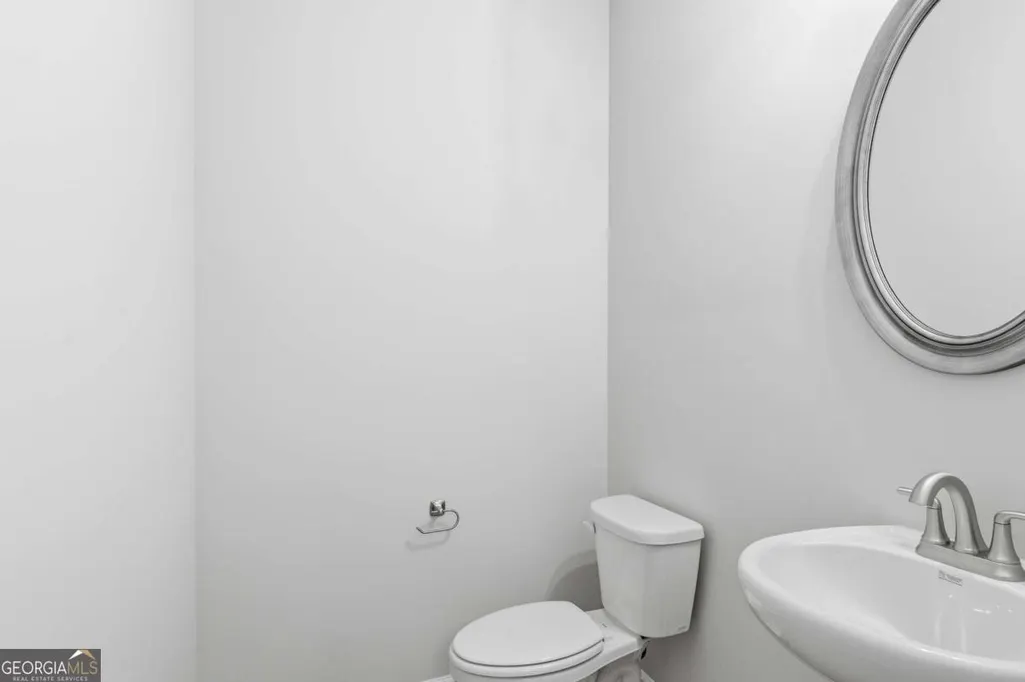
- Half Bathrooms1
- Sqr Footage2269
Data Source:
Georgia MLS (GAMLS)
Property Description
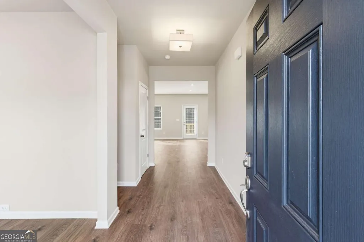
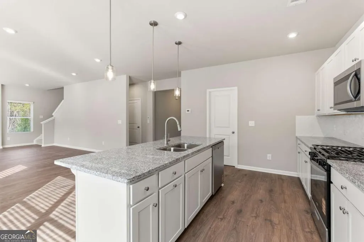
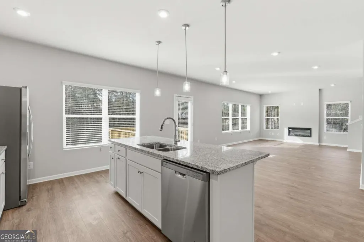
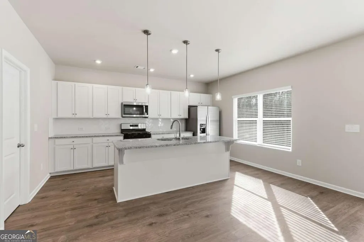
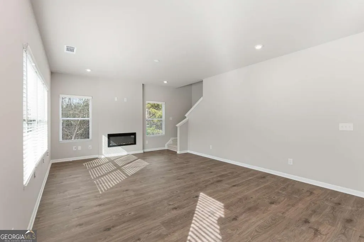
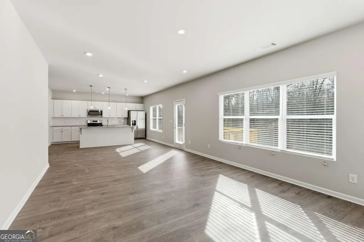
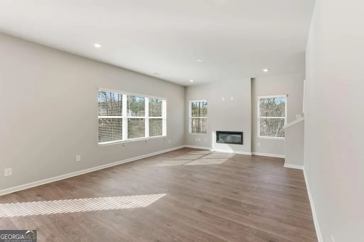
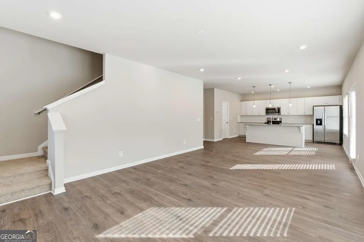
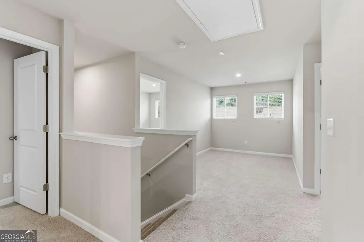
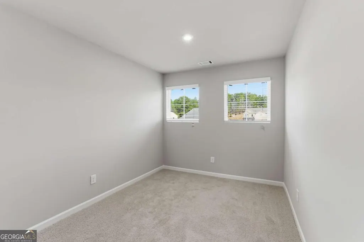
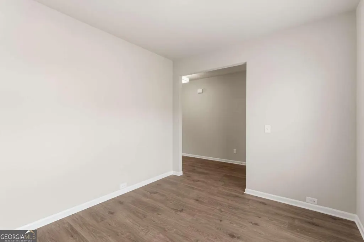
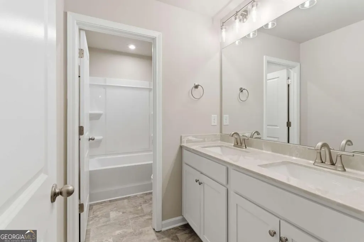
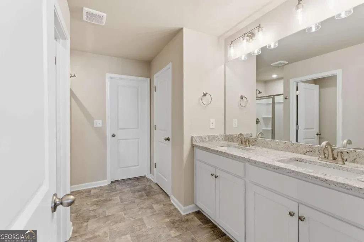
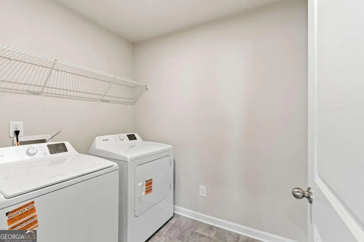
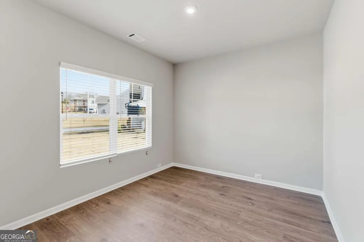
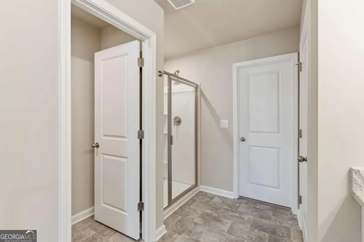
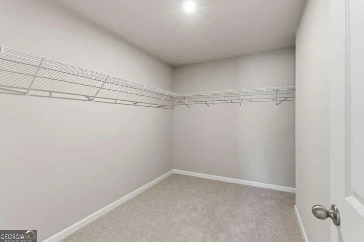
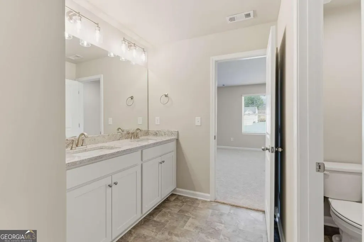
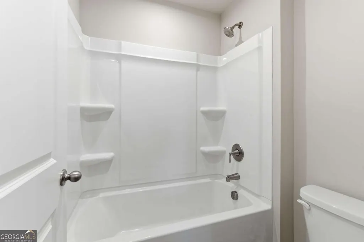
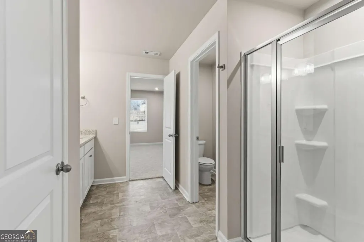
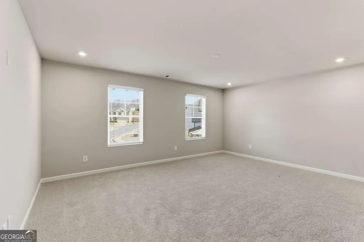
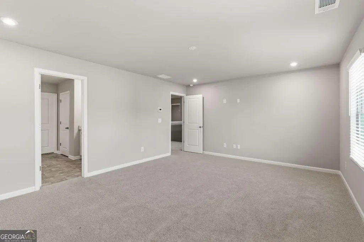
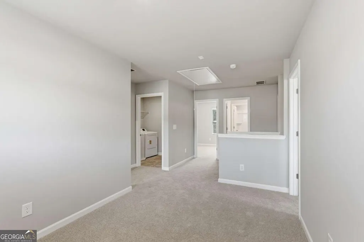
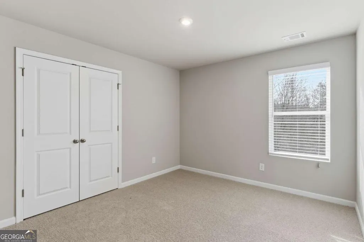
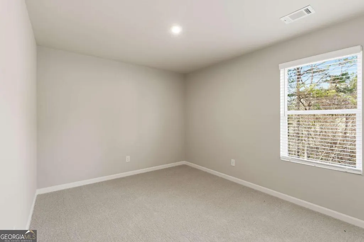
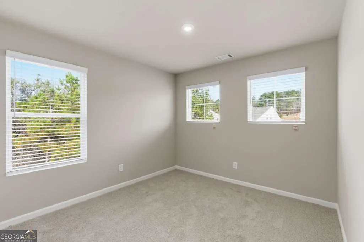
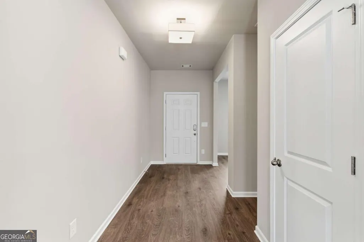
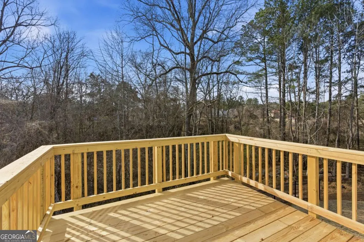
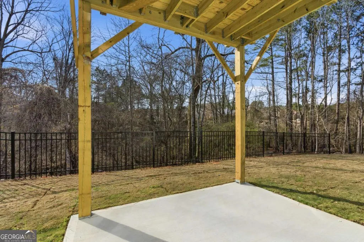
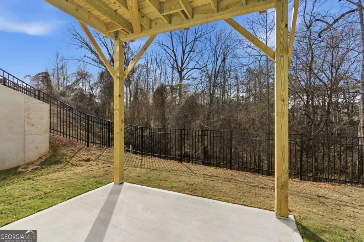
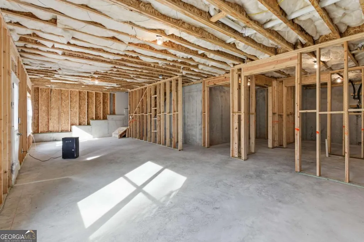
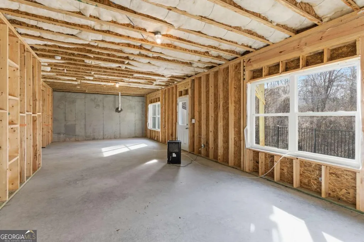
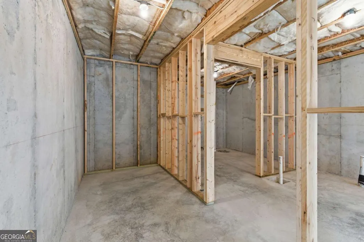
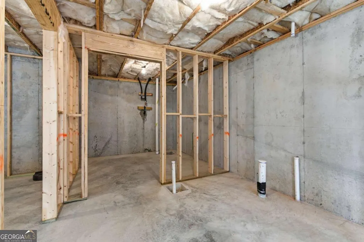
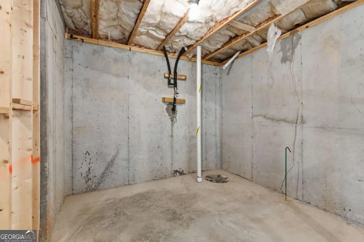
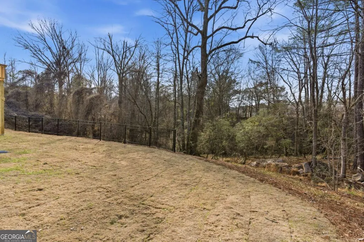
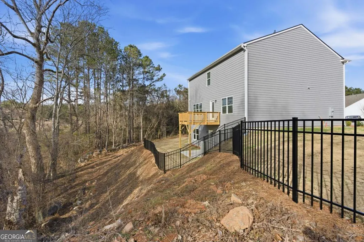
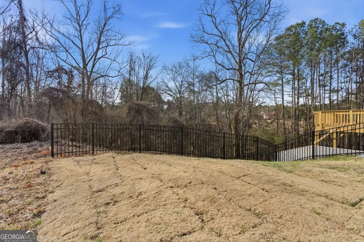
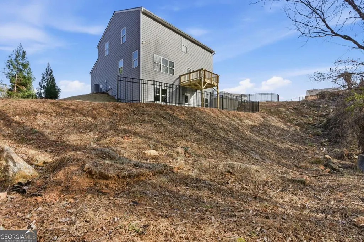
Welcome home to The Aspen AA by Obie Award-Winning Builder, Kerley Family Homes! This beautifully designed home features 4 bedrooms and 2.5 baths with an open-concept layout, welcoming foyer, flex room, and a spacious loft. The gourmet kitchen offers a large island, stainless steel appliances, and opens to the dining area and family room featuring a stylish linear electric fireplace. Spacious primary suite with a double vanity, walk-in closet, and oversized shower. Three additional bedrooms, a full bath, and a convenient upstairs laundry room. Rear deck overlooking the backyard and an unfinished basement offering endless possibilities for future expansion. Conveniently located near I-20, Arbor Place Mall, shopping, and dining. Every Kerley Family Home includes a builder's warranty and an in-wall Pestban system for added peace of mind.
| Elementary School | Middle School | High School |
|---|---|---|
| Mount Carmel Elementary School | Chestnut Log Middle School | New Manchester High School |
| Price History | |
|---|---|
| 7/6/2026 | Listed $459,990 |
| 8/15/2026 | 3$444,900 |
General Features
| Sewer | Public Sewer |
|---|---|
| Heating | Central |
| Cooling | Central Air |
| Utilities | Electricity Available,Natural Gas Available |
| Roof | Composition |
| Appliances | Dishwasher,Dryer,Microwave,Refrigerator,Washer |
| HOA Fee | 900 |
| Association Fee Includes | Maintenance Grounds,Swimming,Tennis |
| Patio/Porch Features | Deck,Patio |
| Architectural Style | Bungalow/Cottage |
| Security Features | Smoke Detector(s) |
| Construction Materials | Brick,Other |
| Year Built | 2025 |
| Levels | Two |
| Property Subtype | Single Family Residence |
| Tax Year | 2024 |
| Waterfront Features | No Dock Or Boathouse |
| Community Features | Clubhouse,Pool,Tennis Court(s),Near Shopping |
| County | Douglas |
| New Construction | true |
| Property Type | Residential |
| HOA | true |
| Attached Garage | false |
| Subdivision Name | The Reserve at Chapel Hill Phase II |
| Garage Y/N | true |
| Full Baths | 2 |
| Status | Under Contract |
| Directions | GPS- Use address 3271 Brookmont Parkway, Douglasville, GA 30135 for the best route to the community. Take Chapel Hill Road to Brookmont Parkway, once on Brookmont Parkway continue straight and follow the community signs. |
| High School | New Manchester |
| City | Douglasville |
| Body of Water | None |
| Lot Size Units | Square Feet |
| Carport Y/N | false |
| Green Building Verification Type | ENERGY STAR Certified Homes |
| Elementary School | Mount Carmel |
| Property Attached Y/N | false |
| Land Lease Y/N | false |
| Home Warranty Y/N | true |
| Middle/Junior High School | Chestnut Log |
| Property Condition | New Construction |
| Structure Type | Other |
| Building Area Units | Square Feet |
| Living Area Units | Square Feet |
| Standard Status | Pending |
| Occupancy Type | Vacant |
Interior Features
| Interior Amenities | Double Vanity,Walk-In Closet(s) |
|---|---|
| Basement | Unfinished |
| Flooring | Carpet,Vinyl |
| Total Fireplaces | 1 |
| Fireplace Features | Other |
| Common Walls | No Common Walls |
| Air Conditioning Y/N | true |
| Heating Y/N | true |
| Window Features | Double Pane Windows |
| Fireplace Y/N | true |
| Above Grade Finished Area | 2269 |
| Half Baths | 1 |
| Laundry Features | Laundry Closet,Upper Level |
| Total Bedrooms | 4 |
| Below Grade Finished Area Unit Type | Square Feet |
| LivingAreaSource | Owner |
| Above Grade Finished Area Unit Type | Square Feet |
| Kitchen Features | Kitchen Island,Walk-in Pantry |
| Total Baths | 3 |
| Dining Room Features | Separate Room |
Exterior Features
| Exterior Amenities | Balcony,Other |
|---|---|
| Parking Features | Garage,Kitchen Level,Garage Door Opener |
| Lot Features | Cul-De-Sac |
| Water Source | Public |
| Total Parking | 2 |
| Foundation Details | Slab |
| Building Area Total | 2269 |
| Lot Size Source | Owner |
| Waterfront Y/N | false |
Amenities
- Foreclosure
- Views
- Short Sale
- New Construction
- Adult 55+
- Lease To Own
- No HOA Fees
- Furnished
- Primary On Main
- Air Conditioning
- Seller Finance
- Green
- Fixer Upper
- Horse
- Golf
- Fireplace
- Deck
- Garage
- Basement
- Pool
Property vs Single Family Average in 30135
Price
Year Built

 ©2026 Georgia Multiple Listing Service All information deemed reliable but not guaranteed. All properties are subject to prior sale, change or withdrawal. Neither listing broker(s) or information provider(s) shall be responsible for any typographical errors, misinformation, misprints and shall be held totally harmless. Listing(s) information is provided for consumer's personal, non-commercial use and may not be used for any purpose other than to identify prospective properties consumers may
