
Eco Friendly
















Address
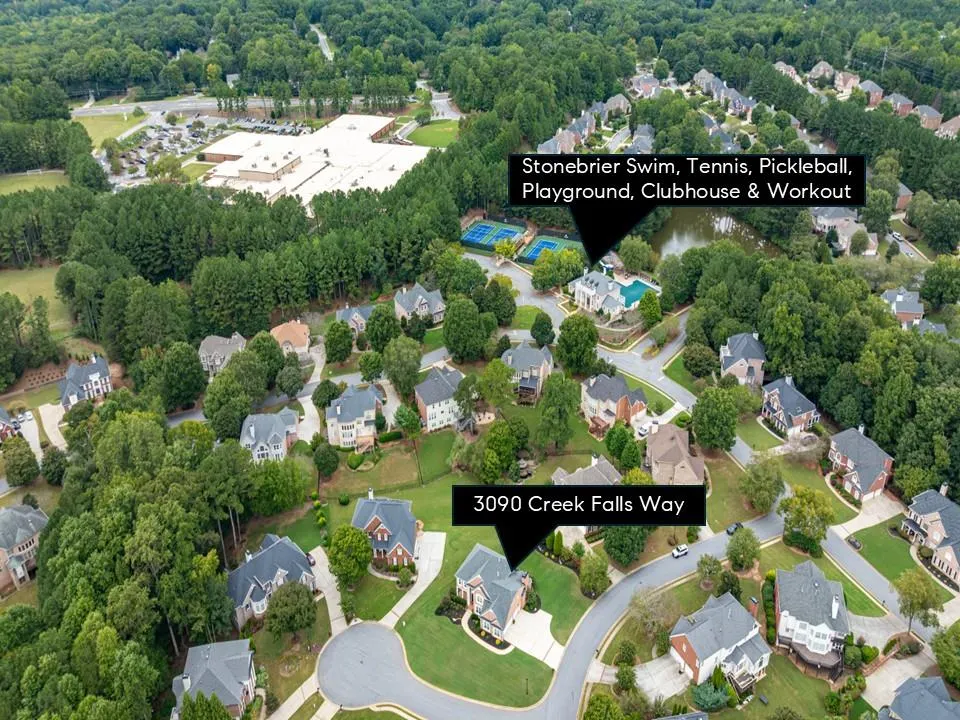
3090 Creek Falls Way, Duluth, GA
Price
$ 1,200,000
Property Attributes
- MLS#7845718
- TypeSingle Family
- Listing Status Coming Soon
- CountyGwinnett
- CityDuluth
- NeighborhoodStonebrier at Sugarloaf
- Zip30097
- StyleColonial
- Year Built2000
- Taxes$ 7968
- Price$ 1,200,000
- Bedrooms6
- Full Bathrooms4
- Half Bathrooms1
- Lot Size0.39 Acres
Data Source:
First Multiple Listing Services (FMLS)
Property Description
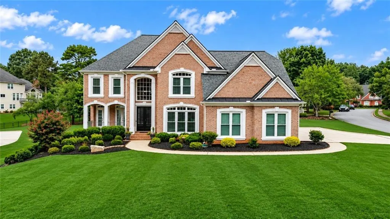
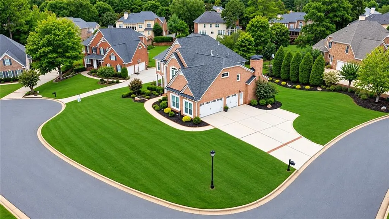
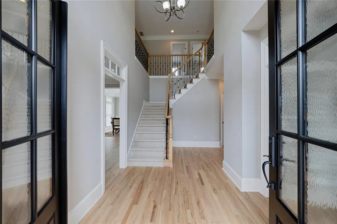
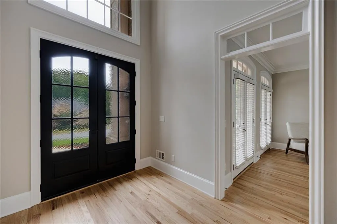
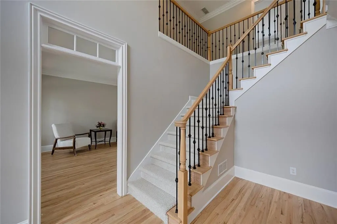
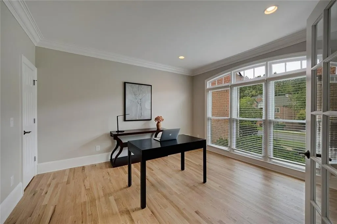
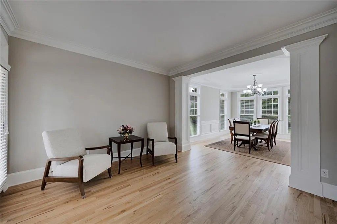
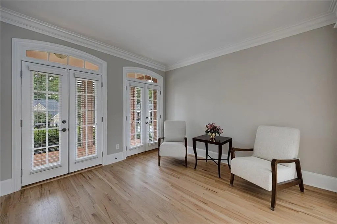
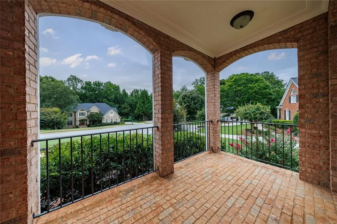
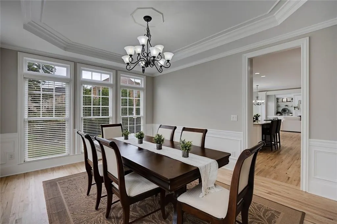
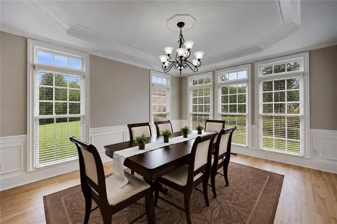
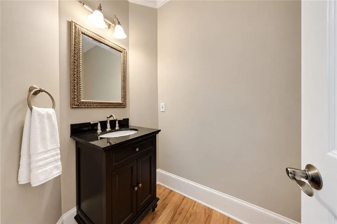
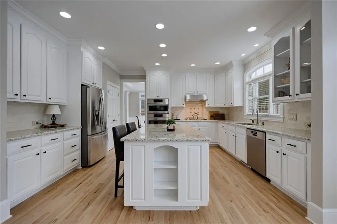
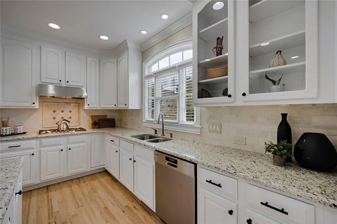
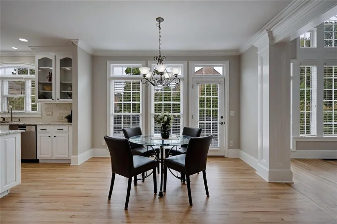
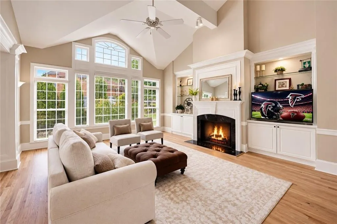
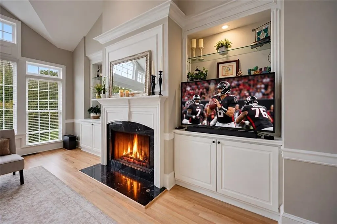
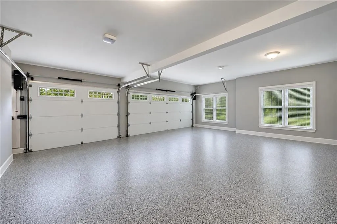
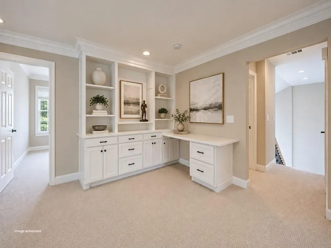
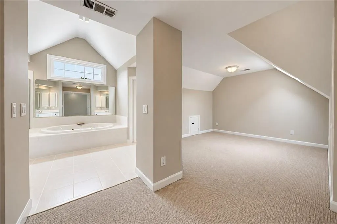
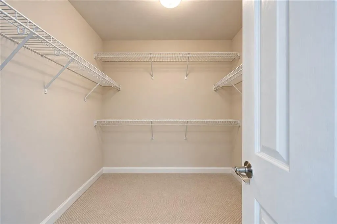
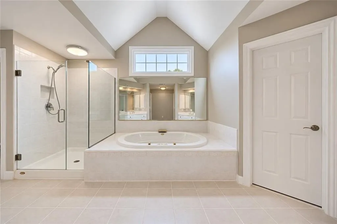
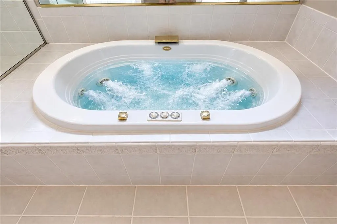
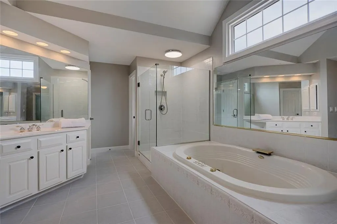
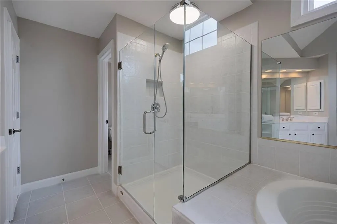
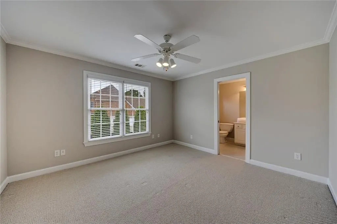
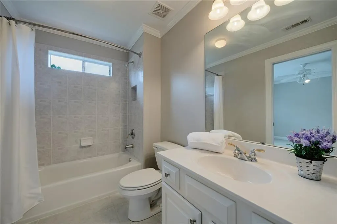
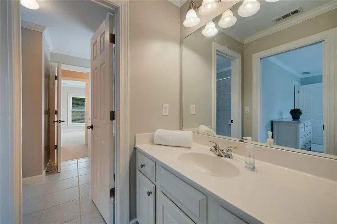
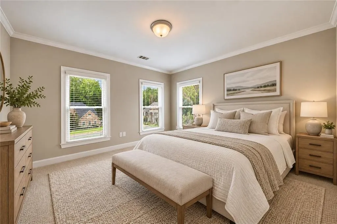
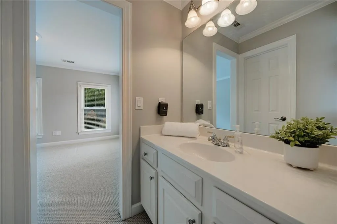
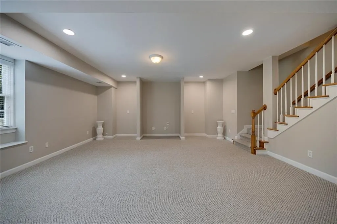
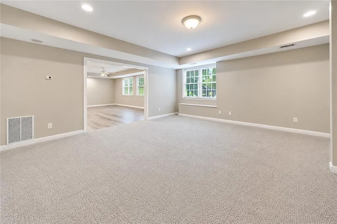
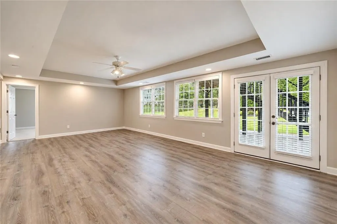
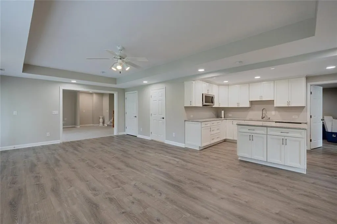
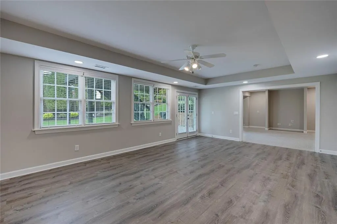
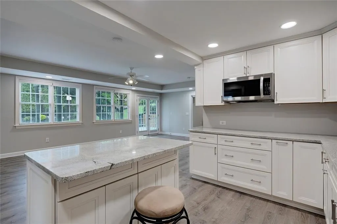
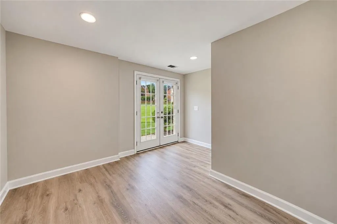
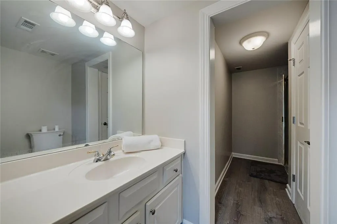
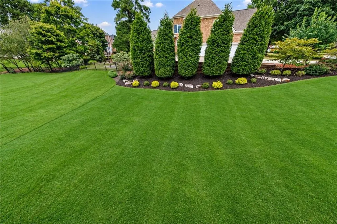
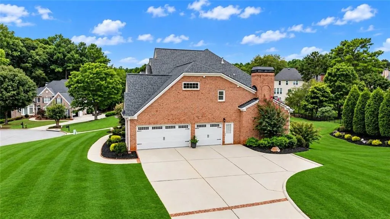
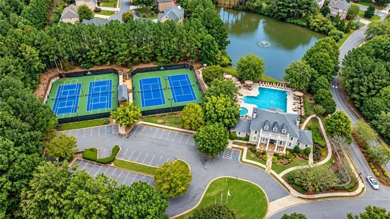
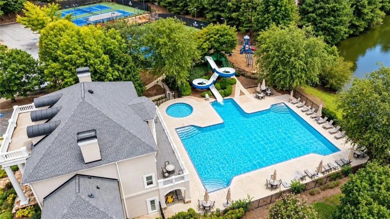
Light, Bright, Modern & Move-In Ready in Stonebrier at Sugarloaf! Welcome to this beautifully updated luxury home in Stonebrier at Sugarloaf, a highly desirable gated community in the heart of the Sugarloaf area of Duluth. With limited inventory in the neighborhood, this substantially updated residence offers a rare opportunity to enjoy a fresh, modern home featuring abundant natural light, soaring two-story spaces, an open floor plan, a finished terrace level, and beautifully manicured grounds. From the moment you enter through the brand-new double front doors, the home feels light, bright, open, and inviting. A dramatic two-story foyer creates an impressive first impression and introduces an interior thoughtfully refreshed with new and refinished light-toned flooring, freshly painted Accessible Beige walls, crisp Pure White trim and cabinetry, and updated light fixtures. Large windows throughout fill the home with natural light and enhance its clean, sophisticated aesthetic. At the heart of the home is the updated gourmet kitchen, designed for everyday living as well as entertaining. Freshly painted white cabinetry is complemented by new hardware, high-end appliances, and a stylish range hood. Appliances include Bosch oven and microwave, Bosch dishwasher, Bosch range, and LG refrigerator. The kitchen and breakfast area flow seamlessly into the impressive two-story keeping room, creating an open, connected gathering space perfect for today's lifestyle. The main level provides exceptional flexibility. A private office or bedroom offers an ideal space for working from home, overnight guests, or multigenerational living, while the living room can easily serve as an additional office, sitting room, or quiet retreat. Just outside, a private covered porch provides a peaceful setting for morning coffee, reading, or simply enjoying the outdoors. Upstairs, retreat to the spacious primary suite, featuring two closets plus a generous sitting room that offers tremendous flexibility-and could even be transformed into an extraordinary additional dressing room or oversized custom closet. The primary bath has been refreshed with painted cabinetry, new shower glass, new grout, and an oversized Jacuzzi tub. Generously sized secondary bedroom suites, a convenient study area, and an upstairs laundry room complete the upper level. The finished terrace level expands the home's entertaining and living possibilities with an open floor plan offering abundant space for recreation, media, gatherings, or extended guest stays. A second kitchen/bar equipped with an LG refrigerator, LG dishwasher, and LG microwave makes this level especially well suited for game days, movie nights, entertaining, or multigenerational living. Even the garage has been thoughtfully upgraded. Custom epoxy floors and a modern trackless garage door system provide a polished appearance while maximizing usable space and eliminating traditional overhead garage door tracks. Outside, the home's beautifully manicured lawn, prominent corner lot, and updated driveway enhance its curb appeal and complement the extensive improvements found throughout the property. Additional updates include a newer roof, updated water heaters, whole-house surge protection, updated lighting, refreshed cabinetry, new hardware, and numerous additional improvements throughout the home. Stonebrier at Sugarloaf offers an exceptional lifestyle with neighborhood amenities including tennis and pickleball courts, community swimming pool, children's play area, and a clubhouse with fitness facilities and meeting spaces. The convenient Sugarloaf location provides easy access to shopping, dining, entertainment, sporting venues, healthcare, and I-85 for access to Atlanta and Hartsfield-Jackson Atlanta International Airport. Move in and enjoy-the work has already been done.
| Elementary School | Middle School | High School |
|---|---|---|
| Parsons Elementary School | Hull Middle School | Peachtree Ridge High School |
| Price History | |
|---|---|
| 9/28/2026 | Listed $1,200,000 |
General Features
| Sewer | Public Sewer |
|---|---|
| Heating | Forced Air |
| Cooling | Central Air |
| Utilities | Underground Utilities,Cable Available,Natural Gas Available,Sewer Available,Water Available,Phone Available |
| Roof | Composition |
| Appliances | Disposal,Dishwasher,Double Oven,Gas Range,Gas Water Heater,Microwave,Range Hood,Refrigerator |
| HOA Fee | 525 |
| Garage Spaces | 2 |
| Association Fee Includes | Swim,Tennis,Reserve Fund |
| Patio/Porch Features | Deck,Patio |
| Architectural Style | Colonial |
| Pool Features | None |
| Security Features | Fire Alarm,Smoke Detector(s),Security System Owned |
| Construction Materials | Brick 3 Sides,HardiPlank Type,Brick |
| Year Built | 2000 |
| Electric | 110 Volts,220 Volts in Laundry |
| View | Neighborhood |
| Levels | Two |
| Property Subtype | Single Family Residence |
| Tax Year | 2025 |
| Waterfront Features | None |
| Community Features | Fitness Center |
| Accessibility | None |
| Assoc Fee Paid Per | Quarterly |
| County | Gwinnett - GA |
| Property Type | Residential |
| HOA | true |
| Energy Efficient | Appliances,HVAC,Lighting,Roof,Thermostat,Windows |
| Subdivision Name | Stonebrier at Sugarloaf |
| Green Energy Generation | None |
| Other Structures | None |
| Full Baths | 4 |
| Status | Coming Soon |
| Directions | GPS is accurate. Take Sugarloaf Parkway to the Stonebrier at Sugarloaf entrance. Contact listing agent for access code for gate. Proceed through the gate on Briergate Drive. Proceed through stop sign and turn right onto Creek Falls Way. House is on the right at intersection of Creek Falls Way and Glen Cedars Court. |
| High School | Peachtree Ridge |
| City | Duluth |
| Body of Water | None |
| Spa Features | Community |
| Elementary School | Parsons |
| Property Attached Y/N | false |
| Land Lease Y/N | false |
| Tax Annual Amount | 7968 |
| Home Warranty Y/N | false |
| Middle/Junior High School | Hull |
| Property Condition | Resale |
| Standard Status | Coming Soon |
| Tax Lot | 110 |
| Freehold | IDX |
| Corporate Owner | None |
Interior Features
| Interior Amenities | Double Vanity,Bookcases,Entrance Foyer 2 Story,His and Hers Closets,Tray Ceiling(s),Walk-In Closet(s),Wet Bar,High Speed Internet |
|---|---|
| Basement | Partial |
| Flooring | Tile,Carpet,Hardwood,Laminate |
| Total Fireplaces | 1 |
| Fireplace Features | Masonry |
| Common Walls | No Common Walls |
| Window Features | Double Pane Windows,Skylight(s) |
| Above Grade Finished Area | 4571 |
| Half Baths | 1 |
| Laundry Features | Laundry Room,Upper Level |
| Total Bedrooms | 6 |
| Below Grade Finished Area | 1120 |
| Room Type | Basement,Bathroom,Bedroom,Computer Room,Dining Room,Family Room,Laundry,Kitchen,Master Bathroom |
| Main Level Bedrooms | 1 |
| Kitchen Features | Kitchen Island,Pantry,Stone Counters,View to Family Room,Keeping Room,Cabinets White,Breakfast Room |
| Total Baths | 5 |
| RoomBedroomFeatures | Oversized Master,Sitting Room |
| Primary Bathroom Features | Double Vanity,Separate Tub/Shower,Whirlpool Tub |
| Dining Room Features | Seats 12+,Separate Dining Room |
Exterior Features
| Exterior Amenities | Lighting,Private Yard |
|---|---|
| Fencing | None |
| Parking Features | Garage |
| Lot Features | Back Yard,Corner Lot,Front Yard,Cul-De-Sac,Sprinklers In Front,Sprinklers In Rear |
| Water Source | Public |
| Total Parking | 3 |
| Foundation Details | Concrete Perimeter,Slab |
| Building Area Total | 6333 |
| Lot Dimensions | 133 x 153x 104 x 120 |
| Lot Size Acres | 0.39 |
| Road Surface Type | Paved |
| Lot Size Source | Public Records |
| Road Frontage Type | Private Road |
| Other Equipment | Irrigation Equipment |
| Horse Amenities | None |
Amenities
- Foreclosure
- Views
- Short Sale
- New Construction
- Adult 55+
- Lease To Own
- No HOA Fees
- Furnished
- Primary On Main
- Air Conditioning
- Seller Finance
- Green
- Fixer Upper
- Horse
- Golf
- Fireplace
- Deck
- Garage
- Basement
- Pool
Property vs Single Family Average in 30097
Statistics provided by Inside Real Estate
Price
Taxes
Year Built

 ©2026 Georgia Multiple Listing Service All information deemed reliable but not guaranteed. All properties are subject to prior sale, change or withdrawal. Neither listing broker(s) or information provider(s) shall be responsible for any typographical errors, misinformation, misprints and shall be held totally harmless. Listing(s) information is provided for consumer's personal, non-commercial use and may not be used for any purpose other than to identify prospective properties consumers may
