
Primary on Main
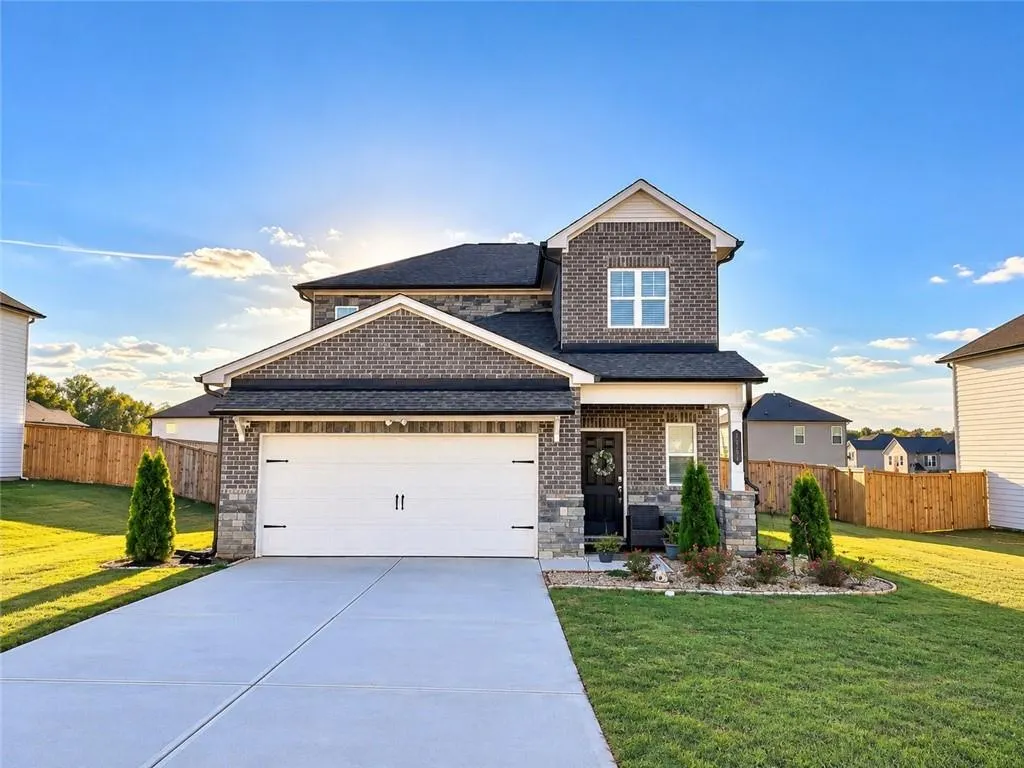
Address
1241 Arnhem Drive Drive, Hampton, GA
Price
$ 379,997
Property Attributes
- MLS#7845263
- TypeSingle Family
- Listing Status Active
- CountyHenry
- CityHampton
- NeighborhoodHERITAGE (PHASE 3-UNIT 2)
- Zip30228
- StyleCraftsman
- Year Built2024
- Taxes$ 3275
- Price$ 379,997
- Bedrooms5
- Full Bathrooms2
- Half Bathrooms1
- Lot Size0.284 Acres
Data Source:
First Multiple Listing Services (FMLS)
Property Description
Why wait for new construction and then spend additional time and money completing the landscaping and outdoor spaces? Here, much of the work has already been done for you. With generous living space, a desirable main-level primary suite, great curb appeal, and outdoor features already in place, 1241 Arnhem Drive is ready for its next owner to make it home. Built less than two years ago, this beautiful 5-bedroom, 2.5-bath home gives you the fresh, modern feel of newer construction without starting from scratch. The spacious floor plan features a primary suite on the main level, along with plenty of room throughout the home for everyday living, entertaining, guests, a home office, or flex space. Step outside to a fully fenced backyard that has already been thoughtfully enhanced and is ready to enjoy. Relax or entertain under the gazebo, enjoy the established garden, and take advantage of the backyard shed for additional storage. Combined with the established landscaping and inviting curb appeal, these outdoor additions give you features that often take time and additional investment to create with a brand-new home. Newer construction, five bedrooms, a main-level primary suite, established landscaping, a fully fenced backyard, gazebo, garden, and additional storage—all without the extra work and expense of starting from the ground up. Schedule your showing and come see what makes 1241 Arnhem Drive stand out!
| Elementary School | Middle School | High School |
|---|---|---|
| Dutchtown Elementary School | Dutchtown Middle School | Dutchtown High School |
| Price History | |
|---|---|
| 9/28/2026 | Listed $379,997 |
General Features
| Sewer | Public Sewer |
|---|---|
| Heating | Central |
| Cooling | Central Air |
| Utilities | Electricity Available,Natural Gas Available,Sewer Available,Underground Utilities,Water Available |
| Roof | Composition |
| Appliances | Dishwasher,ENERGY STAR Qualified Appliances,Gas Cooktop |
| HOA Fee | 51 |
| Garage Spaces | 2 |
| Association Fee Includes | Swim |
| Patio/Porch Features | Patio |
| Architectural Style | Craftsman |
| Pool Features | None |
| Security Features | Smoke Detector(s) |
| Construction Materials | Brick |
| Year Built | 2024 |
| Electric | 220 Volts |
| View | Other |
| Levels | Two |
| Property Subtype | Single Family Residence |
| Tax Year | 2025 |
| Waterfront Features | None |
| Community Features | Playground,Pool,Sidewalks,Street Lights |
| Accessibility | None |
| HOA Fee 2 | 51 |
| Assoc Fee Paid Per | Annually |
| County | Henry - GA |
| Property Type | Residential |
| HOA | true |
| Energy Efficient | None |
| Subdivision Name | HERITAGE (PHASE 3/UNIT 2) |
| Green Energy Generation | None |
| Other Structures | Shed(s) |
| Full Baths | 2 |
| Status | Active |
| Directions | GPS Friendly. From I-75, take Exit 218 toward Hampton/McDonough. Travel west toward Hampton and follow GPS directions to 1241 Arnhem Drive. Home will be on Arnhem Drive. |
| High School | Dutchtown |
| City | Hampton |
| Body of Water | None |
| Spa Features | None |
| HOA Fee 2 Frequency | Monthly |
| Elementary School | Dutchtown |
| Property Attached Y/N | false |
| Land Lease Y/N | false |
| Tax Annual Amount | 3275 |
| Home Warranty Y/N | false |
| Middle/Junior High School | Dutchtown |
| Property Condition | Resale |
| Builder Name | Lennar |
| Standard Status | Active |
| Tax Lot | 95 |
| Freehold | IDX |
| Corporate Owner | None |
Interior Features
| Interior Amenities | High Ceilings 10 ft Main,Walk-In Closet(s) |
|---|---|
| Basement | None |
| Flooring | Carpet |
| Fireplace Features | Family Room |
| Common Walls | No Common Walls |
| Window Features | Insulated Windows,Double Pane Windows |
| Above Grade Finished Area | 2355 |
| Half Baths | 1 |
| Laundry Features | Other |
| Total Bedrooms | 5 |
| Room Type | Bonus Room |
| Main Level Bedrooms | 1 |
| Main Level Bathrooms | 1 |
| Kitchen Features | Breakfast Bar,Cabinets White,Stone Counters |
| Total Baths | 3 |
| RoomBedroomFeatures | Oversized Master,Master on Main |
| Primary Bathroom Features | Separate Tub/Shower,Vaulted Ceiling(s) |
| Dining Room Features | Dining L |
Exterior Features
| Exterior Amenities | Private Yard,Storage,Garden |
|---|---|
| Fencing | Back Yard |
| Parking Features | Garage |
| Lot Features | Other,Landscaped |
| Water Source | Public |
| Total Parking | 2 |
| Foundation Details | Slab |
| Building Area Total | 2355 |
| Lot Dimensions | 10X155 |
| Lot Size Acres | 0.284 |
| Road Surface Type | Asphalt |
| Lot Size Source | Estimated |
| Road Frontage Type | County Road |
| Other Equipment | None |
| Horse Amenities | None |
Amenities
- Foreclosure
- Views
- Short Sale
- New Construction
- Adult 55+
- Lease To Own
- No HOA Fees
- Furnished
- Primary On Main
- Air Conditioning
- Seller Finance
- Green
- Fixer Upper
- Horse
- Golf
- Fireplace
- Deck
- Garage
- Basement
- Pool
Property vs Single Family Average in 30228
Statistics provided by Inside Real Estate
Price
Taxes
Year Built
 ©2026 Georgia Multiple Listing Service All information deemed reliable but not guaranteed. All properties are subject to prior sale, change or withdrawal. Neither listing broker(s) or information provider(s) shall be responsible for any typographical errors, misinformation, misprints and shall be held totally harmless. Listing(s) information is provided for consumer's personal, non-commercial use and may not be used for any purpose other than to identify prospective properties consumers may
 Listings identified with the FMLS IDX logo come from FMLS and are held by brokerage firms other than the owner of this website. The listing brokerage is identified in any listing details. Information is deemed reliable but is not guaranteed. If you believe any FMLS listing contains material that infringes your copyrighted work please