























Address
116 Drexel Avenue, Decatur, GA
Price
$ 850,000
Property Attributes
- MLS#7844404
- TypeSingle Family
- Listing Status Active
- CountyDekalb
- CityDecatur
- NeighborhoodLenox Place
- Zip30030
- StyleCraftsman
- Year Built1920
- Taxes$ 11335
- Price$ 850,000
- Bedrooms4
- Full Bathrooms3
- Half Bathrooms0
- Lot Size0.16 Acres
Data Source:
First Multiple Listing Services (FMLS)
Property Description
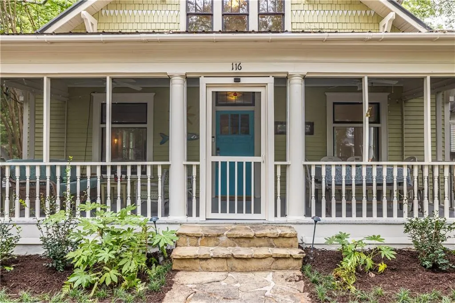
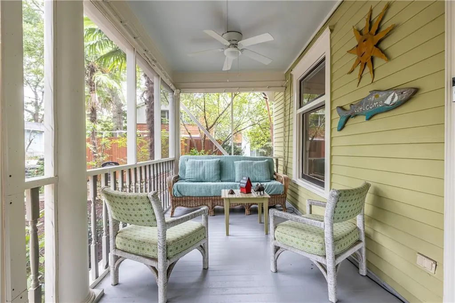
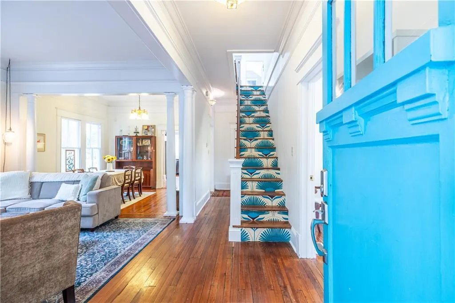
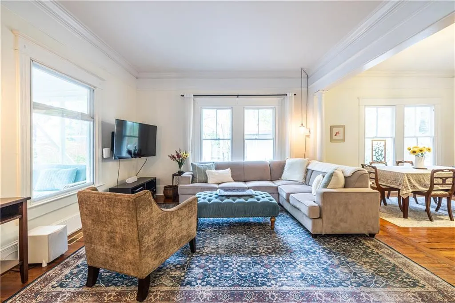
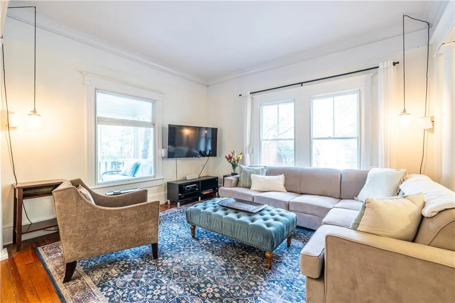
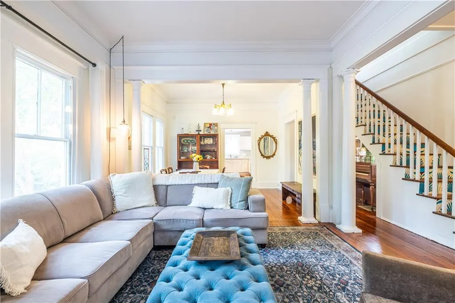
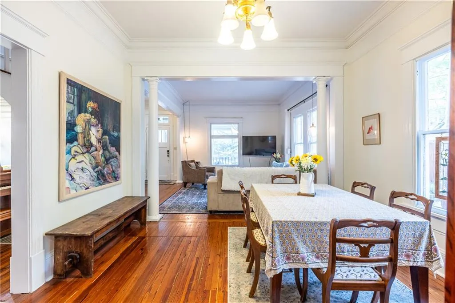
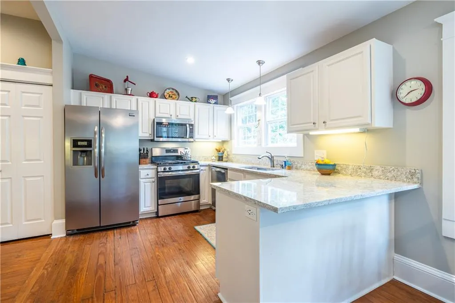
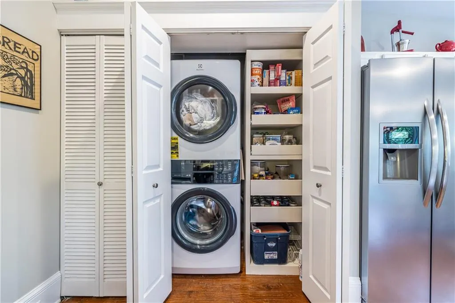
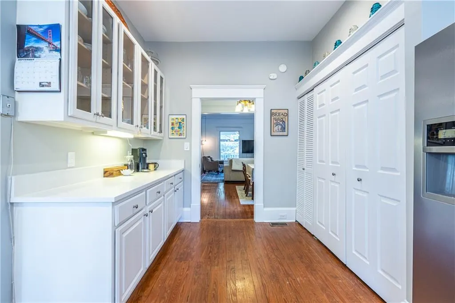
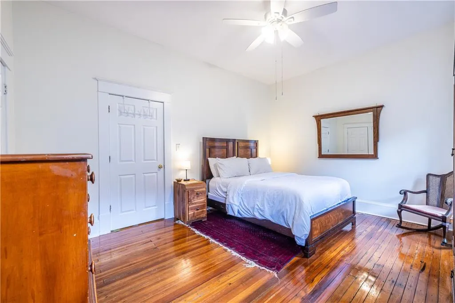
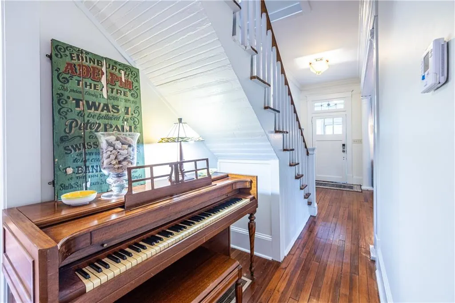
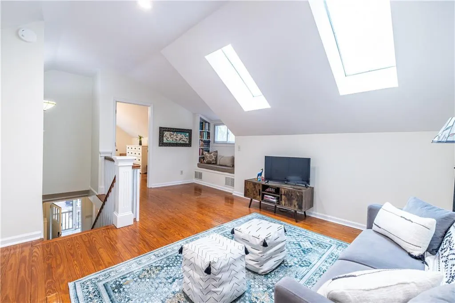
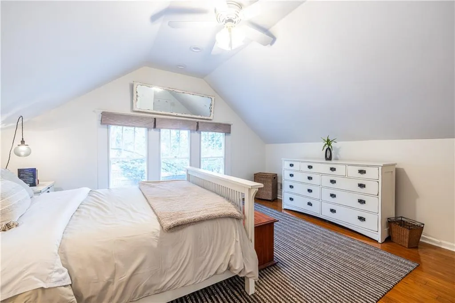
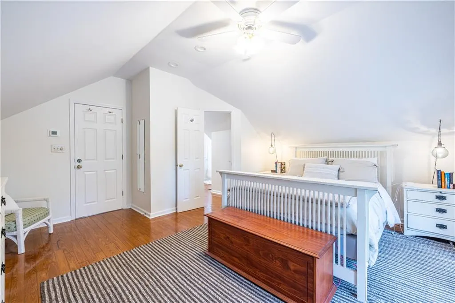
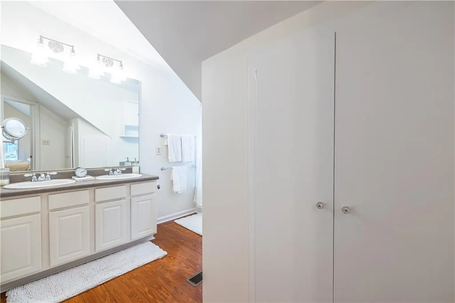
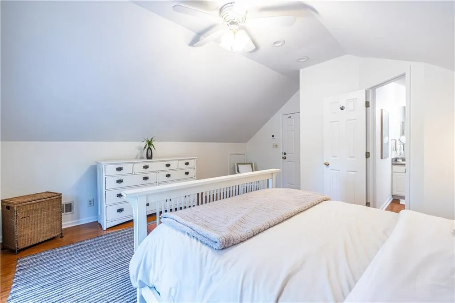
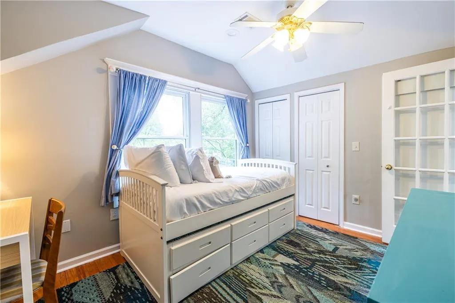
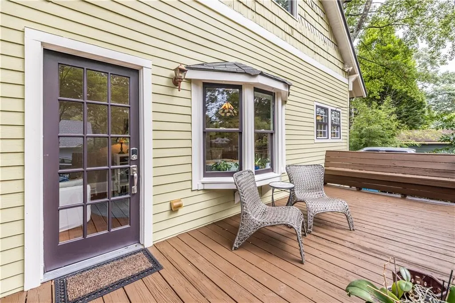
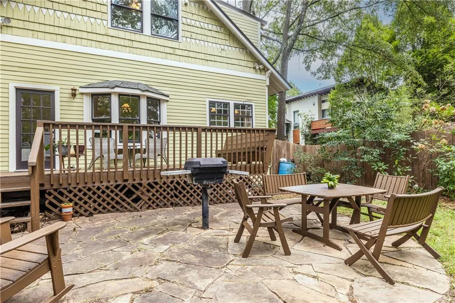
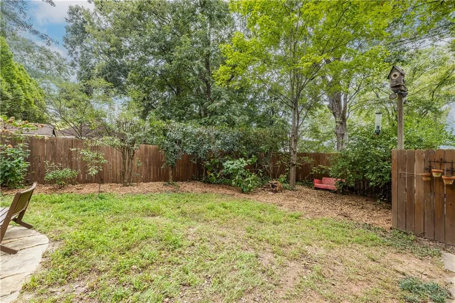
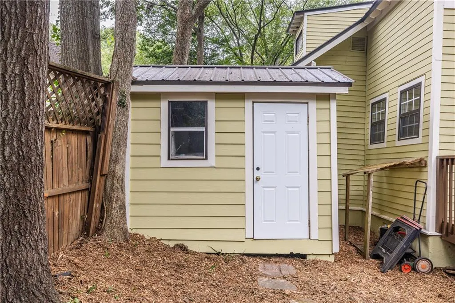
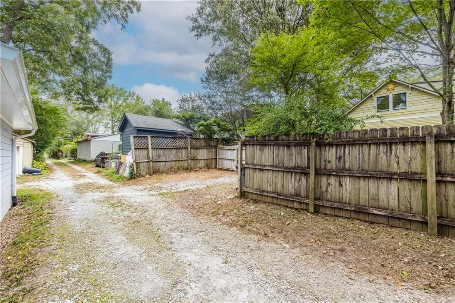
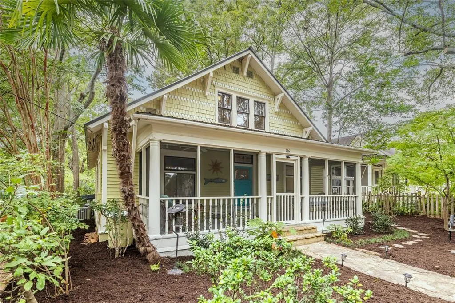
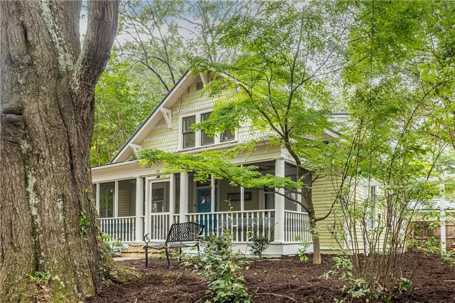
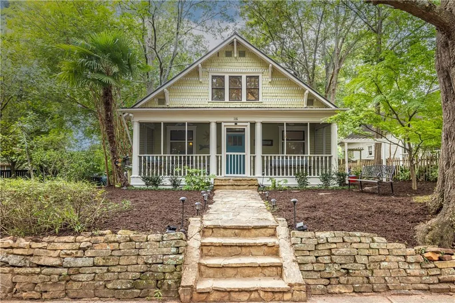
Built in 1920, this charming Craftsman is filled with character, natural light, and the kind of warmth that makes you feel at home the moment you walk through the door. The inviting screened front porch is the heart of the home, offering plenty of space for both dining and lounging. A perfect place to linger over coffee, share a meal, or catch up with neighbors. Inside, original heart pine floors and original windows with airplane glass inserts showcase the home's historic character while adding to its comfort and charm. The main level offers an easy flow for everyday living and entertaining, with a spacious living room opening to the dining room. The large kitchen is bright and functional, featuring quartz countertops, white cabinetry, stainless steel appliances, a large pantry, and abundant storage. The spacious breakfast room offers plenty of room for a dining table and chairs as well as a comfortable sofa, creating a versatile space for casual meals, morning coffee, or curling up with a good book or the newspaper while enjoying views of the back deck and backyard. Two generously sized bedrooms and a full bathroom complete the main level. A piano tucked into a cozy nook beneath the staircase adds another delightful touch of personality. Upstairs, the light-filled loft illuminated by skylights offers room for lounging, reading, play, a home office, or whatever your life requires, along with additional storage. The staircase itself is a charming focal point, with Spoonflower wallpaper adorning the stair treads. Hardwood floors continue throughout the upper level. The spacious primary bedroom connects to a full bathroom with a double vanity and jetted tub, while the additional upstairs bedroom enjoys its own private ensuite bathroom. Outside the back deck overlooks the level, fully fenced backyard. The storage shed provides space to store bikes and lawn equipment. A gate provides convenient access to the two-car off-street parking area from the alley. Nestled in Lenox Place, this home puts you within easy reach of Oakhurst Village, Downtown Decatur, local schools, MARTA, the PATH, shops, restaurants, and neighborhood gathering spots. It's a location that makes it easy to enjoy both the community around you and the quiet comforts of this special home.
| Elementary School | Middle School | High School |
|---|---|---|
| Westchester/Fifth Avenue Elementary School | Beacon Hill Middle School | Decatur High School |
| Price History | |
|---|---|
| 9/25/2026 | Listed $850,000 |
General Features
| Sewer | Public Sewer |
|---|---|
| Heating | Floor Furnace,Forced Air,Natural Gas |
| Cooling | Ceiling Fan(s),Central Air,Electric |
| Utilities | Cable Available,Electricity Available,Natural Gas Available,Phone Available,Sewer Available,Water Available |
| Roof | Metal |
| Appliances | Dishwasher,Disposal,Dryer,Gas Range,Gas Water Heater,Microwave,Refrigerator,Washer |
| Patio/Porch Features | Deck,Front Porch,Patio,Screened |
| Architectural Style | Craftsman |
| Pool Features | None |
| Security Features | Smoke Detector(s) |
| Construction Materials | Wood Siding |
| Year Built | 1920 |
| Electric | 110 Volts |
| View | Neighborhood |
| Levels | Two |
| Property Subtype | Single Family Residence |
| Tax Year | 2025 |
| Parcel Number | 15 236 03 023 |
| Waterfront Features | None |
| Community Features | Dog Park,Near Public Transport,Near Schools,Near Shopping,Near Trails/Greenway,Park,Playground,Sidewalks,Street Lights |
| Accessibility | None |
| County | Dekalb - GA |
| Property Type | Residential |
| HOA | false |
| Energy Efficient | None |
| Subdivision Name | Lenox Place |
| Green Energy Generation | None |
| Other Structures | Shed(s) |
| Full Baths | 3 |
| Status | Active |
| Directions | W Howard to Drexel Ave. Home will be on your Left. Please park in front for showings. |
| High School | Decatur |
| City | Decatur |
| Body of Water | None |
| Spa Features | None |
| Elementary School | Westchester/Fifth Avenue |
| Property Attached Y/N | false |
| Land Lease Y/N | false |
| Tax Annual Amount | 11335 |
| Home Warranty Y/N | false |
| Middle/Junior High School | Beacon Hill |
| Property Condition | Resale |
| Standard Status | Active |
| Freehold | IDX |
| Corporate Owner | None |
Interior Features
| Interior Amenities | Bookcases,Crown Molding,Double Vanity,Entrance Foyer,High Ceilings 9 ft Upper,High Ceilings 10 ft Main |
|---|---|
| Basement | Crawl Space |
| Flooring | Ceramic Tile,Hardwood |
| Fireplace Features | None |
| Common Walls | No Common Walls |
| Window Features | Window Treatments,Wood Frames |
| Laundry Features | In Kitchen,Laundry Closet,Main Level |
| Total Bedrooms | 4 |
| Room Type | Loft,Workshop |
| Main Level Bedrooms | 2 |
| Main Level Bathrooms | 1 |
| Kitchen Features | Breakfast Room,Cabinets White,Pantry,Stone Counters |
| Total Baths | 3 |
| RoomBedroomFeatures | Roommate Floor Plan,Split Bedroom Plan |
| Primary Bathroom Features | Double Vanity,Tub/Shower Combo,Whirlpool Tub |
| Dining Room Features | Dining L,Open Concept |
Exterior Features
| Exterior Amenities | Gas Grill,Private Yard,Rain Barrel/Cistern(s),Rain Gutters,Storage |
|---|---|
| Fencing | Back Yard,Fenced,Privacy,Wood |
| Parking Features | Parking Pad |
| Lot Features | Back Yard,Level |
| Water Source | Public |
| Total Parking | 2 |
| Foundation Details | Brick/Mortar |
| Building Area Total | 2197 |
| Lot Dimensions | 130 x 50 |
| Lot Size Acres | 0.16 |
| Road Surface Type | Paved |
| Lot Size Source | Public Records |
| Road Frontage Type | City Street |
| Other Equipment | None |
| Horse Amenities | None |
Amenities
- Foreclosure
- Views
- Short Sale
- New Construction
- Adult 55+
- Lease To Own
- No HOA Fees
- Furnished
- Primary On Main
- Air Conditioning
- Seller Finance
- Green
- Fixer Upper
- Horse
- Golf
- Fireplace
- Deck
- Garage
- Basement
- Pool
Property vs Single Family Average in 30030
Statistics provided by Inside Real Estate
Price
Taxes
Year Built

 ©2026 Georgia Multiple Listing Service All information deemed reliable but not guaranteed. All properties are subject to prior sale, change or withdrawal. Neither listing broker(s) or information provider(s) shall be responsible for any typographical errors, misinformation, misprints and shall be held totally harmless. Listing(s) information is provided for consumer's personal, non-commercial use and may not be used for any purpose other than to identify prospective properties consumers may
