
Views - Primary on Main
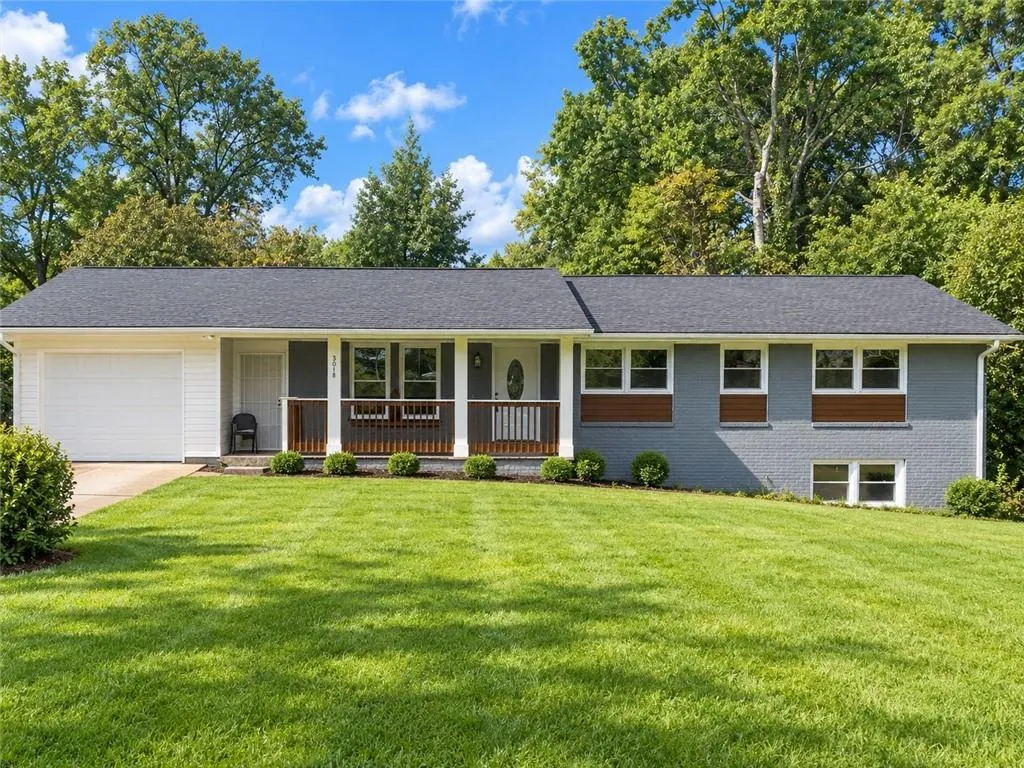
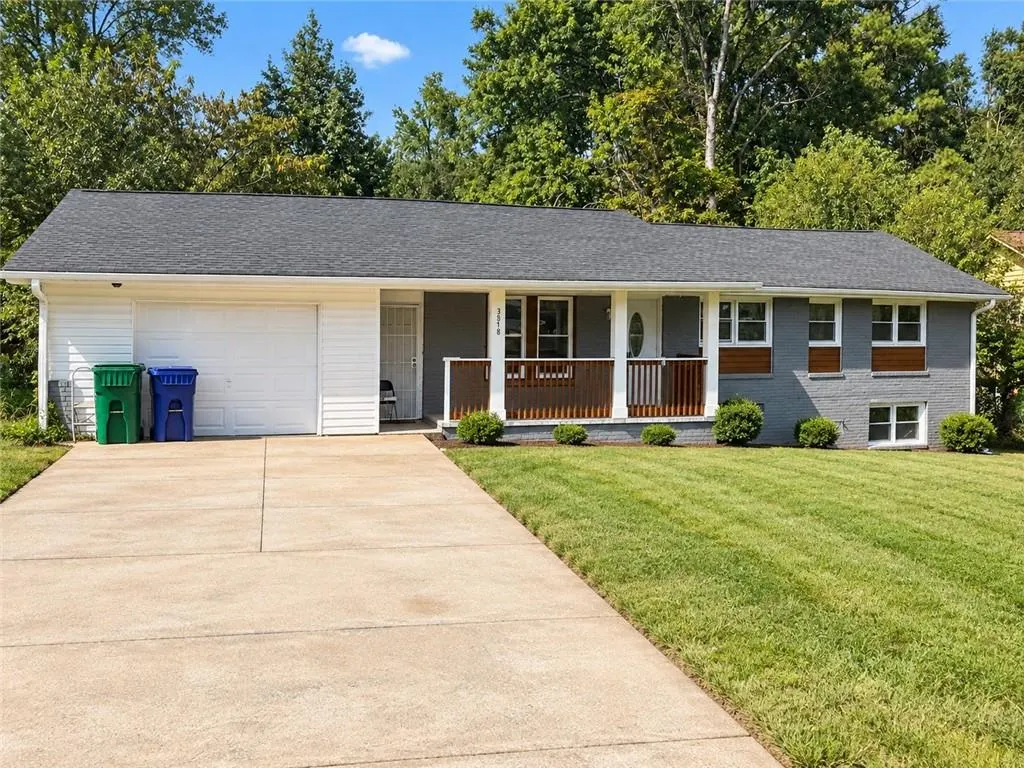
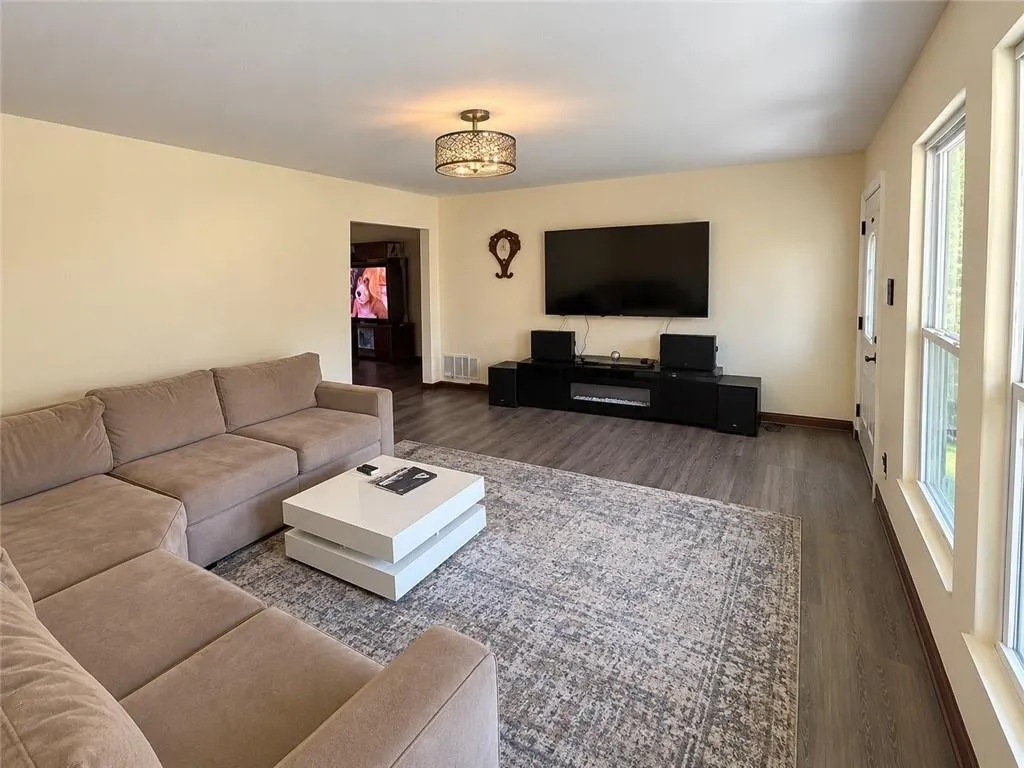
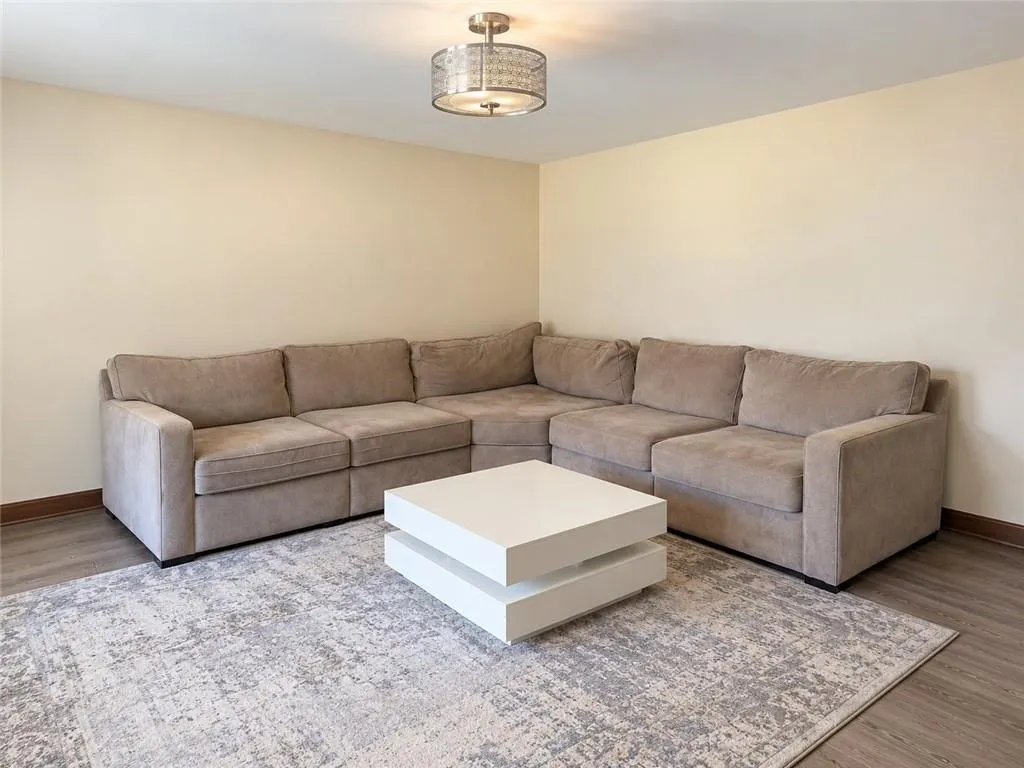


Address
3878 Nielsen Court, Clarkston, GA
Price
$ 415,000
Property Attributes
- MLS#7843949
- TypeSingle Family
- Listing Status Active
- CountyDekalb
- CityClarkston
- NeighborhoodClark Estates
- Zip30021
- StyleRanch
- Year Built1966
- Taxes$ 4335
- Price$ 415,000
- Bedrooms5
- Full Bathrooms3
- Half Bathrooms0
- Lot Size0.29 Acres
Data Source:
First Multiple Listing Services (FMLS)
Property Description
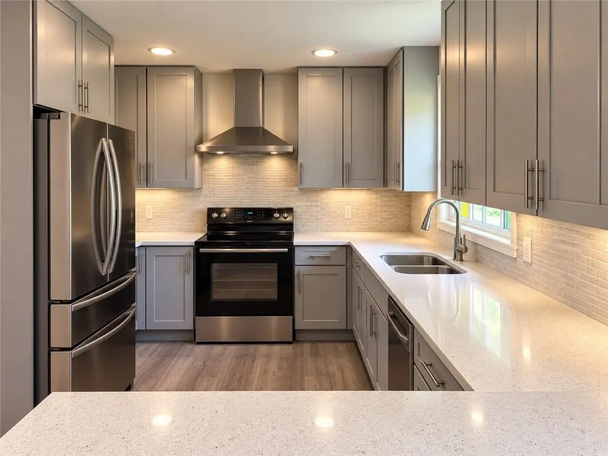
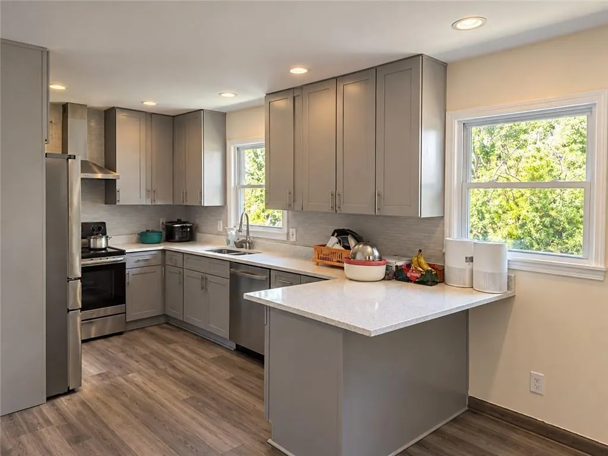
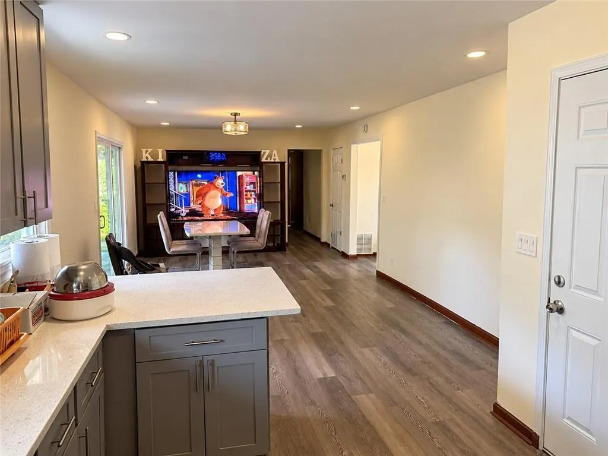
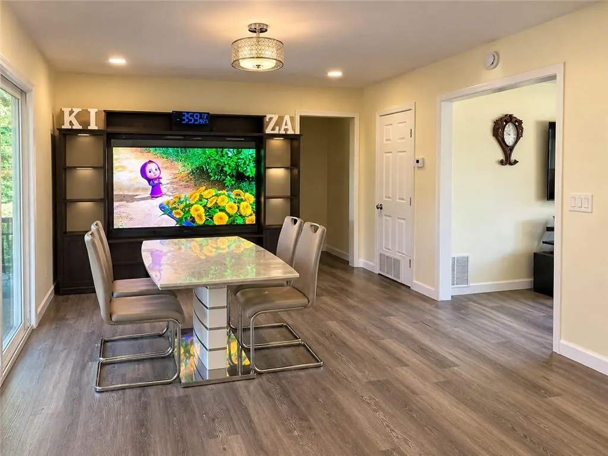
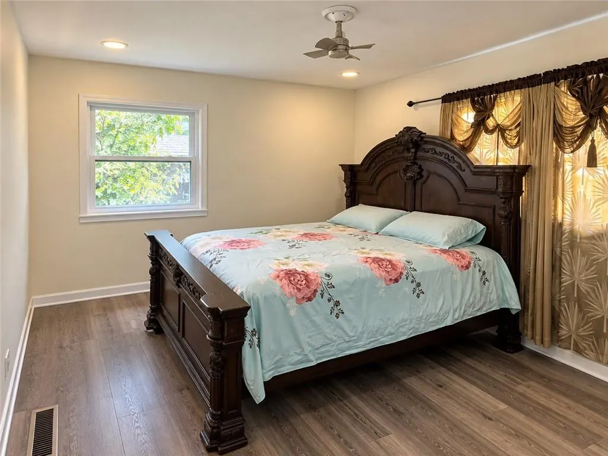
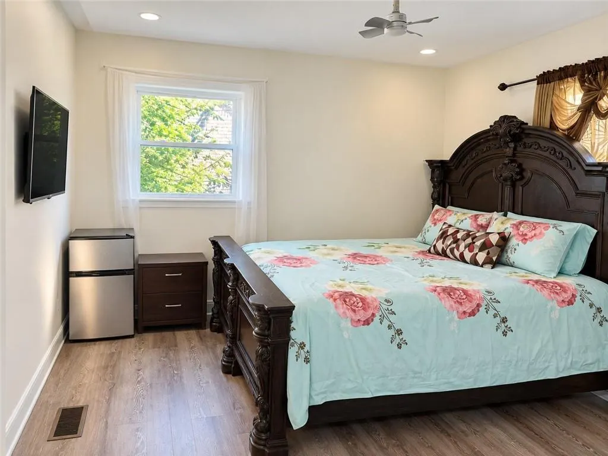
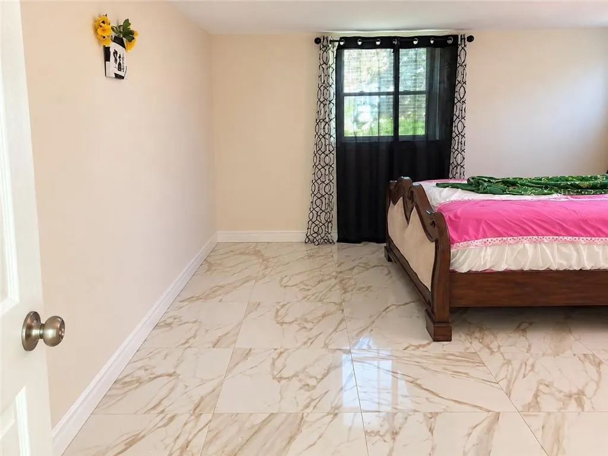
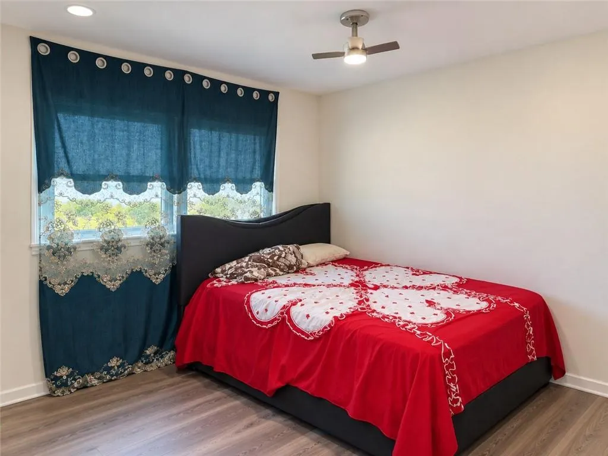
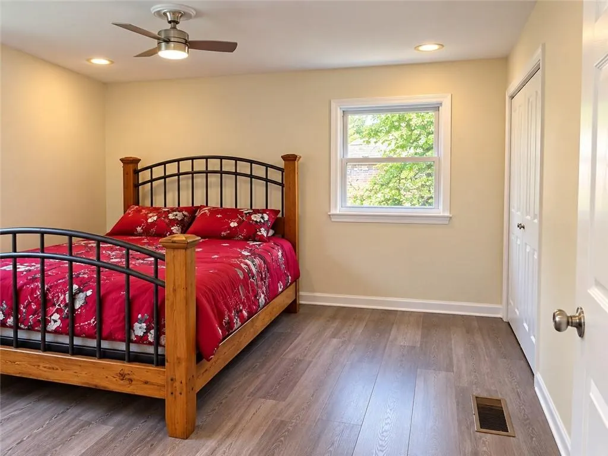
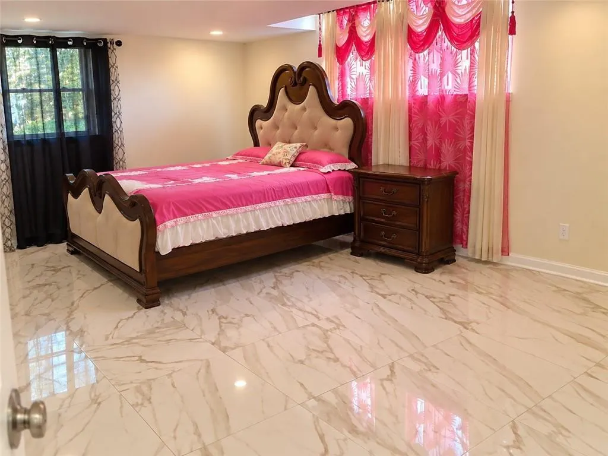
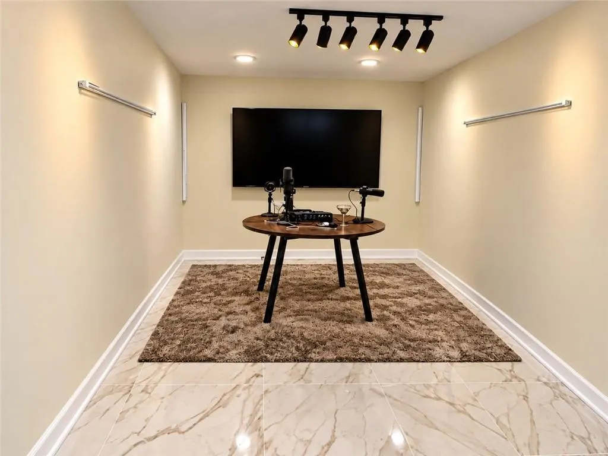
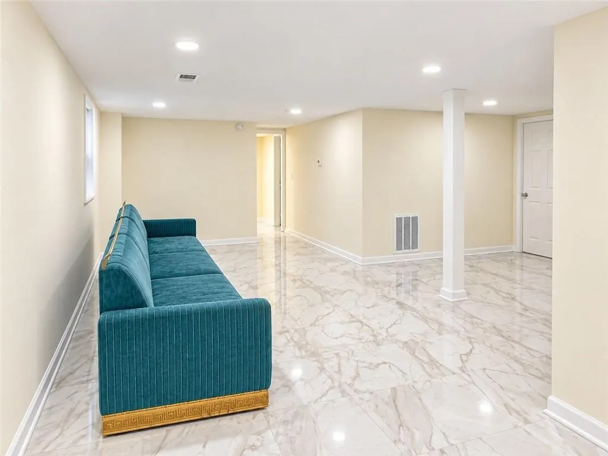
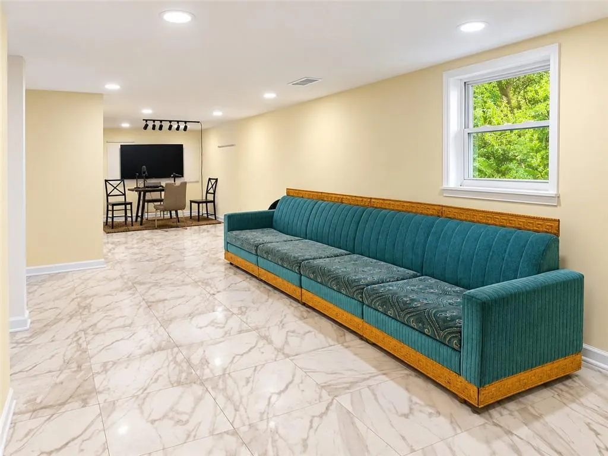
100% FINANCING MAY BE AVAILABLE FOR QUALIFIED BUYERS! Here is your opportunity to own a spacious 5-bedroom, 3-bath home with approximately 2,900 square feet of living space while potentially purchasing with little or no traditional down payment, subject to lender guidelines and buyer qualification. Welcome to 3878 Nielsen Ct in Clarkston, where space, flexibility, location, and value come together. Step inside and discover a generous floor plan designed for buyers who need room to live, work, entertain, and grow. The fully renovated basement adds even more usable living space and offers endless possibilities for a home office, media room, recreation area, fitness space, guest accommodations, or additional living quarters. With 5 bedrooms and 3 full baths, this home gives you the kind of space that can be difficult to find at this price point in the Metro Atlanta area. LOCATION IS ANOTHER MAJOR ADVANTAGE. Convenient access to I-285 puts Downtown Decatur, Emory University, Emory Healthcare, the CDC, Children’s Healthcare of Atlanta, Georgia State University, the Atlanta VA Medical Center, and other major Atlanta employment and educational centers within easy reach. When it is time to enjoy everything the area has to offer, you are also conveniently located near Stone Mountain Park, Your DeKalb Farmers Market, Downtown Decatur, shopping, restaurants, parks, recreation, and entertainment throughout DeKalb County and the eastern Atlanta metro area. SPACE. LOCATION. FLEXIBILITY. AND POSSIBLE 100% FINANCING. If you have been waiting for a home that gives you more room without giving up convenient access to Atlanta, 3878 Nielsen Ct deserves your attention. DON’T JUST DRIVE BY THIS ONE — COME INSIDE AND SEE THE SPACE FOR YOURSELF. Schedule your private showing today!
| Elementary School | Middle School | High School |
|---|---|---|
| Jolly Elementary School | Freedom - Dekalb Middle School | Clarkston High School |
| Price History | |
|---|---|
| 9/24/2026 | Listed $415,000 |
General Features
| Sewer | Public Sewer |
|---|---|
| Heating | Central |
| Cooling | Central Air |
| Utilities | Cable Available,Electricity Available,Natural Gas Available,Sewer Available |
| Roof | Composition |
| Appliances | Dishwasher,Electric Cooktop |
| Garage Spaces | 2 |
| Patio/Porch Features | Front Porch,Terrace |
| Architectural Style | Ranch |
| Pool Features | None |
| Security Features | Carbon Monoxide Detector(s),Closed Circuit Camera(s) |
| Construction Materials | Brick 4 Sides |
| Year Built | 1966 |
| Electric | 110 Volts |
| View | City,Neighborhood |
| Levels | Two |
| Property Subtype | Single Family Residence |
| Tax Year | 2025 |
| Parcel Number | 18 095 04 010 |
| Waterfront Features | None |
| Community Features | Dog Park,Near Schools,Near Trails/Greenway,Tennis Court(s) |
| Accessibility | None |
| County | Dekalb - GA |
| Property Type | Residential |
| HOA | false |
| Energy Efficient | None |
| Subdivision Name | Clark Estates |
| Green Energy Generation | None |
| Other Structures | None |
| Full Baths | 3 |
| Status | Active |
| Directions | GPS friendly! |
| High School | Clarkston |
| City | Clarkston |
| Body of Water | None |
| Spa Features | None |
| Elementary School | Jolly |
| Property Attached Y/N | false |
| Land Lease Y/N | false |
| Tax Annual Amount | 4335 |
| Home Warranty Y/N | false |
| Middle/Junior High School | Freedom - Dekalb |
| Property Condition | Updated/Remodeled |
| Standard Status | Active |
| Freehold | IDX |
| Corporate Owner | None |
Interior Features
| Interior Amenities | Crown Molding,Recessed Lighting,Other |
|---|---|
| Basement | Finished |
| Flooring | Ceramic Tile,Other |
| Fireplace Features | None |
| Common Walls | No Common Walls |
| Window Features | Double Pane Windows |
| Above Grade Finished Area | 1855 |
| Laundry Features | Common Area |
| Total Bedrooms | 5 |
| Below Grade Finished Area | 1338 |
| Room Type | Basement,Bonus Room,Exercise Room,Family Room,Game Room,Media Room,Office |
| Main Level Bedrooms | 3 |
| Main Level Bathrooms | 2 |
| Kitchen Features | Breakfast Bar,Cabinets Stain,Stone Counters |
| Total Baths | 3 |
| RoomBedroomFeatures | Master on Main |
| Primary Bathroom Features | Double Vanity,Separate His/Hers,Separate Tub/Shower |
| Dining Room Features | Open Concept,Seats 12+ |
Exterior Features
| Exterior Amenities | Private Yard |
|---|---|
| Fencing | Back Yard |
| Parking Features | Attached,Garage |
| Lot Features | Back Yard,Cul-De-Sac |
| Water Source | Public |
| Foundation Details | Brick/Mortar |
| Building Area Total | 1855 |
| Lot Dimensions | 176 x 120 |
| Lot Size Acres | 0.29 |
| Road Surface Type | Asphalt |
| Lot Size Source | Public Records |
| Road Frontage Type | City Street |
| Other Equipment | None |
| Horse Amenities | None |
Amenities
- Foreclosure
- Views
- Short Sale
- New Construction
- Adult 55+
- Lease To Own
- No HOA Fees
- Furnished
- Primary On Main
- Air Conditioning
- Seller Finance
- Green
- Fixer Upper
- Horse
- Golf
- Fireplace
- Deck
- Garage
- Basement
- Pool
Property vs Single Family Average in 30021
Statistics provided by Inside Real Estate
Price
Taxes
Year Built

 ©2026 Georgia Multiple Listing Service All information deemed reliable but not guaranteed. All properties are subject to prior sale, change or withdrawal. Neither listing broker(s) or information provider(s) shall be responsible for any typographical errors, misinformation, misprints and shall be held totally harmless. Listing(s) information is provided for consumer's personal, non-commercial use and may not be used for any purpose other than to identify prospective properties consumers may
