
Open House Sun, Sep 27th 02:00 PM - 04:00 PM - Eco Friendly
















Address
1958 Rosewood Road, Decatur, GA
Price
$ 300,000
Property Attributes
- MLS#7842397
- TypeSingle Family
- Listing Status Active
- CountyDekalb
- CityDecatur
- NeighborhoodDecatur
- Zip30032
- StyleRanch
- Year Built1953
- Taxes$ 5204
- Price$ 300,000
- Bedrooms3
- Full Bathrooms2
- Half Bathrooms0
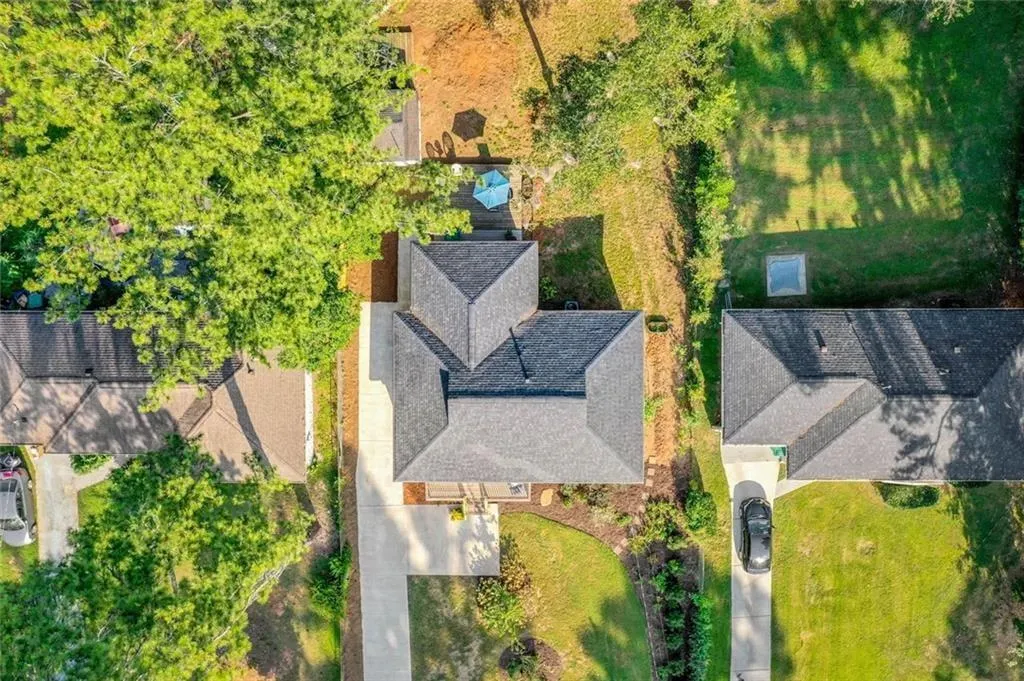
- Lot Size0.26 Acres
Data Source:
First Multiple Listing Services (FMLS)
Property Description
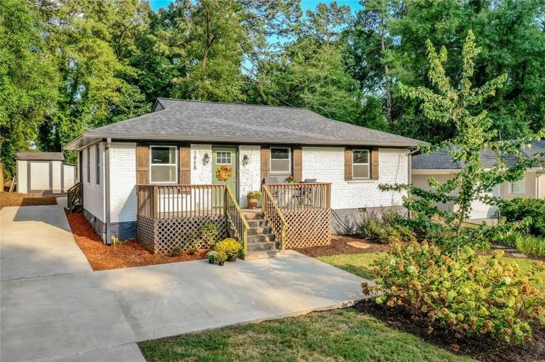
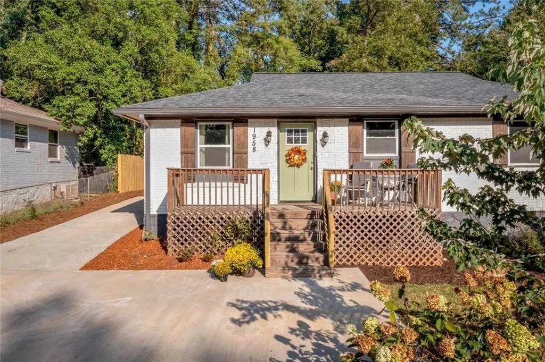
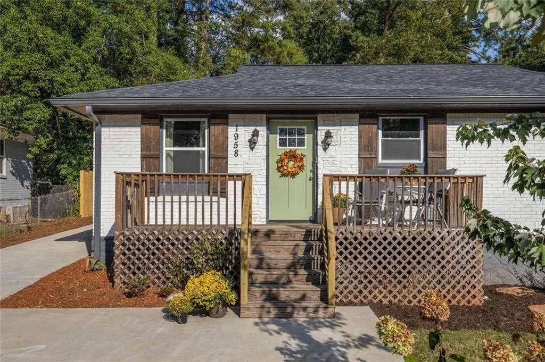
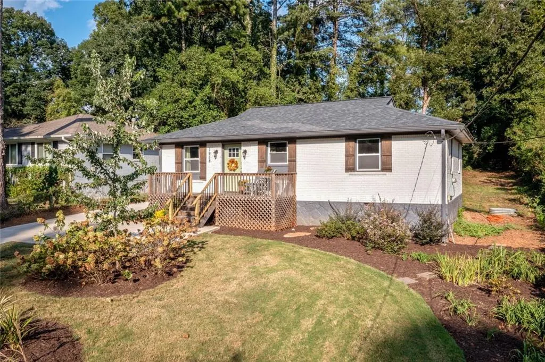
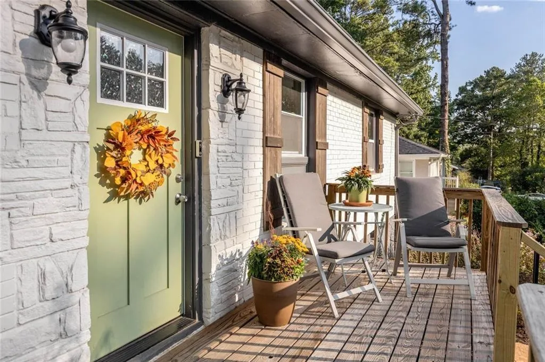
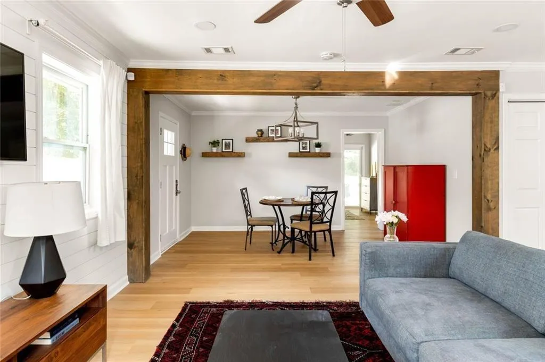
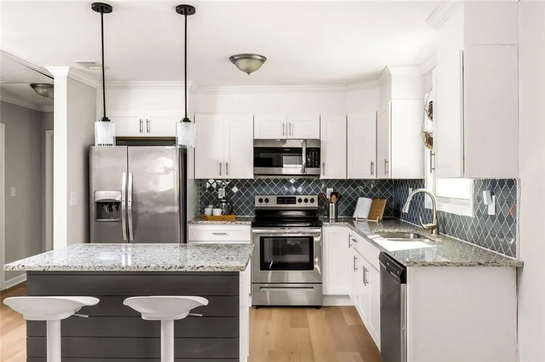
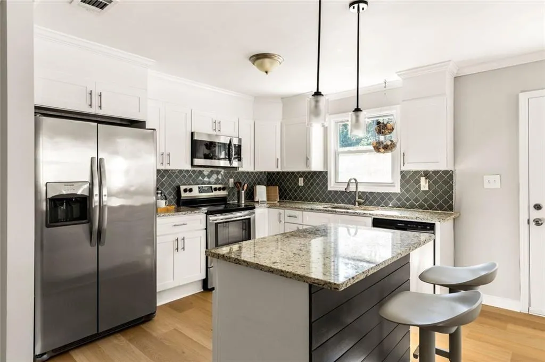
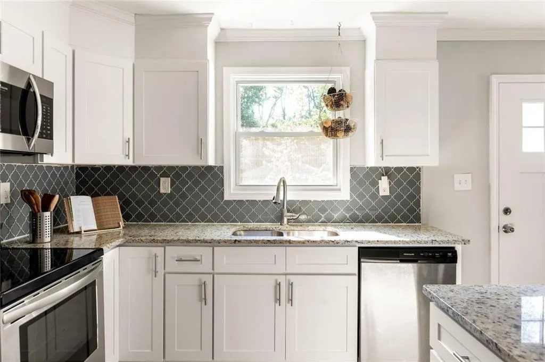
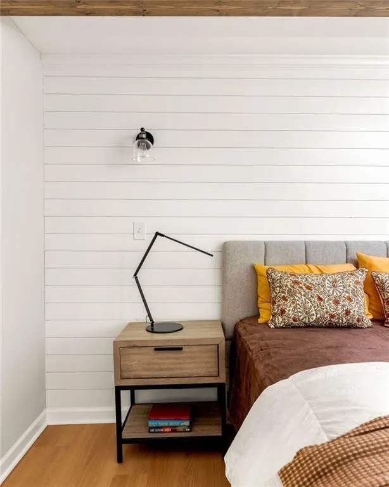
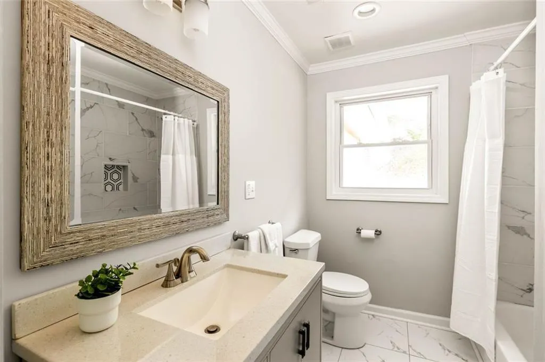
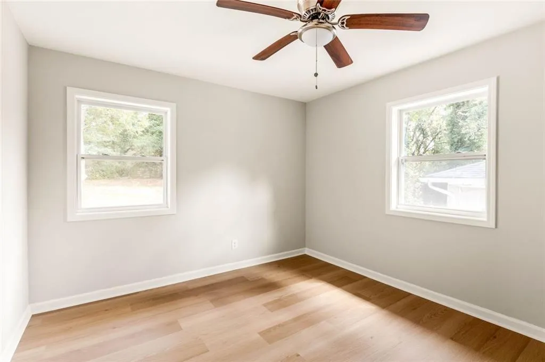
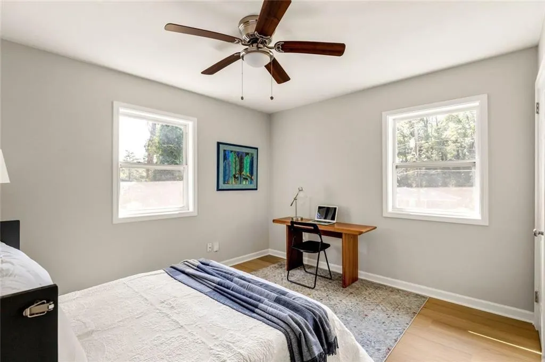
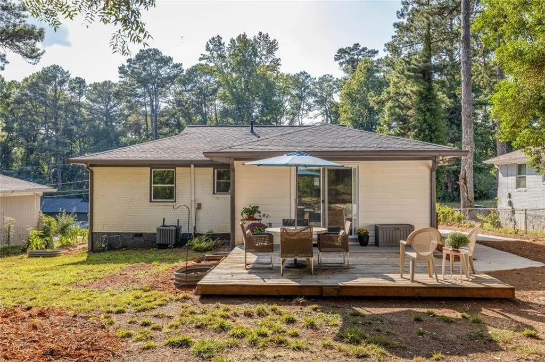
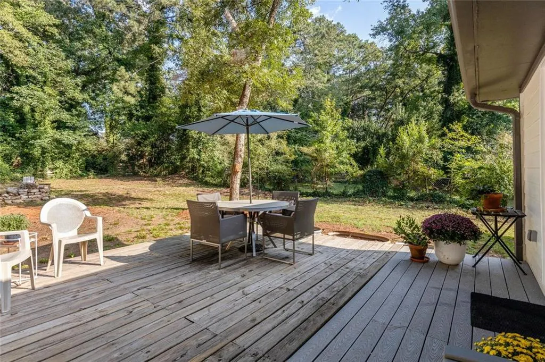
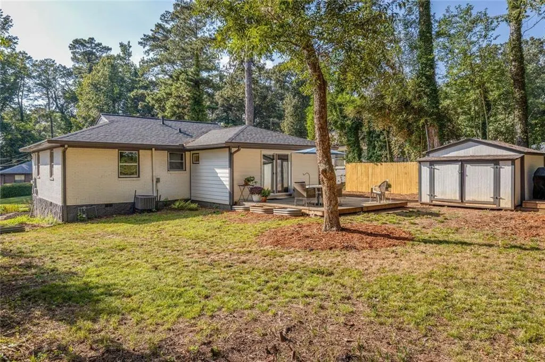
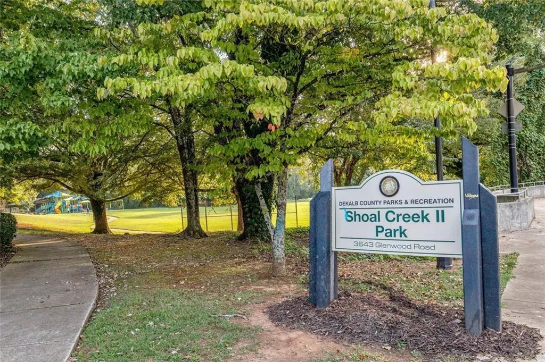
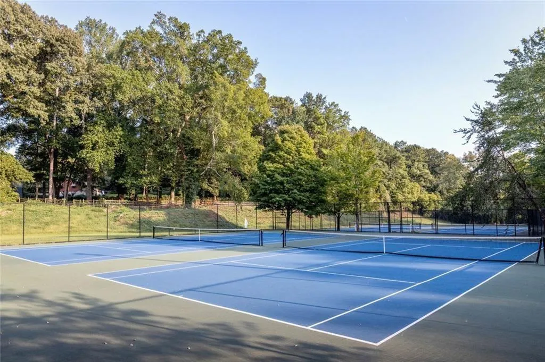
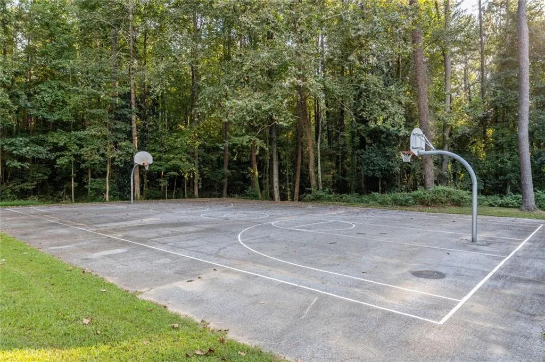
From the inviting front porch to the private backyard retreat, this beautifully renovated bungalow makes everyday living feel easy. Start the morning with coffee on the porch, say hello to the neighbors, and settle into a home designed around connection, comfort, and effortless entertaining. Inside, the open concept kitchen, living, and dining spaces flow seamlessly together, creating the perfect setting for everything from quiet nights at home to dinner parties with friends. At the heart of it all, the chef's kitchen features stainless steel appliances, abundant storage, and a generous center island with seating. Pull up a stool for a quick breakfast before heading out the door or gather around the island while you finish the last details on dinner. The primary suite offers a private retreat with an en suite bath and walk-in closet, while direct access to the backyard makes indoor to outdoor living a breeze. Step outside to the patio, fire up the grill, and settle in for long evenings with friends. Two additional bedrooms share a hall bath, offering comfortable space for guests, a home office, or whatever this next chapter calls for. A dedicated laundry room just off the kitchen adds everyday convenience. Outside your door, enjoy easy access to John Evans Legacy Park and Shoal Creek Park, with tennis and basketball courts, picnic areas, playgrounds, and plenty of space to get outside. Convenient access to I 20 makes the commute simple, while the home itself offers a welcoming place to slow down and enjoy being home. Renovated, thoughtfully designed, and ready for its next chapter, this is the kind of bungalow that makes you want to stay awhile.
| Elementary School | Middle School | High School |
|---|---|---|
| Snapfinger Elementary School | Columbia - Dekalb Middle School | Columbia High School |
| Price History | |
|---|---|
| 9/23/2026 | Listed $300,000 |
General Features
| Sewer | Public Sewer |
|---|---|
| Heating | Natural Gas,Forced Air |
| Cooling | Central Air |
| Utilities | Cable Available,Electricity Available,Phone Available,Sewer Available,Water Available |
| Roof | Composition |
| Appliances | Dishwasher,Disposal,Dryer,Electric Oven,Electric Range,Microwave,Refrigerator,Washer |
| Patio/Porch Features | Patio,Rear Porch |
| Architectural Style | Ranch |
| Pool Features | None |
| Security Features | Smoke Detector(s) |
| Construction Materials | Other |
| Year Built | 1953 |
| Electric | None |
| View | Neighborhood |
| Levels | One |
| Property Subtype | Single Family Residence |
| Tax Year | 2026 |
| Parcel Number | 15 167 02 021 |
| Waterfront Features | None |
| Community Features | Dog Park,Near Public Transport,Near Schools,Near Shopping,Near Trails/Greenway,Park,Playground,Public Transportation,Restaurant,Street Lights,Tennis Court(s) |
| Accessibility | None |
| County | Dekalb - GA |
| Property Type | Residential |
| HOA | false |
| Energy Efficient | Thermostat |
| Subdivision Name | Decatur |
| Green Energy Generation | None |
| Other Structures | Outbuilding |
| Full Baths | 2 |
| Status | Active |
| Directions | Heading East on I-20 toward August, take Exit 66 for Columbia Drive. Turn left onto Columbia Dr. Turn left onto McAfee Rd. Turn right onto Rosewood Rd. Home will be on the right. |
| High School | Columbia |
| City | Decatur |
| Body of Water | None |
| Spa Features | None |
| Elementary School | Snapfinger |
| Property Attached Y/N | false |
| Land Lease Y/N | false |
| Tax Annual Amount | 5204 |
| Home Warranty Y/N | false |
| Middle/Junior High School | Columbia - Dekalb |
| Property Condition | Updated/Remodeled |
| Standard Status | Active |
| Tax Lot | 21 |
| Freehold | IDX |
| Corporate Owner | None |
Interior Features
| Interior Amenities | Disappearing Attic Stairs,High Ceilings 9 ft Main,High Speed Internet,Recessed Lighting,Walk-In Closet(s) |
|---|---|
| Basement | Crawl Space |
| Flooring | Tile,Hardwood |
| Fireplace Features | None |
| Common Walls | No Common Walls |
| Window Features | Insulated Windows |
| Above Grade Finished Area | 1323 |
| Laundry Features | In Kitchen,Laundry Closet |
| Total Bedrooms | 3 |
| Room Type | Laundry |
| Main Level Bedrooms | 3 |
| Main Level Bathrooms | 2 |
| Kitchen Features | Breakfast Bar,Cabinets White,Eat-in Kitchen,Kitchen Island,Stone Counters,View to Family Room |
| Total Baths | 2 |
| RoomBedroomFeatures | Split Bedroom Plan |
| Primary Bathroom Features | Shower Only |
| Dining Room Features | Dining L,Open Concept |
Exterior Features
| Exterior Amenities | Awning(s),Lighting,Private Entrance,Private Yard,Rain Gutters |
|---|---|
| Fencing | None |
| Parking Features | Driveway,Kitchen Level,Parking Pad |
| Lot Features | Back Yard,Landscaped,Private,Front Yard |
| Water Source | Public |
| Total Parking | 4 |
| Foundation Details | Concrete Perimeter |
| Building Area Total | 1323 |
| Lot Dimensions | 67x170 |
| Lot Size Acres | 0.26 |
| Road Surface Type | Asphalt |
| Lot Size Source | Public Records |
| Road Frontage Type | City Street |
| Other Equipment | None |
| Horse Amenities | None |
Amenities
- Foreclosure
- Views
- Short Sale
- New Construction
- Adult 55+
- Lease To Own
- No HOA Fees
- Furnished
- Primary On Main
- Air Conditioning
- Seller Finance
- Green
- Fixer Upper
- Horse
- Golf
- Fireplace
- Deck
- Garage
- Basement
- Pool
Property vs Single Family Average in 30032
Statistics provided by Inside Real Estate
Price
Taxes
Year Built

 ©2026 Georgia Multiple Listing Service All information deemed reliable but not guaranteed. All properties are subject to prior sale, change or withdrawal. Neither listing broker(s) or information provider(s) shall be responsible for any typographical errors, misinformation, misprints and shall be held totally harmless. Listing(s) information is provided for consumer's personal, non-commercial use and may not be used for any purpose other than to identify prospective properties consumers may
