
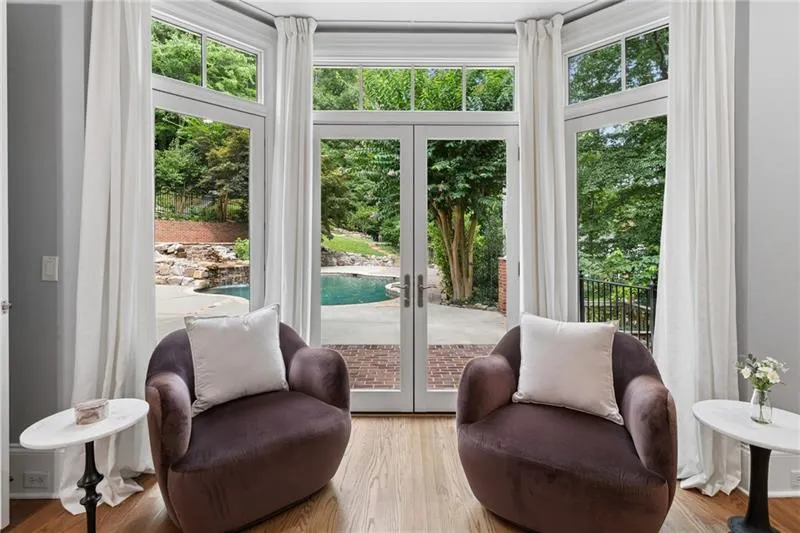
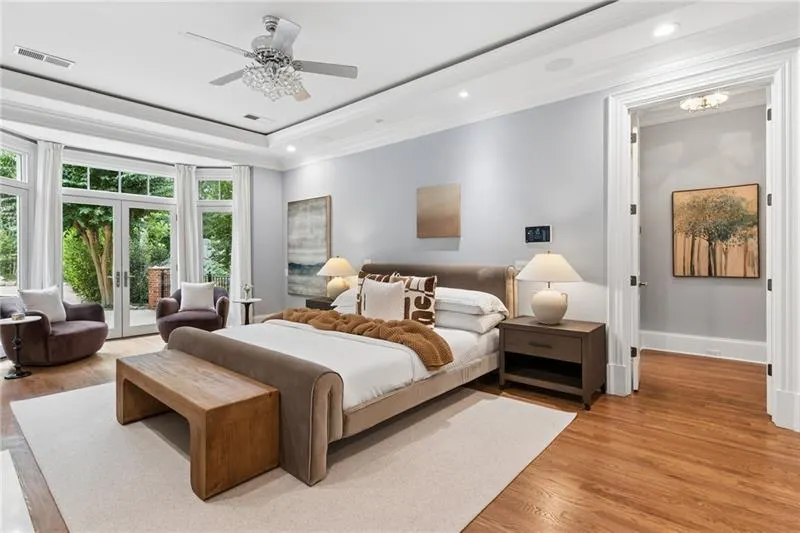
Views - Primary on Main











Address
4992 Rebel Trail, Atlanta, GA
Price
$ 2,725,000
Property Attributes
- MLS#7842116
- TypeSingle Family
- Listing Status Active
- CountyFulton
- CityAtlanta
- NeighborhoodBuckhead
- Zip30327
- StyleTraditional
- Year Built2000
- Taxes$ 26624
- Price$ 2,725,000
- Bedrooms5
- Full Bathrooms5
- Half Bathrooms2
- Lot Size1.319 Acres
Data Source:
First Multiple Listing Services (FMLS)
Property Description
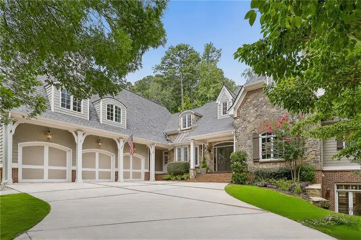
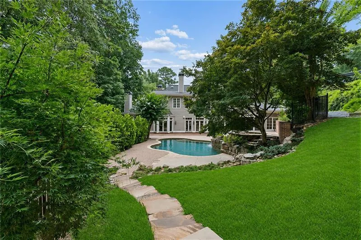
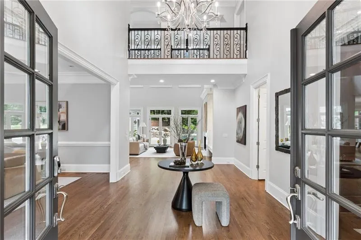
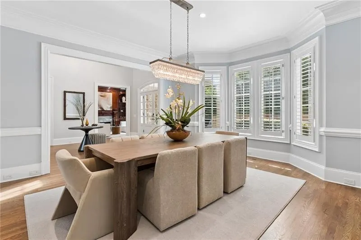
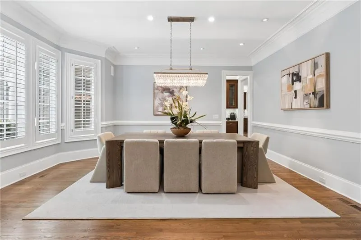
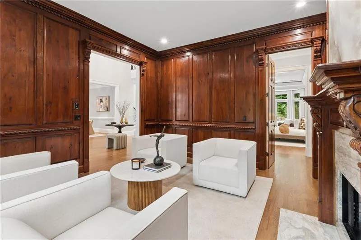
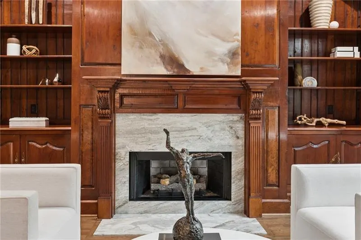
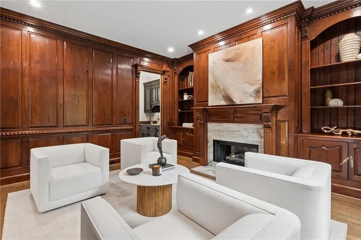
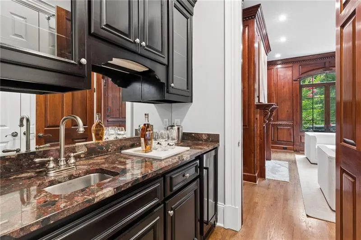
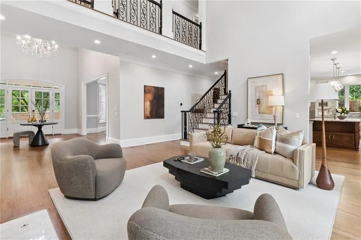
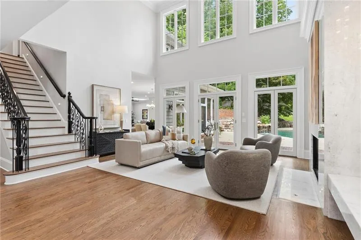
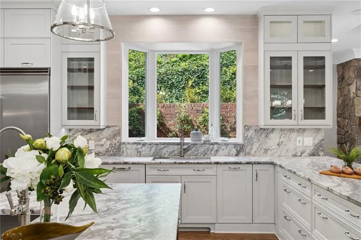
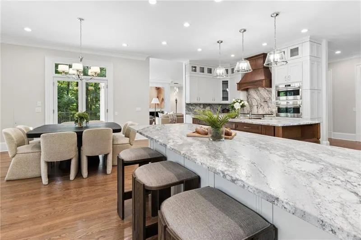
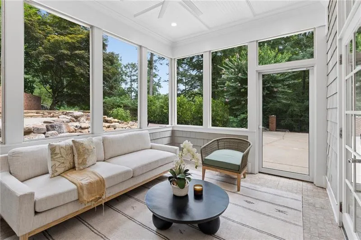
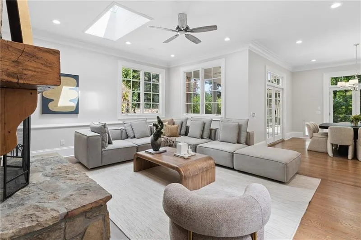
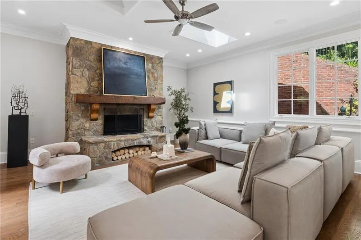
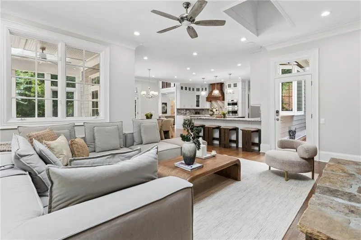
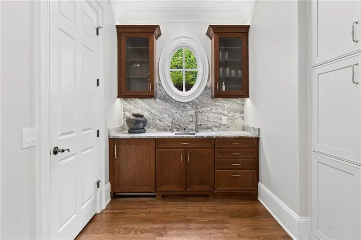
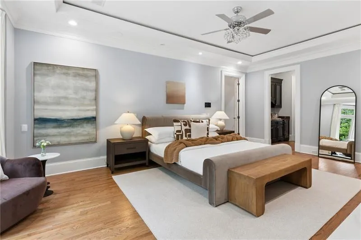
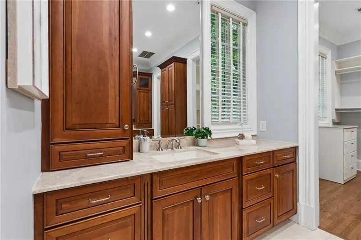
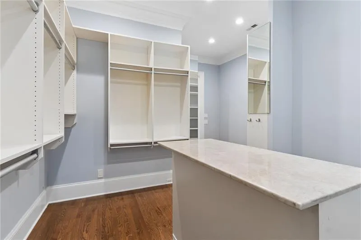
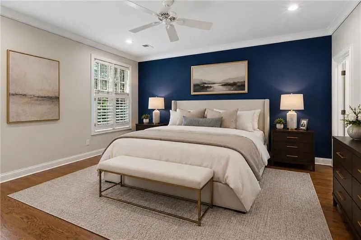
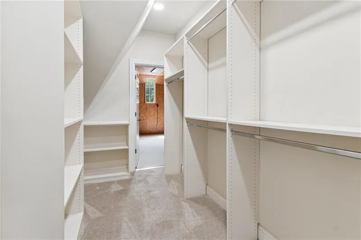
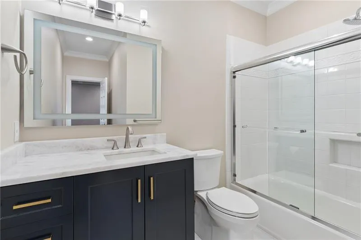
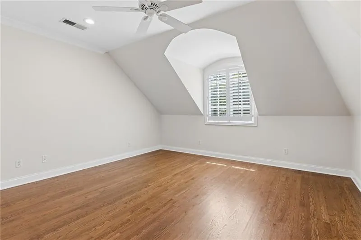
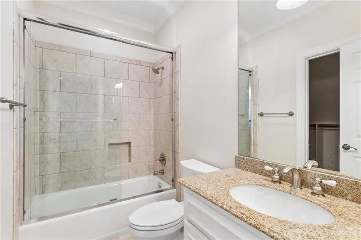
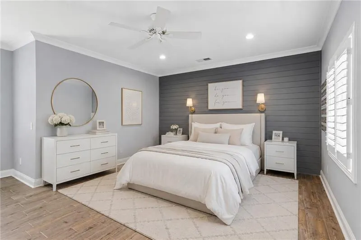
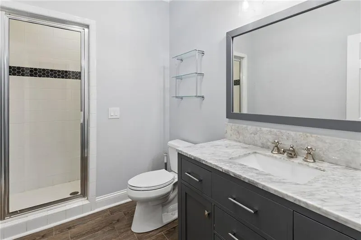
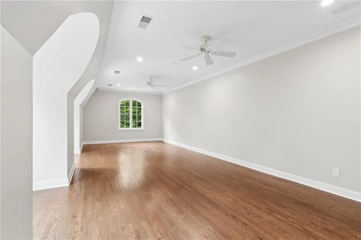
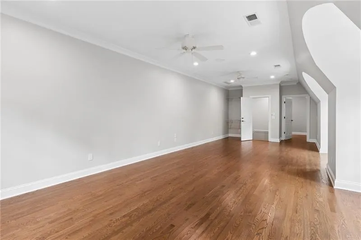
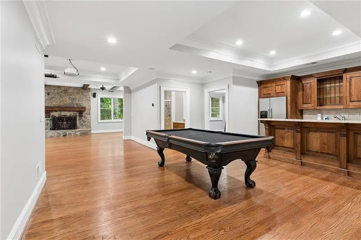
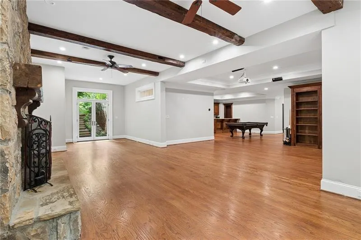
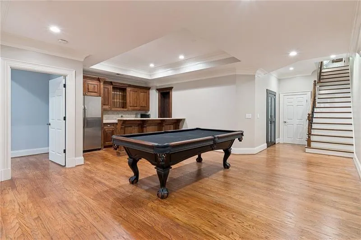
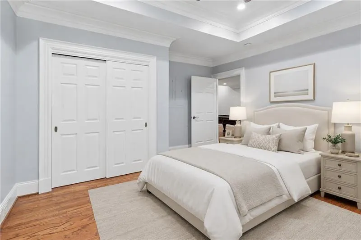
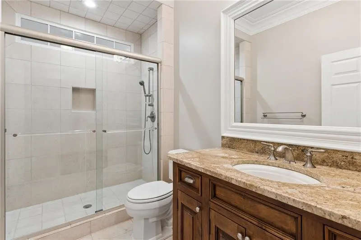
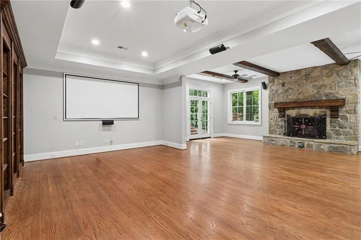
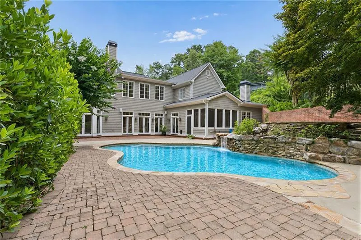
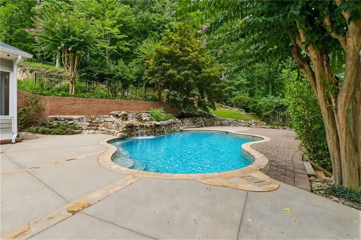
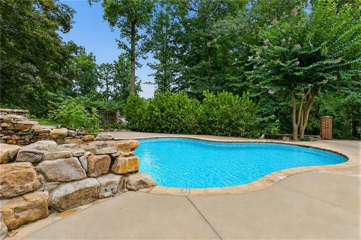
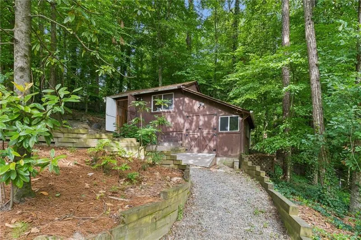
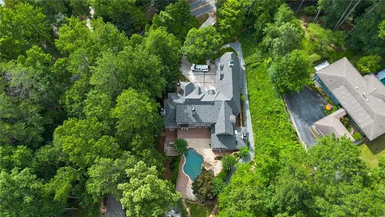
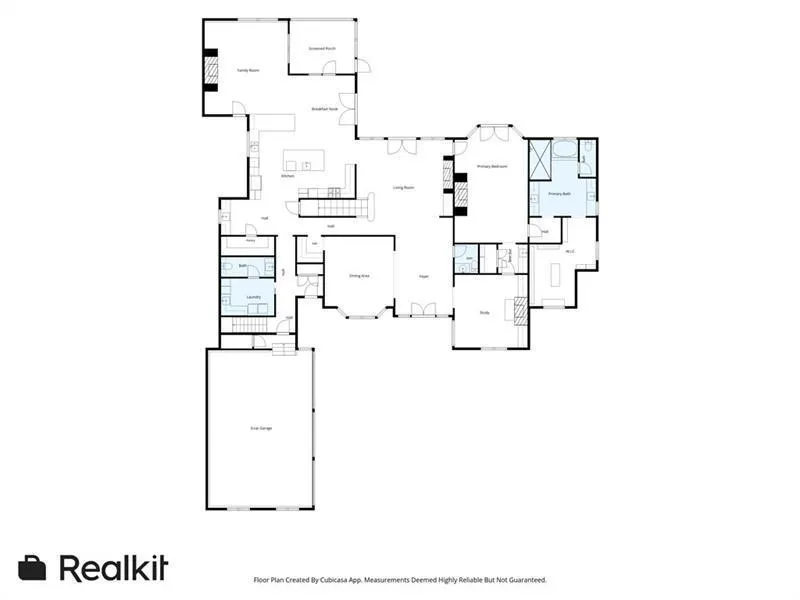
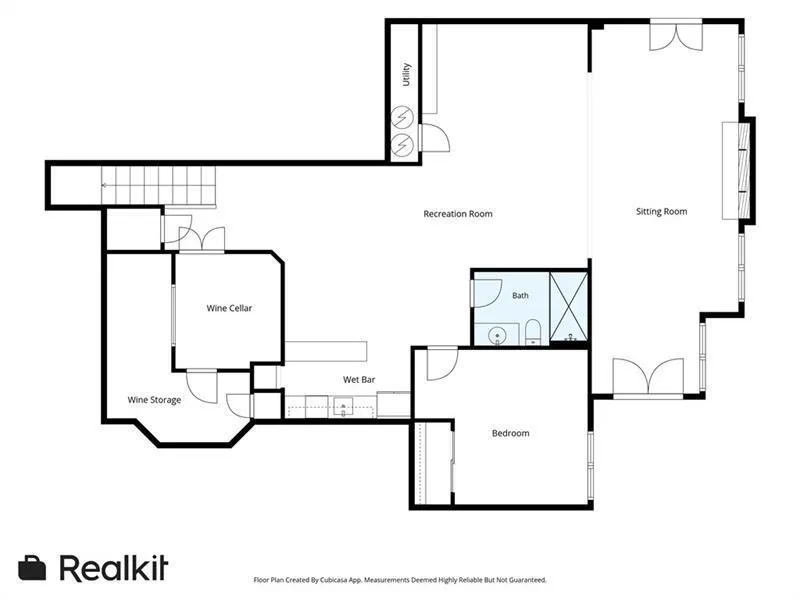
Set on approximately 1.3+/- private acres in one of Sandy Springs' most desirable neighborhoods, 4992 Rebel Trail offers a rare combination of privacy, timeless design, and exceptional indoor outdoor living. Renovated in 2021, the home is designed for both everyday living and effortless entertaining. The chef's kitchen features premium Wolf and Viking appliances, a walk-in pantry, and a dedicated coffee and beverage bar, all opening to the breakfast area and fireside family room. Formal living and dining rooms, a butler's pantry, and a private study with wet bar complete the main level. The main level primary suite offers a private retreat, while upstairs includes three additional bedrooms, three full baths, and a spacious bonus room. The finished terrace level features expansive recreation space, a theater with projection screen, a fifth bedroom and bath, and a temperature-controlled wine cellar with tasting room. Outside, enjoy a walkout pool and spa, expansive lawn, screened treehouse, and exceptional privacy, creating a backyard that feels like your own private retreat just minutes from the best of Sandy Springs.
| Elementary School | Middle School | High School |
|---|---|---|
| Heards Ferry Elementary School | Ridgeview Charter Middle School | Riverwood International Charter High School |
| Price History | |
|---|---|
| 9/23/2026 | Listed $2,725,000 |
General Features
| Sewer | Public Sewer |
|---|---|
| Heating | Zoned |
| Cooling | Central Air,Zoned |
| Utilities | Cable Available,Electricity Available,Natural Gas Available,Phone Available,Sewer Available,Underground Utilities,Water Available |
| Roof | Composition,Shingle |
| Appliances | Dishwasher,Disposal,Double Oven,Dryer,Gas Range,Microwave,Range Hood,Refrigerator,Washer |
| Garage Spaces | 3 |
| Patio/Porch Features | Enclosed,Patio,Rear Porch,Side Porch |
| Architectural Style | Traditional |
| Pool Features | Heated,In Ground,Private |
| Security Features | None |
| Construction Materials | Brick 4 Sides,Stone |
| Year Built | 2000 |
| Electric | None |
| View | Trees/Woods |
| Levels | Three Or More |
| Property Subtype | Single Family Residence |
| Tax Year | 2025 |
| Waterfront Features | None |
| Community Features | None |
| Accessibility | None |
| County | Fulton - GA |
| Property Type | Residential |
| HOA | false |
| Energy Efficient | None |
| Subdivision Name | Buckhead |
| Green Energy Generation | None |
| Other Structures | Kennel/Dog Run,Shed(s) |
| Full Baths | 5 |
| Status | Active |
| Directions | Heading north on Northside Dr, turn right on Mt. Paran, left on Rebel Trl. |
| High School | Riverwood International Charter |
| City | Atlanta |
| Body of Water | None |
| Spa Features | None |
| Elementary School | Heards Ferry |
| Property Attached Y/N | false |
| Land Lease Y/N | false |
| Tax Annual Amount | 26624 |
| Home Warranty Y/N | false |
| Middle/Junior High School | Ridgeview Charter |
| Property Condition | Resale |
| Virtual Tour | https://listings.bartolottimedia.com/videos/019fa513-bf2d-726a-8313-eadf521986a5 |
| Standard Status | Active |
| Freehold | IDX |
| Corporate Owner | None |
Interior Features
| Interior Amenities | Beamed Ceilings,Bookcases,Central Vacuum,Double Vanity,Entrance Foyer 2 Story,High Ceilings 9 ft Upper,High Ceilings 9 ft Lower,High Ceilings 10 ft Main,High Speed Internet,Tray Ceiling(s),Walk-In Closet(s),Wet Bar |
|---|---|
| Basement | Daylight,Exterior Entry,Finished,Finished Bath |
| Flooring | Ceramic Tile,Hardwood |
| Total Fireplaces | 5 |
| Fireplace Features | Basement,Family Room,Gas Log,Gas Starter,Living Room,Master Bedroom |
| Common Walls | No Common Walls |
| Window Features | Double Pane Windows,Skylight(s) |
| Above Grade Finished Area | 6124 |
| Half Baths | 2 |
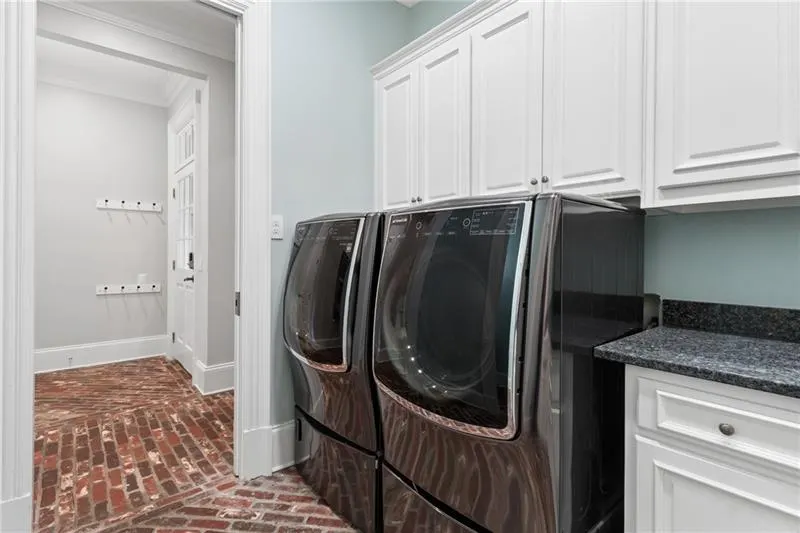
| Laundry Features | Laundry Room,Main Level |
| Total Bedrooms | 5 |
| Room Type | Bonus Room,Den,Family Room,Game Room,Library,Living Room,Office,Wine Cellar |
| Main Level Bedrooms | 1 |
| Main Level Bathrooms | 1 |
| Kitchen Features | Cabinets White,Eat-in Kitchen,Keeping Room,Kitchen Island,Pantry Walk-In,Stone Counters,View to Family Room |
| Total Baths | 7 |
| RoomBedroomFeatures | Master on Main |
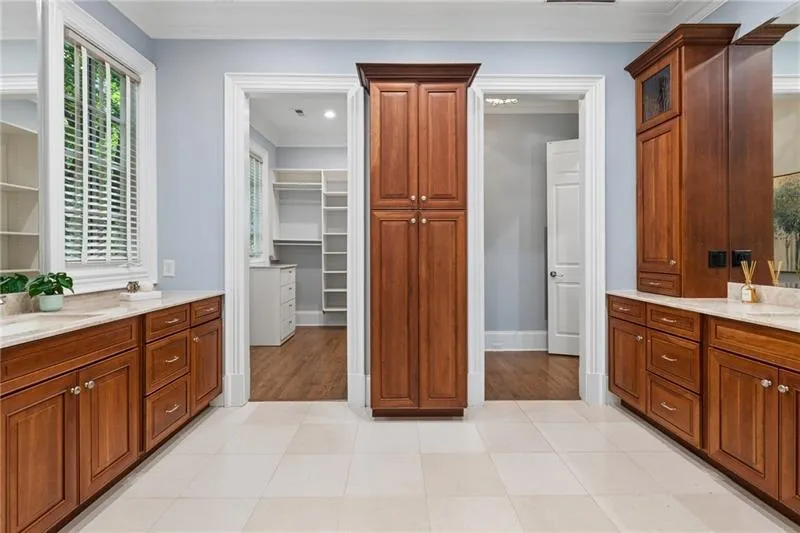
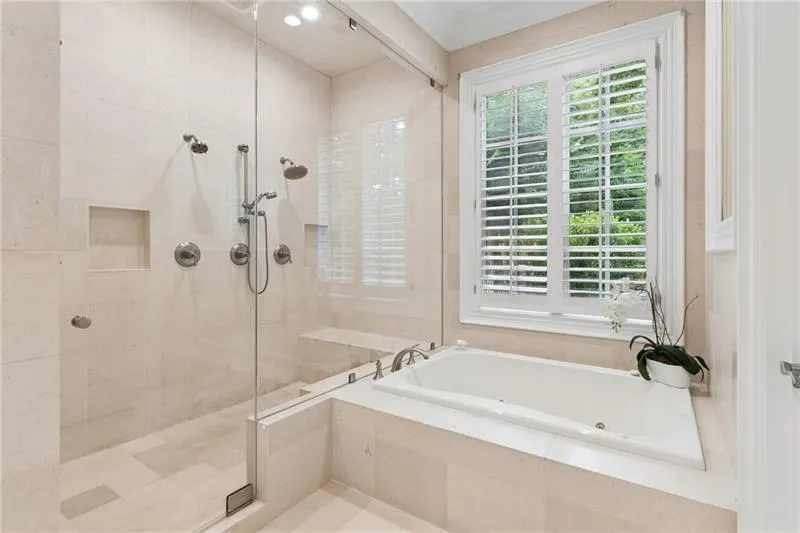
| Primary Bathroom Features | Double Vanity,Separate Tub/Shower,Soaking Tub |
| Dining Room Features | Butlers Pantry,Seats 12+ |
Exterior Features
| Exterior Amenities | Private Entrance,Private Yard,Rain Gutters,Storage |
|---|---|
| Fencing | Back Yard,Fenced |
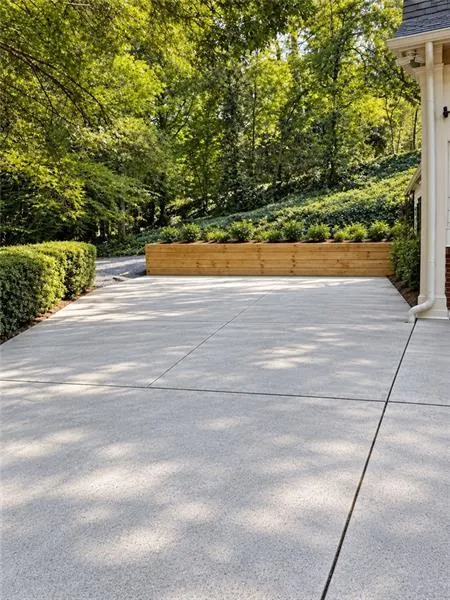
| Parking Features | Driveway,Garage,Garage Faces Side,Kitchen Level,Storage |
| Lot Features | Back Yard,Landscaped,Private,Wooded |
| Water Source | Public |
| Foundation Details | Concrete Perimeter |
| Building Area Total | 6124 |
| Lot Dimensions | x |
| Lot Size Acres | 1.319 |
| Road Surface Type | Paved |
| Lot Size Source | Public Records |
| Road Frontage Type | City Street |
| Other Equipment | Generator,Irrigation Equipment |
| Horse Amenities | None |
Amenities
- Foreclosure
- Views
- Short Sale
- New Construction
- Adult 55+
- Lease To Own
- No HOA Fees
- Furnished
- Primary On Main
- Air Conditioning
- Seller Finance
- Green
- Fixer Upper
- Horse
- Golf
- Fireplace
- Deck
- Garage
- Basement
- Pool
Property vs Single Family Average in 30327
Statistics provided by Inside Real Estate
Price
Taxes
Year Built

 ©2026 Georgia Multiple Listing Service All information deemed reliable but not guaranteed. All properties are subject to prior sale, change or withdrawal. Neither listing broker(s) or information provider(s) shall be responsible for any typographical errors, misinformation, misprints and shall be held totally harmless. Listing(s) information is provided for consumer's personal, non-commercial use and may not be used for any purpose other than to identify prospective properties consumers may
