
Views - New Construction - Eco Friendly











Address
5591 Meadowstone Walk, Kennesaw, GA
Price
$ 879,900
Property Attributes
- MLS#7841139
- TypeSingle Family
- Listing Status Active
- CountyCobb
- CityKennesaw
- NeighborhoodLivingstone Park
- Zip30152
- StyleCraftsman, Traditional
- Year Built2026
- Price$ 879,900
- Bedrooms5
- Full Bathrooms4
- Half Bathrooms1
- Lot Size0.23 Acres
Data Source:
First Multiple Listing Services (FMLS)
Property Description
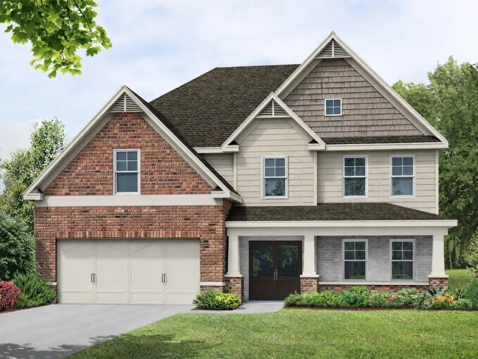
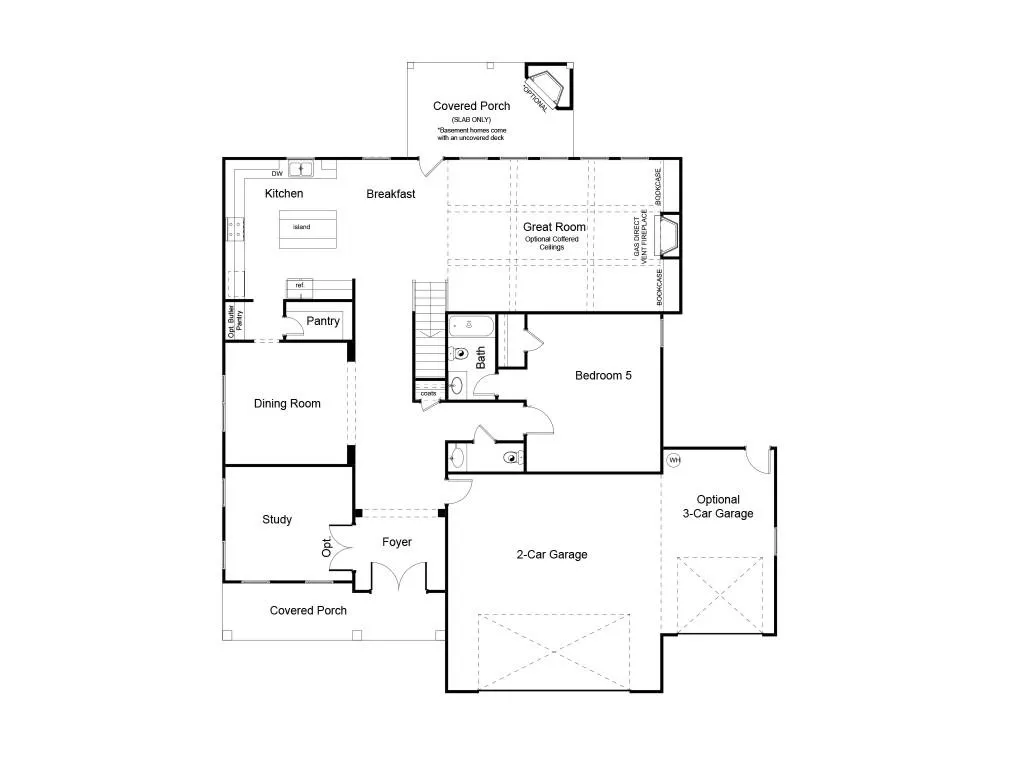
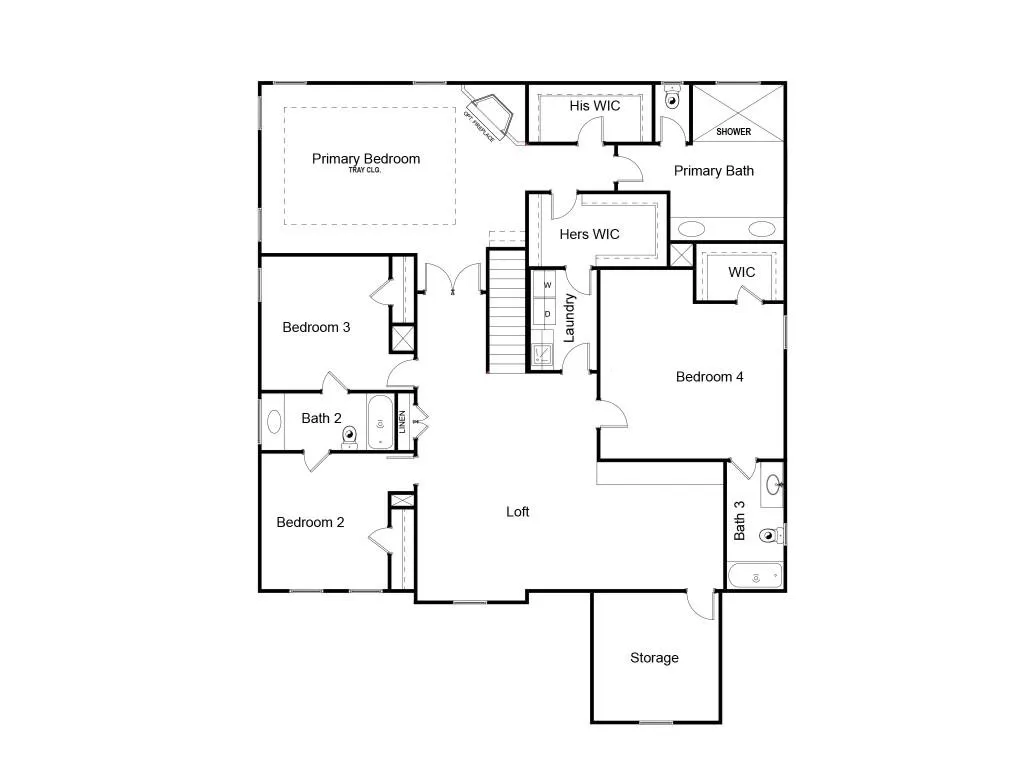
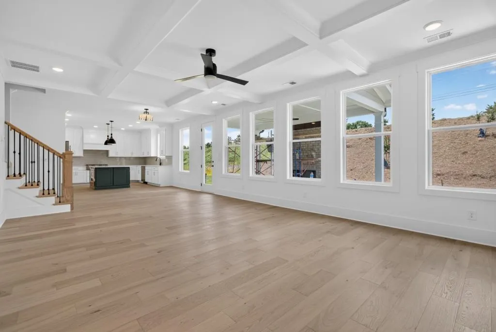
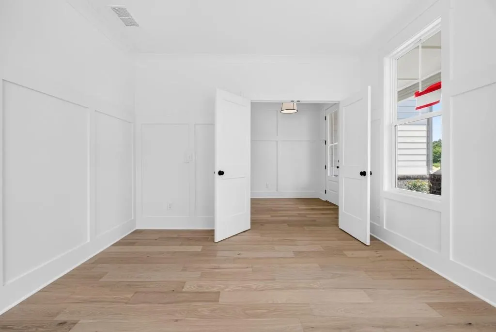
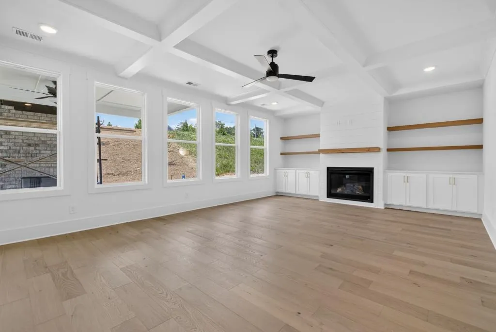
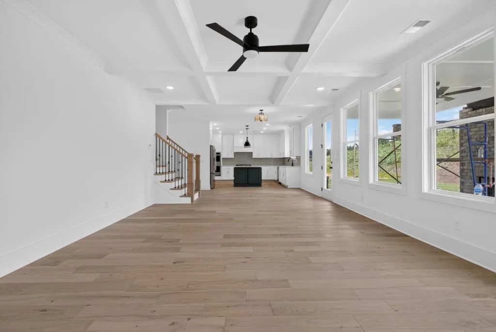
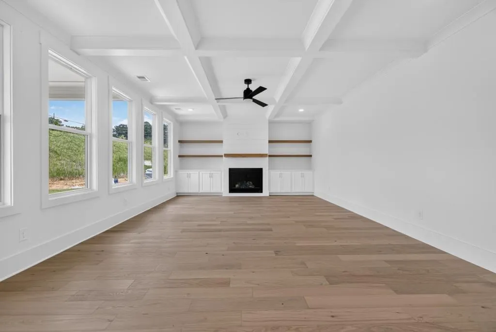
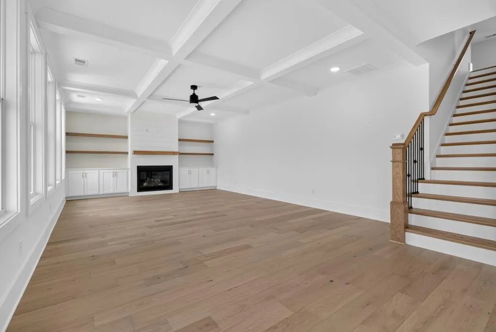
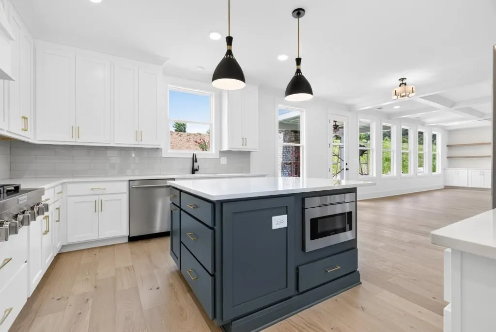
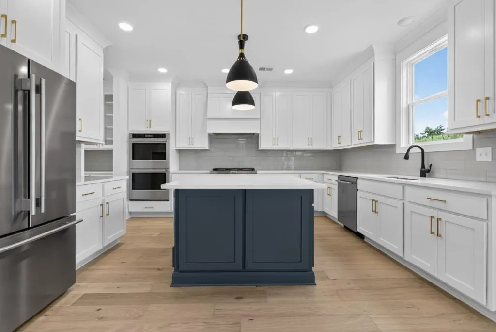
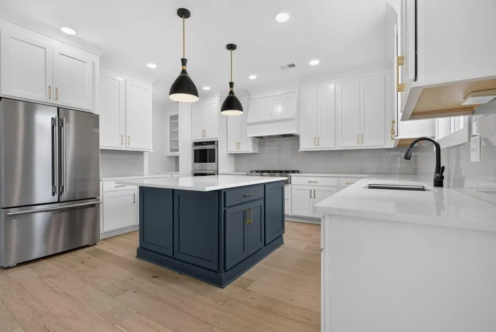
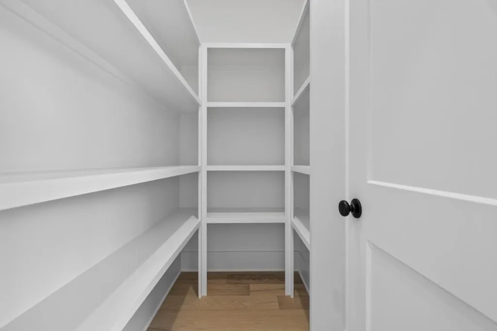
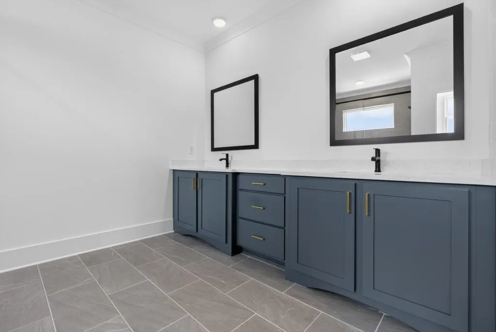
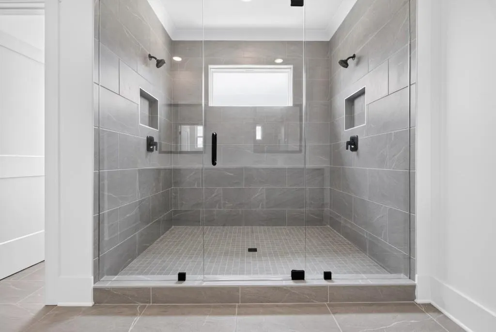
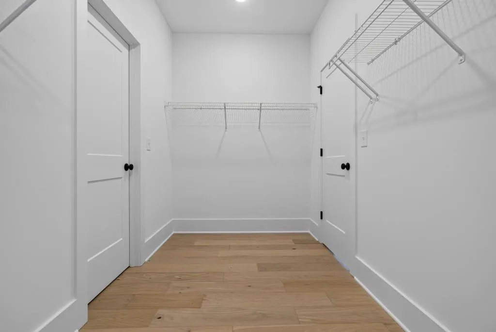
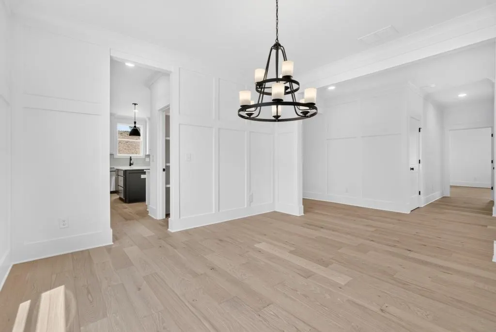
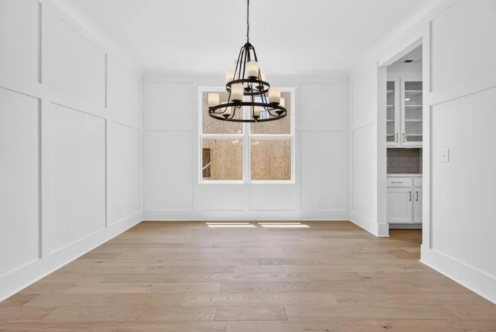
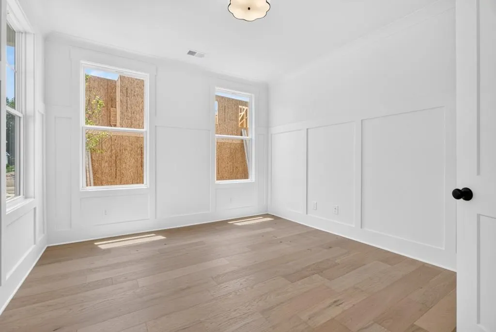
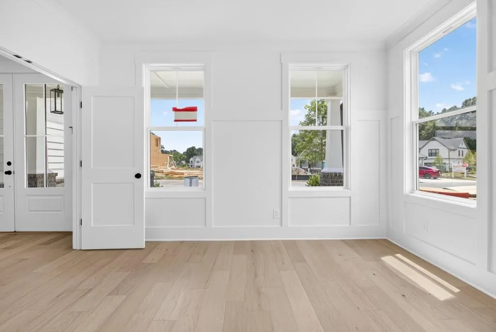
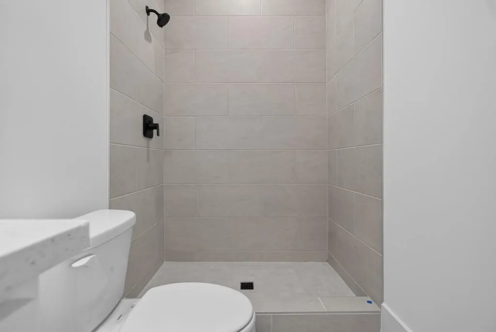
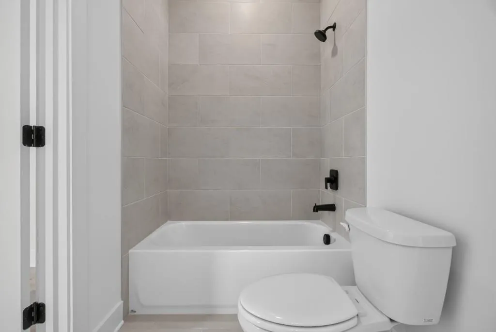
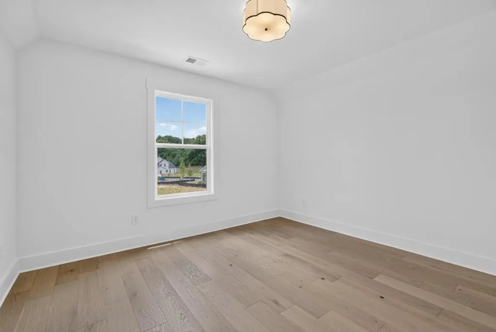
The Cobalt plan built by Heatherland Homes! Welcome to the Cobalt, an elegant two-story residence where timeless design, thoughtful functionality, and elevated finishes come together effortlessly. From the moment you enter, the home feels both impressive and inviting, with a gracious foyer opening to beautifully appointed living spaces, 9' ceilings, rich hardwood flooring, and a striking 42" gas fireplace that creates a natural focal point in the great room. Designed for both everyday living and effortless entertaining, the main level features a sophisticated dining room with an optional coffered ceiling and a private guest suite that offers exceptional flexibility for overnight guests, a home office, or multigenerational living. At the center of the home, the gourmet kitchen combines style and function with quartz countertops, a designer subway tile backsplash, and a premium stainless steel appliance package featuring double ovens, a 36" gas cooktop, and a built-in microwave drawer. The kitchen flows seamlessly into a bright breakfast area and open great room, creating a comfortable gathering space for everything from quiet mornings to lively evenings with friends. An optional butler's pantry provides an additional touch of luxury and convenience for those who love to entertain. Upstairs, the private owner's suite is designed as a true retreat. A beautiful tray ceiling adds architectural detail, while the spa-inspired bath features a frameless tiled shower, an oversized 66" freestanding soaking tub, and separate his-and-hers walk-in closets. A versatile loft creates additional space for a home office, reading area, or casual lounge, while generously sized secondary bedrooms provide comfort and privacy for family and guests. Throughout the Cobalt, carefully selected details elevate the everyday experience, including matte black designer lighting and hardware, smart-home wiring with integrated WAP and CAT6 connectivity, Low-E windows, and a high-efficiency 15 SEER HVAC system. With a choice of two distinctive architectural elevations and the option for a 2- or 3-car garage, the Cobalt offers the flexibility to create a home that feels uniquely your own. Set within Livingstone Park, the location is equally compelling. Enjoy convenient access to major highways, top-rated schools, premier shopping, and an exceptional selection of dining, while the trails and natural beauty of Kennesaw Mountain National Battlefield Park are just minutes away. The Cobalt is more than a beautifully designed home it is a refined, comfortable space thoughtfully crafted for the way you want to live. **Take advantage of our limited time special inventory pricing and ask about our special incentives with the use of a preferred lender. *All photos are stock photos from the builder.
| Elementary School | Middle School | High School |
|---|---|---|
| Vaughan Elementary School | Lost Mountain Middle School | Harrison High School |
| Price History | |
|---|---|
| 9/21/2026 | Listed $879,900 |
General Features
| Sewer | Public Sewer |
|---|---|
| Heating | Central |
| Cooling | Ceiling Fan(s),Central Air |
| Utilities | Electricity Available,Natural Gas Available,Underground Utilities,Water Available |
| Roof | Composition,Shingle |
| Appliances | Dishwasher,Disposal,Double Oven,Electric Water Heater,Gas Cooktop,Microwave,Range Hood |
| HOA Fee | 750 |
| Garage Spaces | 2 |
| Patio/Porch Features | Covered,Patio |
| Architectural Style | Craftsman,Traditional |
| Pool Features | None |
| Security Features | Smoke Detector(s) |
| Construction Materials | Fiber Cement |
| Year Built | 2026 |
| Electric | 110 Volts |
| View | Trees/Woods,Other |
| Levels | Two |
| Property Subtype | Single Family Residence |
| Tax Year | 2026 |
| Ownership | Fee Simple |
| Waterfront Features | None |
| Community Features | None |
| Accessibility | None |
| Assoc Fee Paid Per | Annually |
| County | Cobb - GA |
| Property Type | Residential |
| HOA | false |
| Energy Efficient | Thermostat,Water Heater |
| Subdivision Name | Livingstone Park |
| Green Energy Generation | None |
| Other Structures | None |
| Full Baths | 4 |
| Status | Active |
| Directions | From Dallas Highway heading Northwest, At Mars Hill Road, turn Left. Take Mars Hill Road for 1.5 miles to Hadaway Rd, turn left onto Hadaway. Livingstone Park will be on the left. Use Google Maps or Waze 5623 Meadowstone Walk Kennesaw |
| High School | Harrison |
| City | Kennesaw |
| Body of Water | None |
| Spa Features | None |
| Elementary School | Vaughan |
| Property Attached Y/N | false |
| Land Lease Y/N | false |
| Home Warranty Y/N | true |
| Middle/Junior High School | Lost Mountain |
| Property Condition | New Construction |
| Builder Name | Heatherland Homes |
| Standard Status | Active |
| Tax Lot | 12 |
| Freehold | IDX |
| Corporate Owner | None |
Interior Features
| Interior Amenities | Beamed Ceilings,Bookcases,Cathedral Ceiling(s),Disappearing Attic Stairs,Entrance Foyer,High Ceilings 9 ft Main,High Ceilings 9 ft Upper,His and Hers Closets,Vaulted Ceiling(s) |
|---|---|
| Basement | None |
| Flooring | Carpet,Ceramic Tile,Hardwood,Tile |
| Total Fireplaces | 1 |
| Fireplace Features | Family Room,Gas Log |
| Common Walls | No Common Walls |
| Window Features | Double Pane Windows |
| Above Grade Finished Area | 3034 |
| Half Baths | 1 |
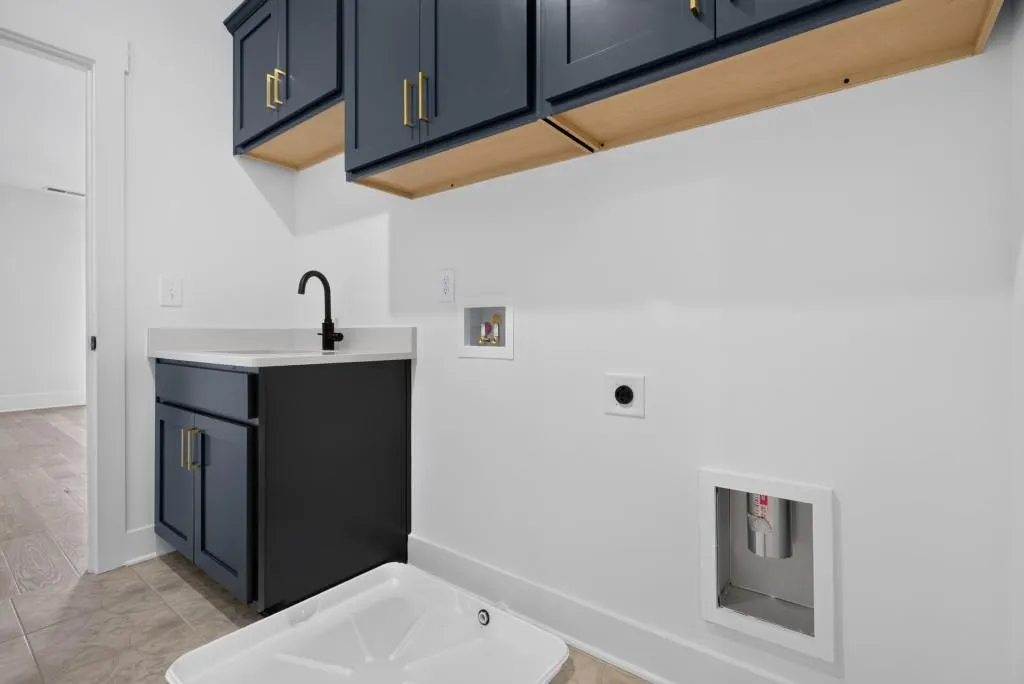
| Laundry Features | Laundry Room,Upper Level |
| Total Bedrooms | 5 |
| Room Type | Living Room,Loft,Office |
| Main Level Bedrooms | 1 |
| Main Level Bathrooms | 1 |
| Kitchen Features | Kitchen Island,Pantry,Solid Surface Counters,View to Family Room |
| Total Baths | 5 |
| RoomBedroomFeatures | Other |
| Primary Bathroom Features | Double Vanity,Separate Tub/Shower,Soaking Tub |
| Dining Room Features | Butlers Pantry,Separate Dining Room |
Exterior Features
| Exterior Amenities | Private Entrance,Private Yard |
|---|---|
| Fencing | None |
| Parking Features | Driveway,Garage,Garage Faces Front,Kitchen Level |
| Lot Features | Back Yard,Front Yard,Landscaped,Level |
| Water Source | Public |
| Foundation Details | Slab |
| Building Area Total | 3034 |
| Lot Dimensions | 35x160x97x147 |
| Lot Size Acres | 0.23 |
| Road Surface Type | Paved |
| Lot Size Source | Builder |
| Road Frontage Type | Other |
| Other Equipment | None |
| Horse Amenities | None |
Amenities
- Foreclosure
- Views
- Short Sale
- New Construction
- Adult 55+
- Lease To Own
- No HOA Fees
- Furnished
- Primary On Main
- Air Conditioning
- Seller Finance
- Green
- Fixer Upper
- Horse
- Golf
- Fireplace
- Deck
- Garage
- Basement
- Pool
Property vs Single Family Average in 30152
Statistics provided by Inside Real Estate
Price
Year Built

 ©2026 Georgia Multiple Listing Service All information deemed reliable but not guaranteed. All properties are subject to prior sale, change or withdrawal. Neither listing broker(s) or information provider(s) shall be responsible for any typographical errors, misinformation, misprints and shall be held totally harmless. Listing(s) information is provided for consumer's personal, non-commercial use and may not be used for any purpose other than to identify prospective properties consumers may
