
Open House Sun, Sep 27th 02:00 PM - 04:00 PM










Address
170 Laurel Mill Court, Roswell, GA
Price
$ 565,000
Property Attributes
- MLS#7840908
- TypeSingle Family
- Listing Status Active
- CountyFulton
- CityRoswell
- NeighborhoodBarrington Farms
- Zip30076
- StyleTraditional
- Year Built1980
- Taxes$ 4268
- Price$ 565,000
- Bedrooms4
- Full Bathrooms3
- Half Bathrooms1
- Lot Size0.3198 Acres
Data Source:
First Multiple Listing Services (FMLS)
Property Description
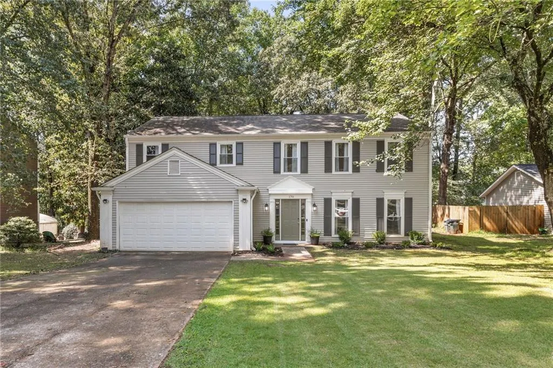
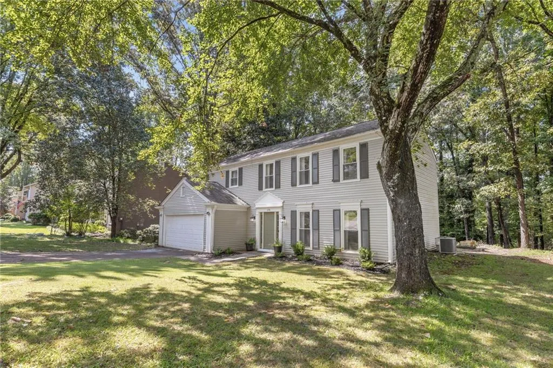
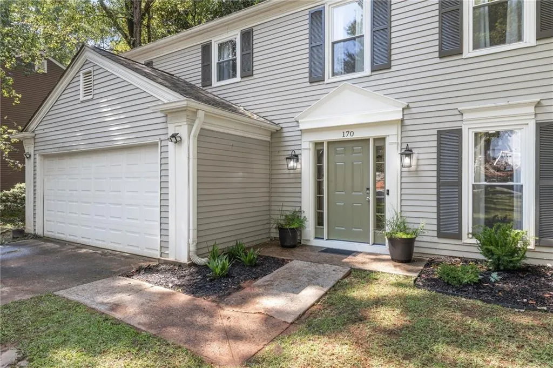
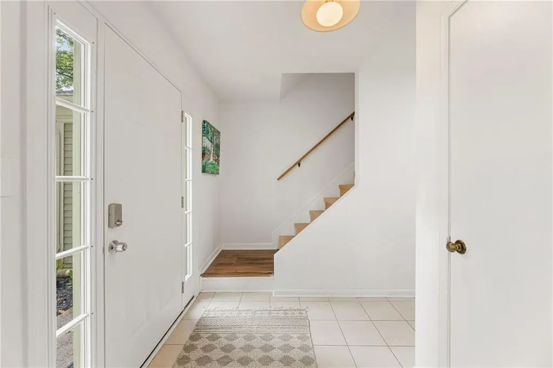
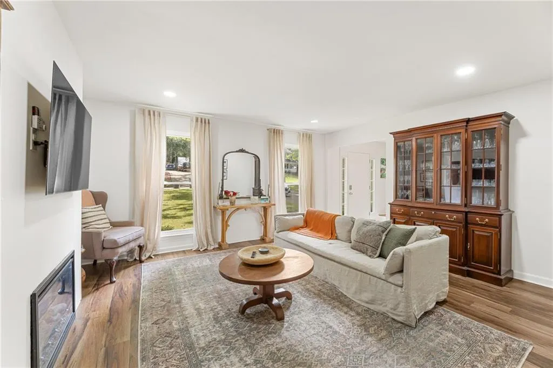
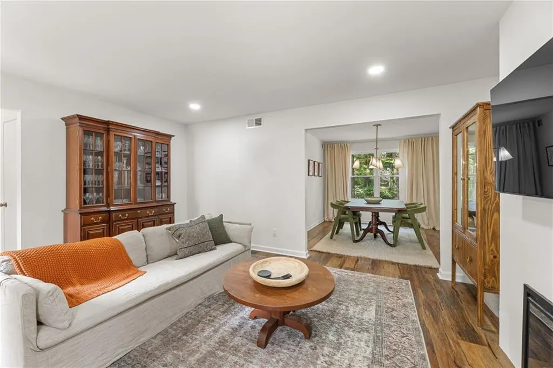
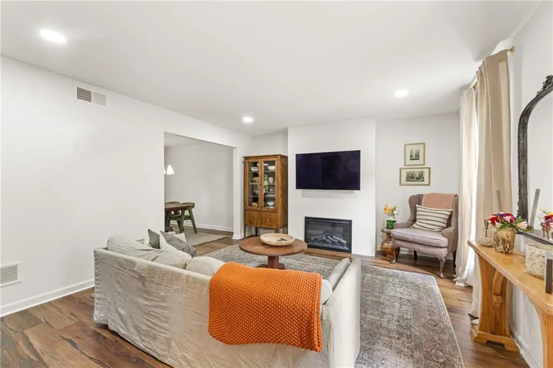
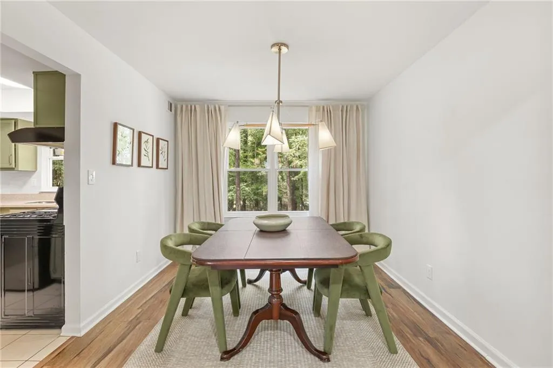
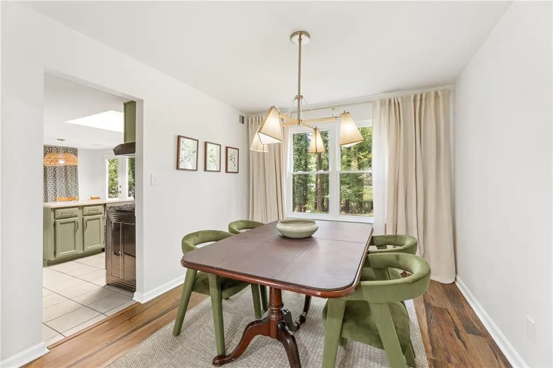
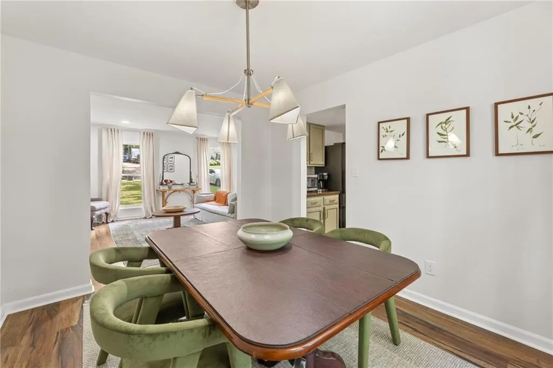
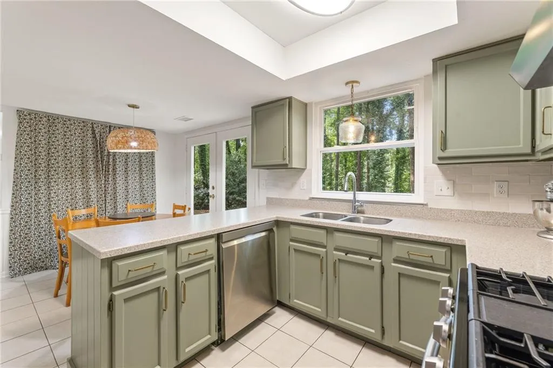
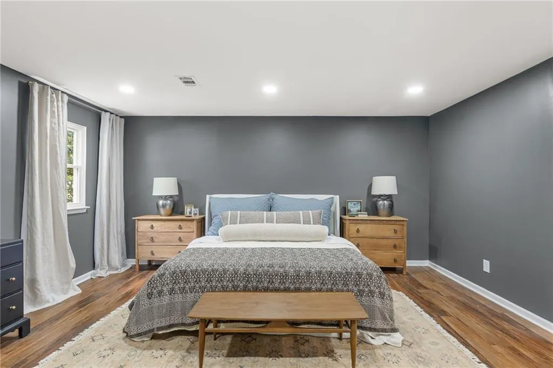
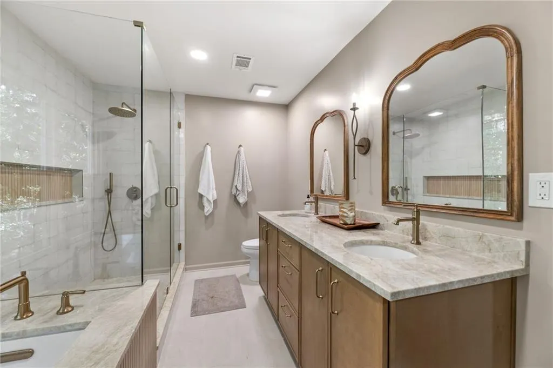
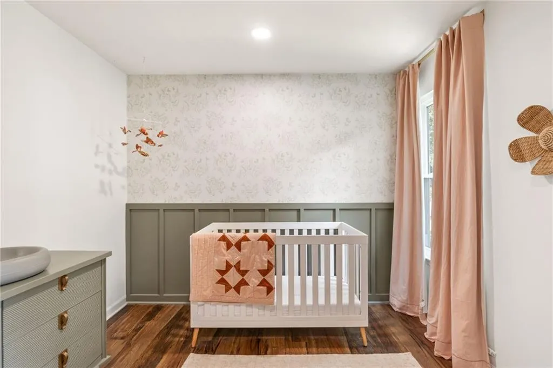
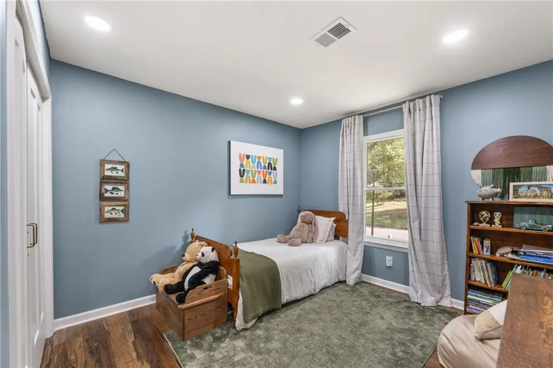
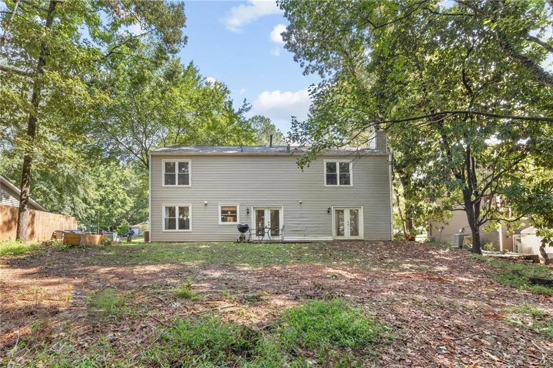
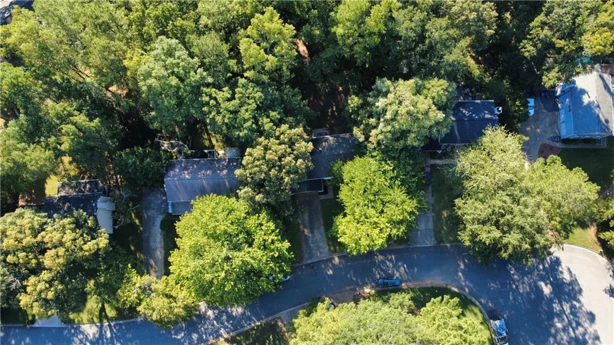
Welcome to 170 Laurel Mill Court! This beautiful home in Barrington Farms includes over $80k of upgrades and improvements to make your move easy and smooth! This traditional 1980s home is just minutes from GA 400, the Roswell Greenway, Canton Street and Avalon. The upgrades and intention run through the whole home. Past the foyer, the main level opens into two separate living spaces, each with its own fireplace, one formal and quiet at the front, one stone-framed and easy at the back with French doors out to the yard. Between them sits the kitchen, sage cabinetry, new appliances, a gas range, with a breakfast table beside it and a separate dining room with designer lighting just steps away. The two separate living spaces offer flexibility for work and play and provide function without lacking design or intention. Upstairs, all four bedrooms sit together. The primary suite is the real star of this home with a fully renovated bathroom completed in 2025. Unwind and relax in this stunning retreat with beautiful tile, a frameless shower, soaking tub, double vanity, and a walk-in closet. Down the hall, enjoy the private guest suite with new bathroom added in 2025, a rare addition for a home of this size. In addition to the bathroom upgrades, this home features over $80k worth of improvements with a new zoned HVAC system, new appliances, new lighting throughout, new water heater, new front door, fresh landscaping and fresh paint throughout the home. Truly every detail was touched to ensure you can move in and get settled before the holidays. In the backyard, enjoy a quiet wooded lot where you can watch the deer and relax with a cup of coffee on the back patio. In the neighborhood, you will have a quick commute to work with GA 400 only 5 minutes down the road. You will be only 10 minutes from Canton Street and 10 minutes from Avalon and you can enjoy the green spaces of Roswell's Big Creek Greenway and Riverwalk practically in your backyard. 170 Laurel Mill Ct is truly a gem found in one of East Roswell's most popular communities! Schedule your showing today to see it for yourself.
| Elementary School | Middle School | High School |
|---|---|---|
| Northwood Elementary School | Haynes Bridge Middle School | Centennial High School |
| Price History | |
|---|---|
| 9/24/2026 | Listed $565,000 |
General Features
| Sewer | Public Sewer |
|---|---|
| Heating | Central |
| Cooling | Central Air |
| Utilities | Electricity Available,Natural Gas Available,Sewer Available,Water Available |
| Roof | Shingle |
| Appliances | Dishwasher,Disposal |
| Garage Spaces | 2 |
| Patio/Porch Features | Patio |
| Architectural Style | Traditional |
| Pool Features | None |
| Security Features | Carbon Monoxide Detector(s),Fire Alarm |
| Construction Materials | Aluminum Siding |
| Year Built | 1980 |
| Electric | None |
| View | Neighborhood |
| Levels | Two |
| Property Subtype | Single Family Residence |
| Tax Year | 2025 |
| Parcel Number | 12 263107060252 |
| Waterfront Features | None |
| Community Features | Playground |
| Accessibility | None |
| County | Fulton - GA |
| Property Type | Residential |
| HOA | true |
| Energy Efficient | None |
| Subdivision Name | Barrington Farms |
| Green Energy Generation | None |
| Other Structures | None |
| Full Baths | 3 |
| Status | Active |
| Directions | Use GPS. |
| High School | Centennial |
| City | Roswell |
| Body of Water | None |
| Spa Features | None |
| Elementary School | Northwood |
| Property Attached Y/N | false |
| Land Lease Y/N | false |
| Tax Annual Amount | 4268 |
| Home Warranty Y/N | false |
| Middle/Junior High School | Haynes Bridge |
| Property Condition | Resale |
| Virtual Tour | https://www.zillow.com/view-imx/09b7915b-8f6b-453b-be4c-e6d0f3d24d80?wl=true&setAttribution=mls&initialViewType=pano |
| Standard Status | Active |
| Freehold | IDX |
| Corporate Owner | None |
Interior Features
| Interior Amenities | Double Vanity,High Speed Internet,Recessed Lighting,Walk-In Closet(s) |
|---|---|
| Basement | None |
| Flooring | Luxury Vinyl |
| Total Fireplaces | 2 |
| Fireplace Features | Brick,Decorative,Family Room,Living Room |
| Common Walls | No Common Walls |
| Window Features | Double Pane Windows |
| Half Baths | 1 |
| Laundry Features | Main Level |
| Total Bedrooms | 4 |
| Room Type | Bedroom,Dining Room,Family Room,Kitchen,Living Room,Master Bathroom,Master Bedroom |
| Kitchen Features | Breakfast Bar,Eat-in Kitchen,Pantry |
| Total Baths | 4 |
| RoomBedroomFeatures | Oversized Master |
| Primary Bathroom Features | Double Vanity,Separate Tub/Shower,Soaking Tub |
| Dining Room Features | Separate Dining Room |
Exterior Features
| Exterior Amenities | Private Entrance,Private Yard,Rain Gutters |
|---|---|
| Fencing | None |
| Parking Features | Garage,Level Driveway |
| Lot Features | Back Yard,Front Yard |
| Water Source | Public |
| Foundation Details | Slab |
| Building Area Total | 2244 |
| Lot Dimensions | x |
| Lot Size Acres | 0.3198 |
| Road Surface Type | Asphalt |
| Lot Size Source | Public Records |
| Road Frontage Type | City Street |
| Other Equipment | None |
| Horse Amenities | None |
Amenities
- Foreclosure
- Views
- Short Sale
- New Construction
- Adult 55+
- Lease To Own
- No HOA Fees
- Furnished
- Primary On Main
- Air Conditioning
- Seller Finance
- Green
- Fixer Upper
- Horse
- Golf
- Fireplace
- Deck
- Garage
- Basement
- Pool
Property vs Single Family Average in 30076
Statistics provided by Inside Real Estate
Price
Taxes
Year Built

 ©2026 Georgia Multiple Listing Service All information deemed reliable but not guaranteed. All properties are subject to prior sale, change or withdrawal. Neither listing broker(s) or information provider(s) shall be responsible for any typographical errors, misinformation, misprints and shall be held totally harmless. Listing(s) information is provided for consumer's personal, non-commercial use and may not be used for any purpose other than to identify prospective properties consumers may
