
Open House Sat, Sep 19th 03:00 PM - 05:00 PM
Address
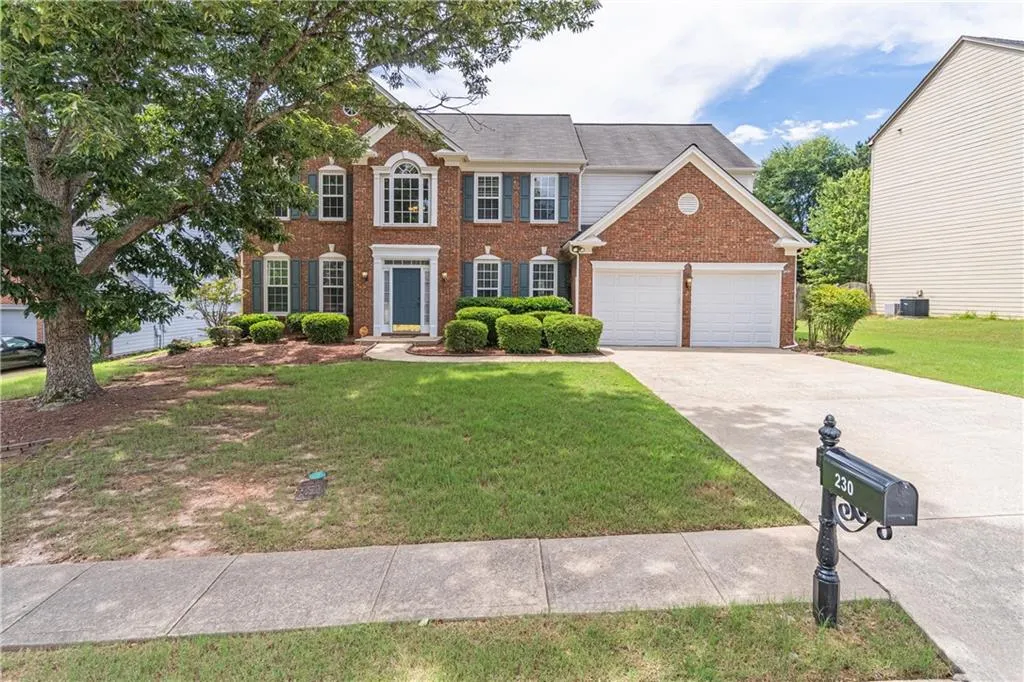
230 Albrighton Court, Suwanee, GA
Price
$ 580,000
Property Attributes
- MLS#7839421
- TypeSingle Family
- Listing Status Active
- CountyGwinnett
- CitySuwanee
- NeighborhoodGRANDVIEW
- Zip30024
- StyleTraditional
- Year Built2001
- Taxes$ 7627
- Price$ 580,000
- Bedrooms4
- Full Bathrooms2
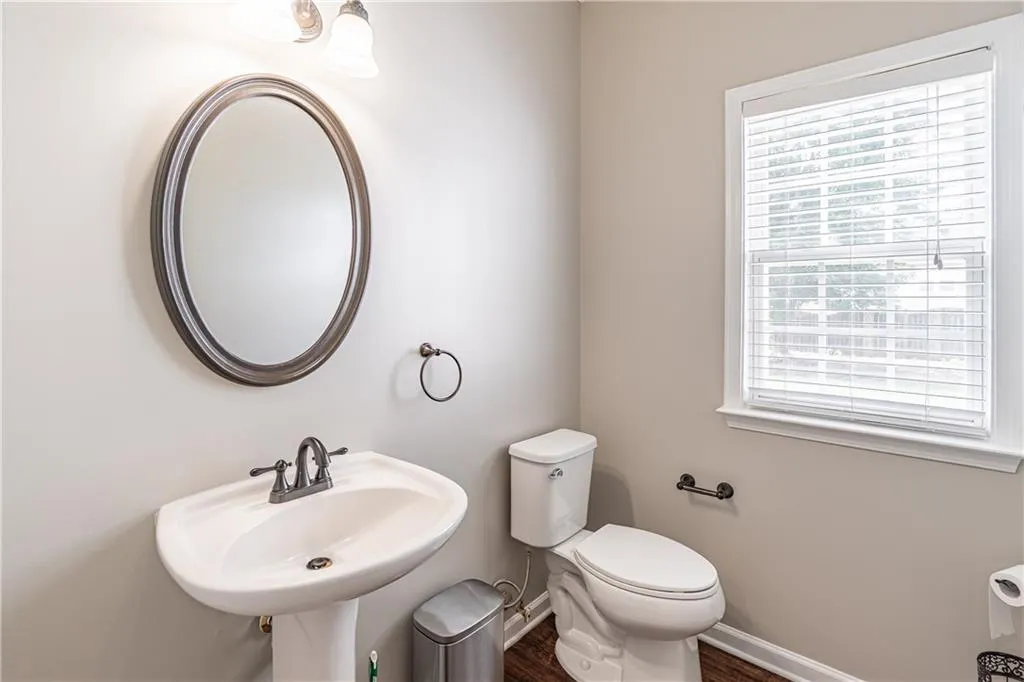
- Half Bathrooms1
- Lot Size0.24 Acres
Data Source:
First Multiple Listing Services (FMLS)
Property Description
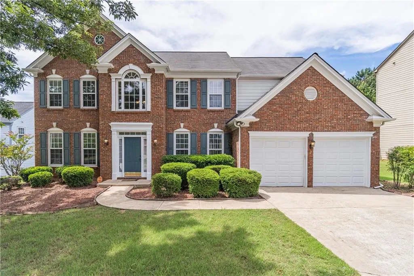
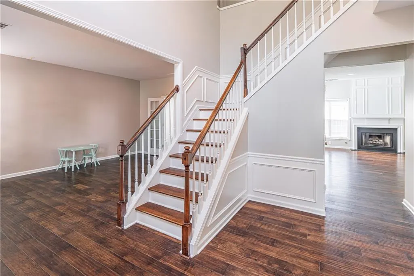
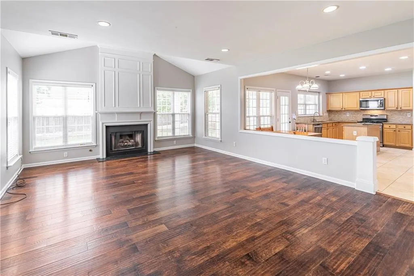
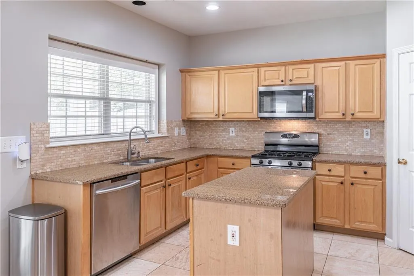
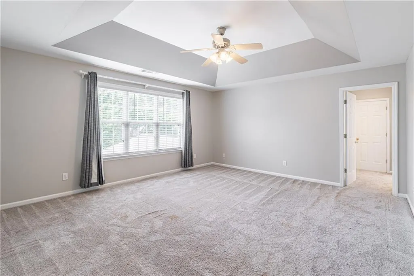
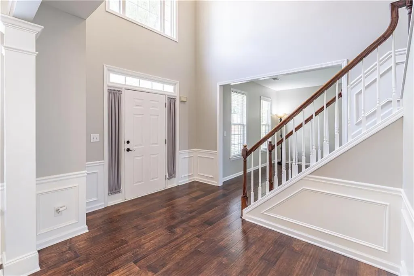
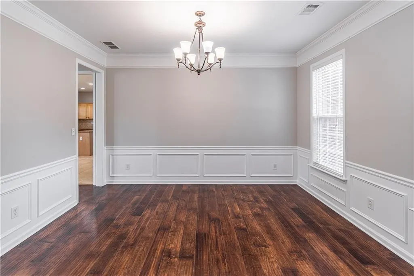
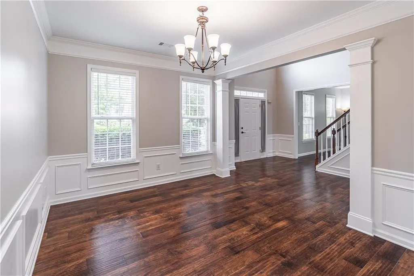
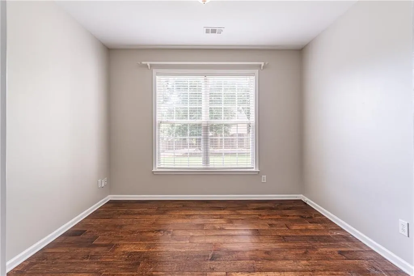
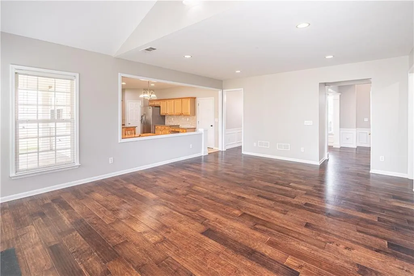
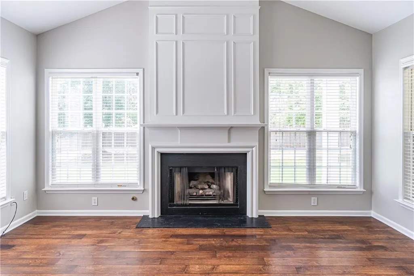
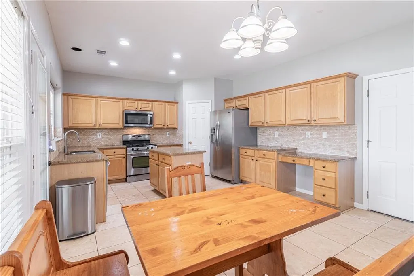
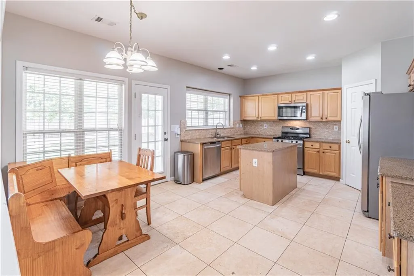
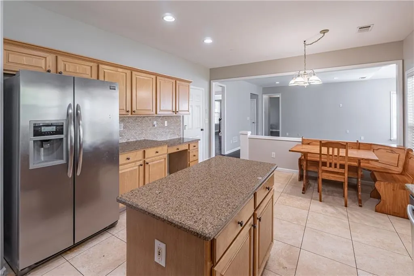
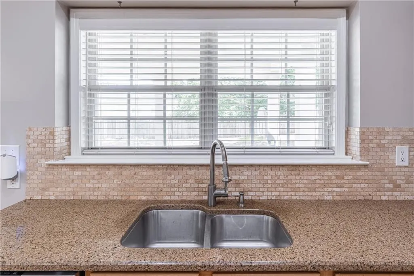
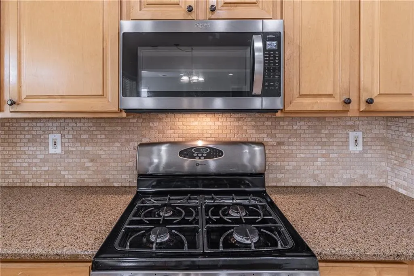
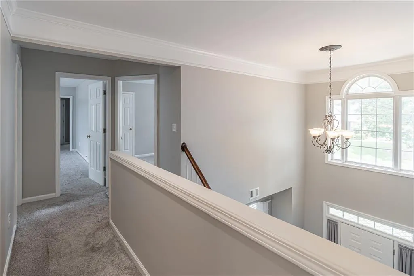
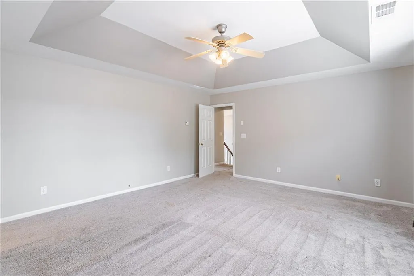
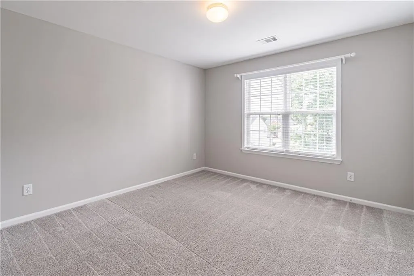
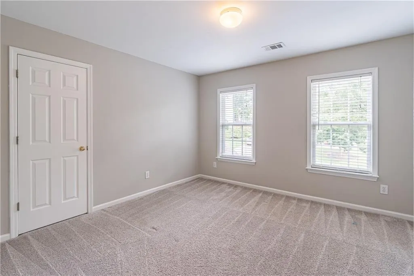
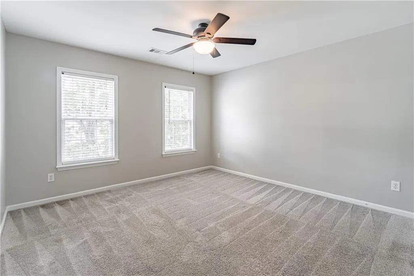
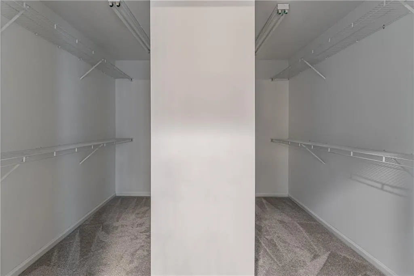
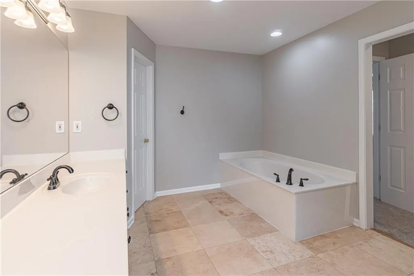
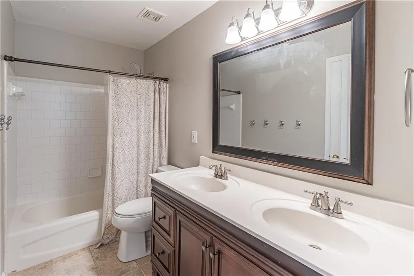
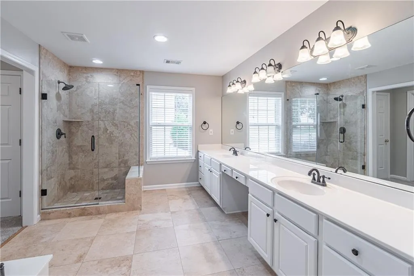
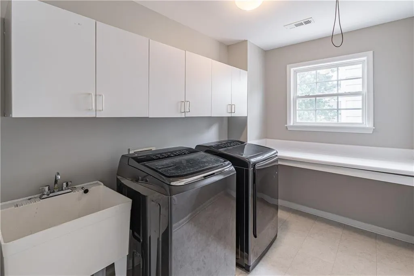
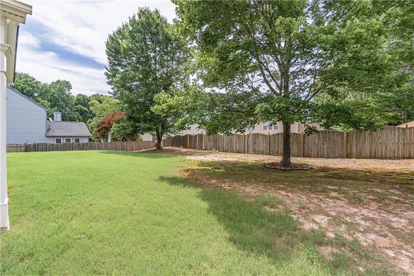
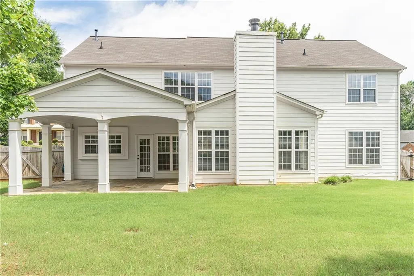
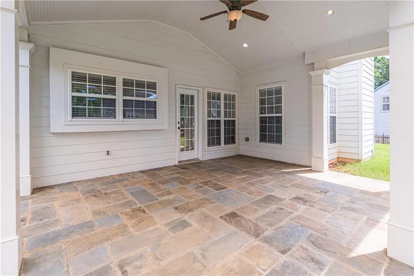
This inviting home sits on a private cul-de-sac lot in the highly sought-after North Gwinnett High School Cluster. The main level features 9-foot ceilings, fresh interior paint, and beautiful hardwood floors. The kitchen has stained cabinets, solid surface countertops, a large center island, a walk-in pantry, and an eat-in area. It opens directly to the family room with a gas fireplace, creating a comfortable space for everyday living and entertaining. There’s also a separate dining room, along with a library, office, and additional living space that can be used to fit your needs. Upstairs, the newly installed carpet adds a fresh feel throughout the level. The spacious owner's suite includes a private bathroom with double vanities, a soaking tub, separate shower, and plenty of closet space. An oversized laundry room adds extra convenience. The covered back porch overlooks the large, private fenced backyard, giving you a great outdoor space for relaxing, entertaining, gardening, or enjoying time with family. With a two-car attached garage, community amenities, and a convenient location, this home offers plenty of space, comfort, and privacy.
| Elementary School | Middle School | High School |
|---|---|---|
| Riverside - Gwinnett Elementary School | North Gwinnett Middle School | North Gwinnett High School |
| Price History | |
|---|---|
| 9/17/2026 | Listed $580,000 |
General Features
| Sewer | Public Sewer |
|---|---|
| Heating | Central,Natural Gas |
| Cooling | Central Air |
| Utilities | Underground Utilities |
| Roof | Composition |
| Appliances | Dishwasher,Disposal,Gas Range,Microwave |
| HOA Fee | 700 |
| Garage Spaces | 2 |
| Patio/Porch Features | Patio |
| Architectural Style | Traditional |
| Pool Features | None |
| Security Features | None |
| Construction Materials | Brick Front,Cement Siding |
| Year Built | 2001 |
| Electric | 110 Volts,220 Volts |
| View | Other |
| Levels | Two |
| Property Subtype | Single Family Residence |
| Tax Year | 2025 |
| Waterfront Features | None |
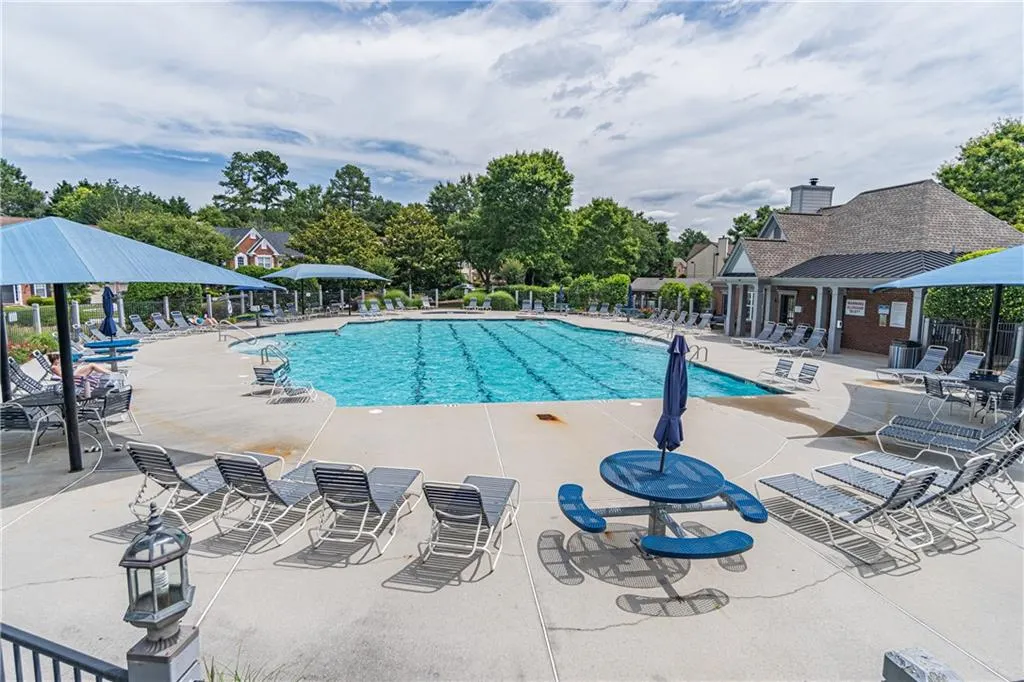
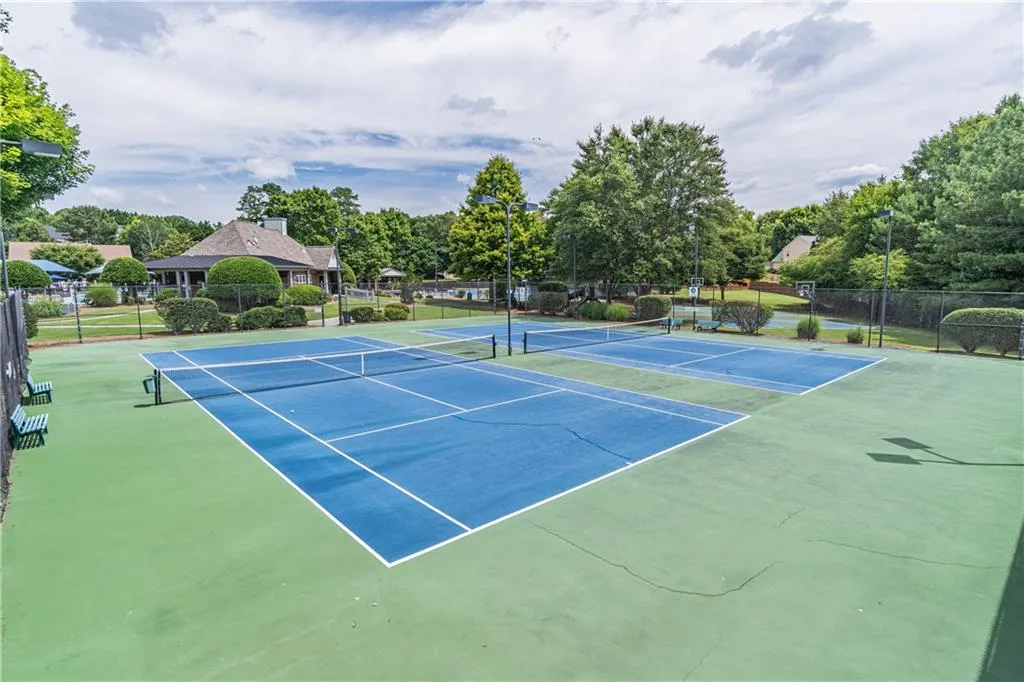
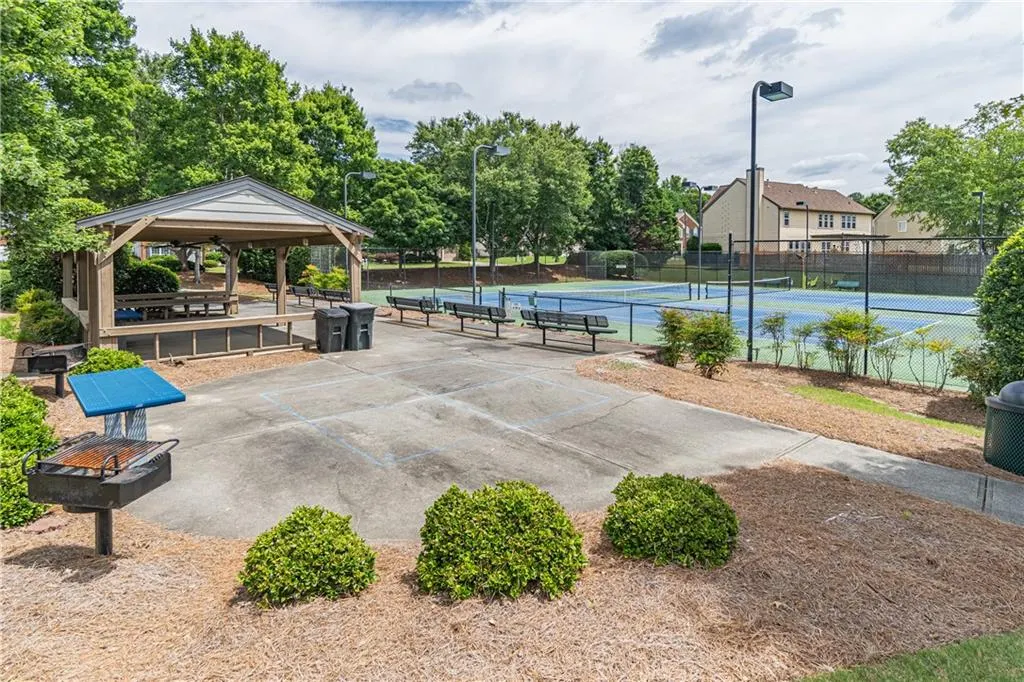
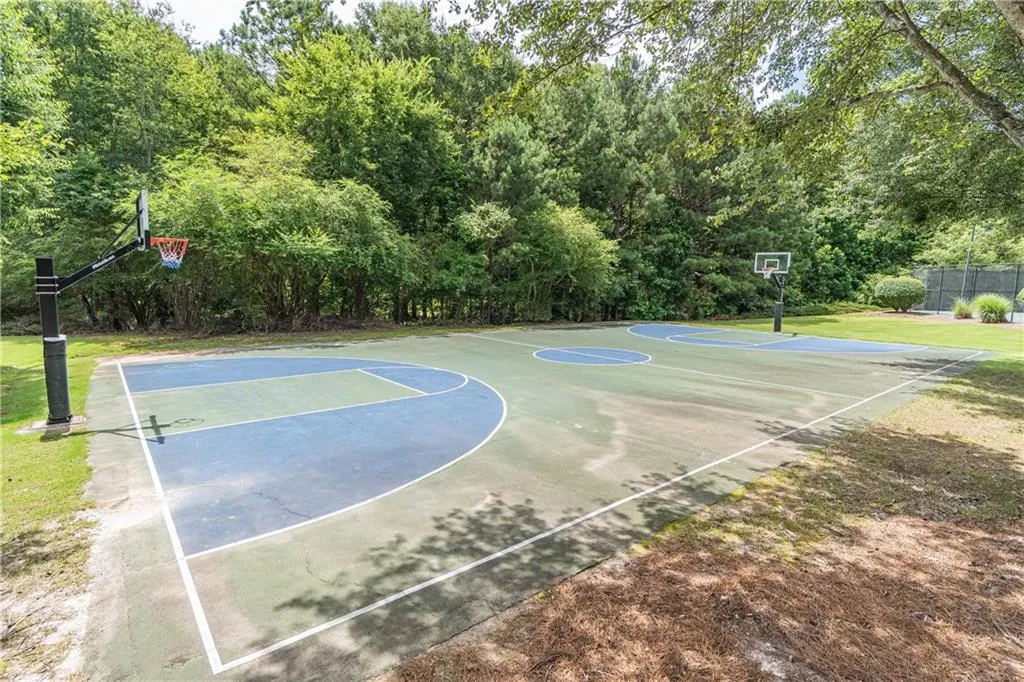
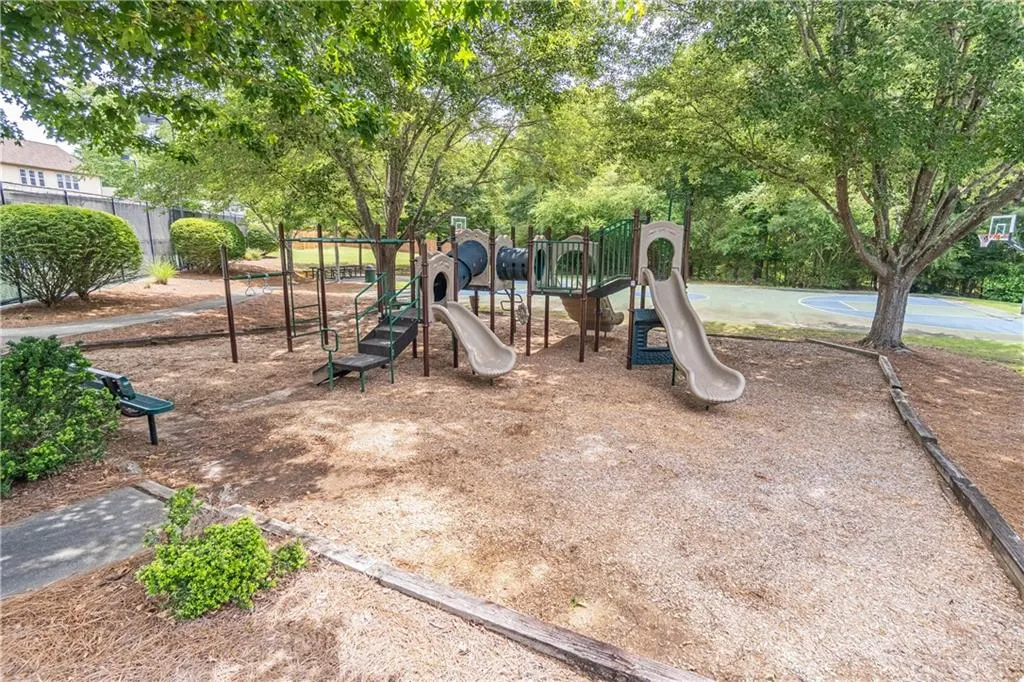
| Community Features | Clubhouse,Homeowners Assoc,Playground,Pool,Street Lights,Tennis Court(s) |
| Accessibility | None |
| HOA Fee 2 | 600 |
| Assoc Fee Paid Per | Annually |
| County | Gwinnett - GA |
| Property Type | Residential |
| HOA | true |
| Energy Efficient | None |
| Subdivision Name | GRANDVIEW |
| Green Energy Generation | None |
| Other Structures | None |
| Full Baths | 2 |
| Status | Active |
| Directions | -85N. Exit 111 to Lawrenceville-Suwanee Rd. Left over bridge. Names changes to Suwanee Dam Rd. Left on Johnson Road. Left on Amberden Hall Drive. Right on Tormeall. Left on Albrighton to culdesac. |
| High School | North Gwinnett |
| City | Suwanee |
| Body of Water | None |
| Spa Features | None |
| HOA Fee 2 Frequency | Annually |
| Elementary School | Riverside - Gwinnett |
| Property Attached Y/N | false |
| Land Lease Y/N | false |
| Tax Annual Amount | 7627 |
| Home Warranty Y/N | true |
| Body Type | Other |
| Middle/Junior High School | North Gwinnett |
| Property Condition | Updated/Remodeled |
| Standard Status | Active |
| Freehold | IDX |
| Corporate Owner | None |
Interior Features
| Interior Amenities | Entrance Foyer |
|---|---|
| Basement | None |
| Flooring | Carpet,Hardwood,Tile |
| Total Fireplaces | 1 |
| Fireplace Features | Factory Built,Family Room,Gas Log,Gas Starter,Great Room |
| Common Walls | 2+ Common Walls |
| Window Features | Double Pane Windows |
| Half Baths | 1 |
| Laundry Features | Laundry Room,Upper Level |
| Total Bedrooms | 4 |
| Room Type | Family Room,Library,Living Room,Office |
| Kitchen Features | Eat-in Kitchen,Kitchen Island,Pantry Walk-In,Solid Surface Counters,View to Family Room |
| Total Baths | 3 |
| RoomBedroomFeatures | Other |
| Primary Bathroom Features | Double Vanity,Separate Tub/Shower,Soaking Tub |
| Dining Room Features | Separate Dining Room |
Exterior Features
| Exterior Amenities | Private Yard,Other |
|---|---|
| Fencing | Fenced |
| Parking Features | Attached,Garage,Kitchen Level |
| Lot Features | Cul-De-Sac,Level,Private |
| Water Source | Public |
| Foundation Details | None |
| Building Area Total | 3164 |
| Lot Dimensions | x 85 |
| Lot Size Acres | 0.24 |
| Road Surface Type | Paved |
| Lot Size Source | Public Records |
| Road Frontage Type | None |
| Other Equipment | None |
| Horse Amenities | None |
Amenities
- Foreclosure
- Views
- Short Sale
- New Construction
- Adult 55+
- Lease To Own
- No HOA Fees
- Furnished
- Primary On Main
- Air Conditioning
- Seller Finance
- Green
- Fixer Upper
- Horse
- Golf
- Fireplace
- Deck
- Garage
- Basement
- Pool
Property vs Single Family Average in 30024
Statistics provided by Inside Real Estate
Price
Taxes
Year Built
In The Neighborhood
Primary On Main
Flowery Branch
$ 974,700
- Type
- Single Family
- Size
- 5,700 SqFt
- Rooms
- 4 Beds + 5.5 Baths

 ©2026 Georgia Multiple Listing Service All information deemed reliable but not guaranteed. All properties are subject to prior sale, change or withdrawal. Neither listing broker(s) or information provider(s) shall be responsible for any typographical errors, misinformation, misprints and shall be held totally harmless. Listing(s) information is provided for consumer's personal, non-commercial use and may not be used for any purpose other than to identify prospective properties consumers may
