
Views - Primary on Main
























Address
719 Trumpeter Court, Fairburn, GA
Price
$ 499,000
Property Attributes
- MLS#7839223
- TypeSingle Family
- Listing Status Active
- CountyFulton
- CityFairburn
- NeighborhoodLakes at Cedar Grove
- Zip30213
- StyleTraditional
- Year Built2005
- Taxes$ 7012
- Price$ 499,000
- Bedrooms6
- Full Bathrooms5
- Half Bathrooms0
- Lot Size0.5612 Acres
Data Source:
First Multiple Listing Services (FMLS)
Property Description
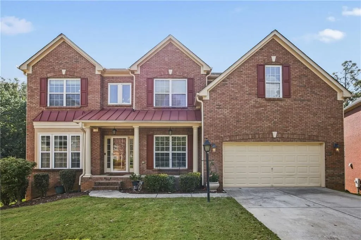
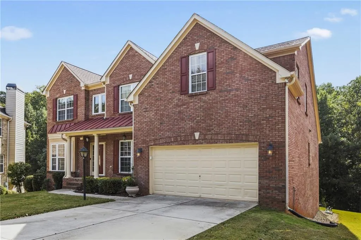
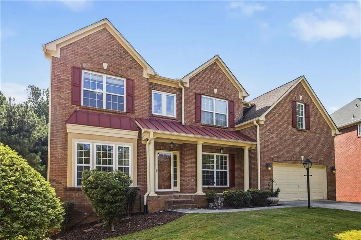
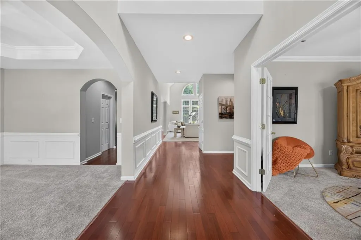
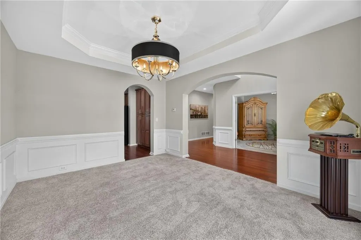
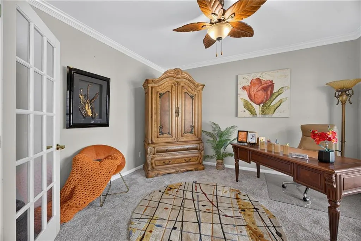
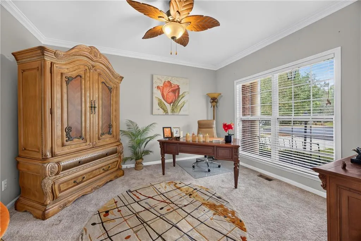
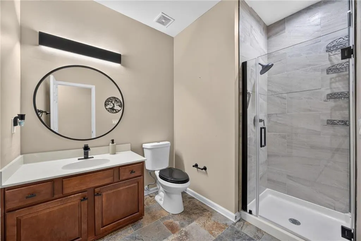
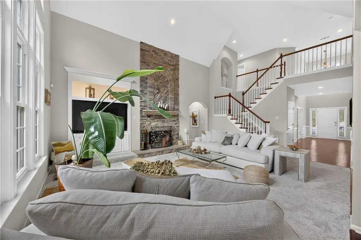
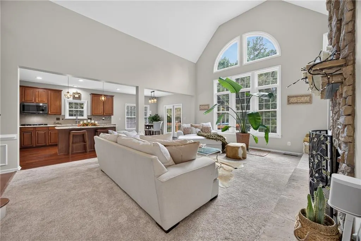
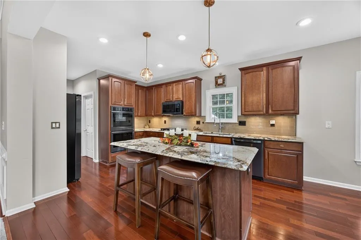
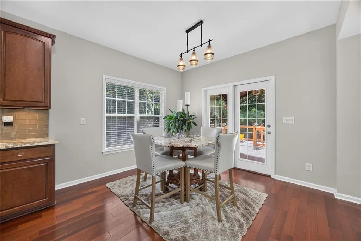
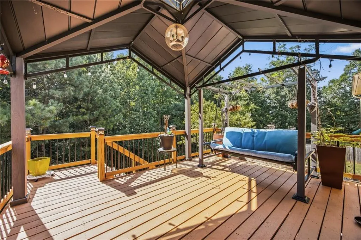
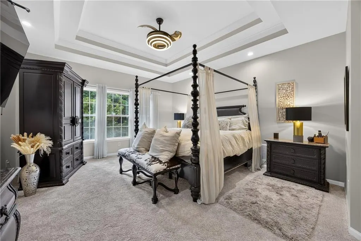
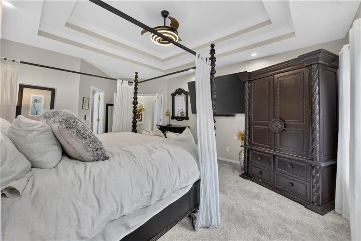
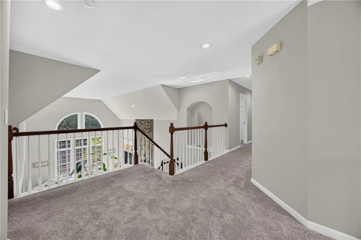
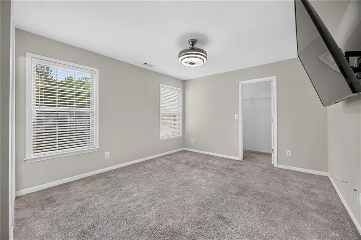
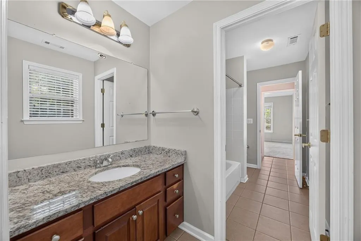
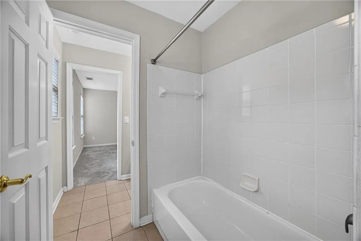
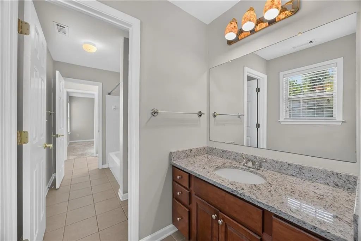
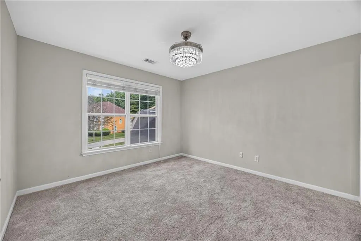
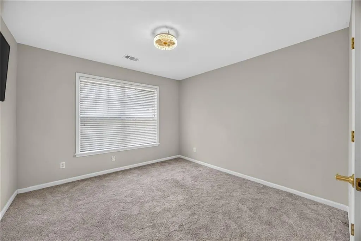
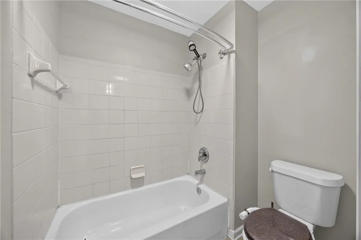
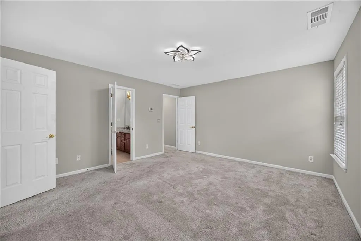
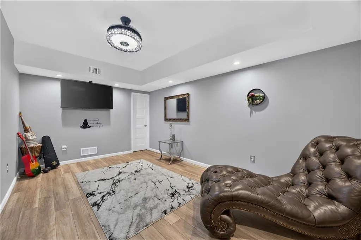
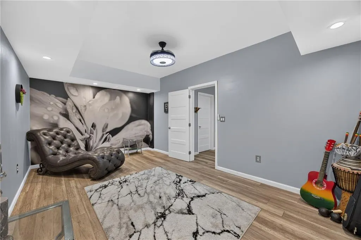
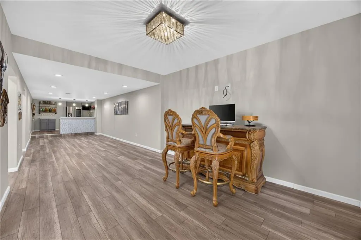
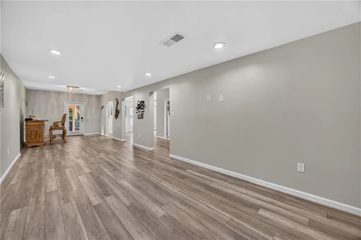
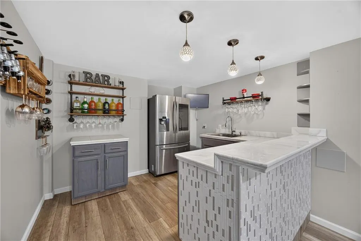
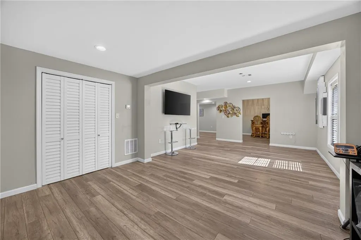
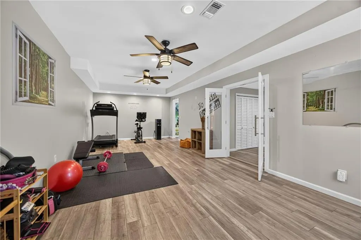
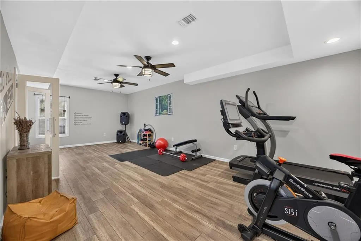
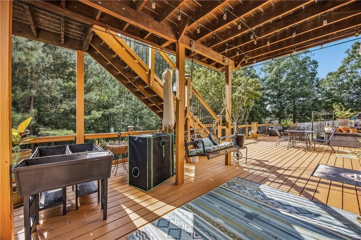
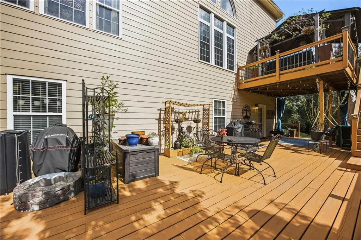
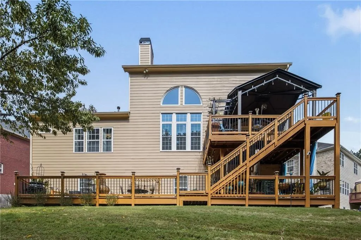
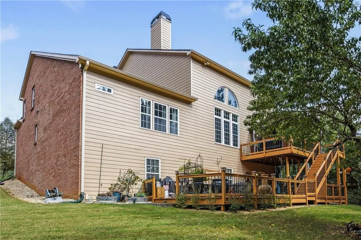
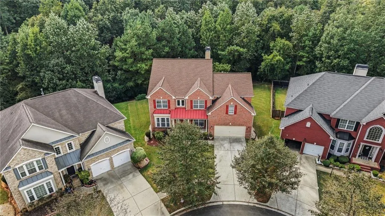
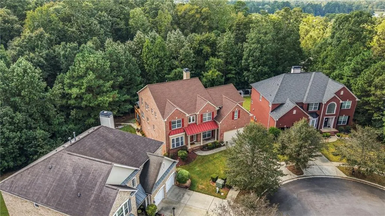
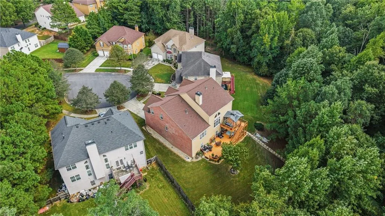
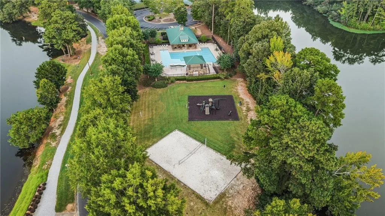
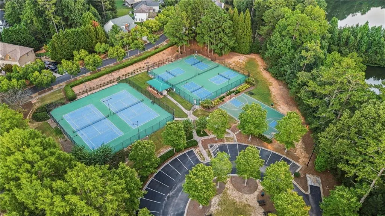
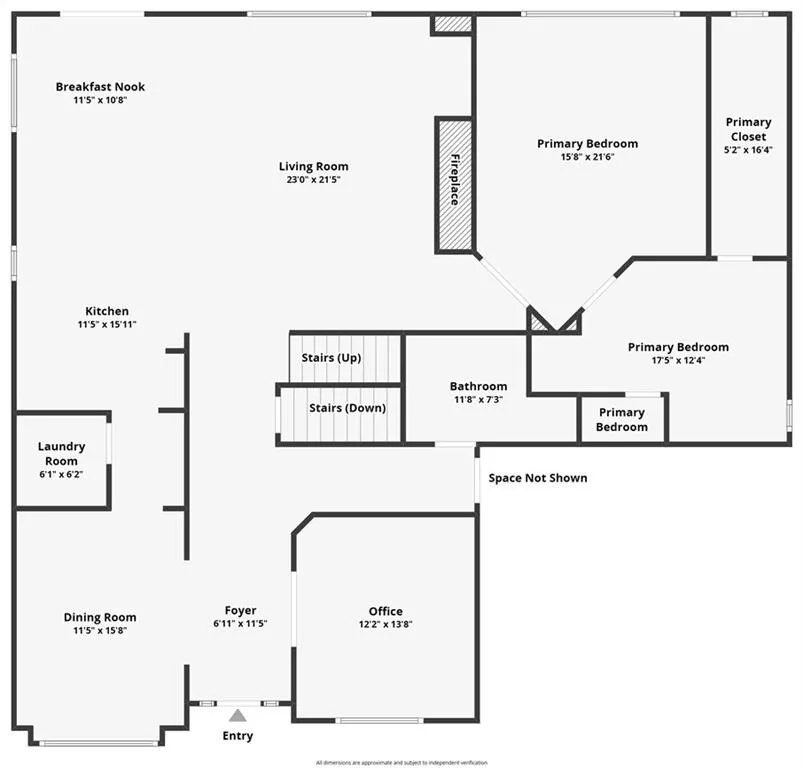
ELEVATED SOUTH FULTON LIVING | 6 BEDROOMS | 5 BATHROOMS | 6,000+ SQ. FT. | FULLY FINISHED LOWER LEVEL Welcome to an extraordinary opportunity to own a grand and generously appointed residence in one of South Fulton’s sought-after swim and tennis communities. Tucked away on a private cul-de-sac, this expansive 6-bedroom, 5-bathroom home offers over 6,000 square feet of living space, impressive scale, and an abundance of flexible spaces designed for both sophisticated entertaining and comfortable everyday living. From the moment you enter, the soaring two-story foyer sets the tone for the impressive interiors. The main level features a spacious Owner’s Suite, elegant gathering spaces, and a dramatic two-story family room anchored by a beautiful stacked-stone fireplace, while the generously sized kitchen features granite countertops and ample workspace, making it ideal for hosting intimate dinners or large gatherings. Upstairs, generously proportioned bedrooms offer excellent natural light and versatile space for family, guests, or private office accommodations. The fully finished terrace-level basement is truly an entertainer’s dream. Complete with a bedroom, full bathroom, kitchenette, home gym, game room, and private exterior entrance, this expansive lower level provides exceptional flexibility for guests, multigenerational living, recreation, or a private retreat. Step outside onto the large patio and enjoy seamless access to the backyard. Outdoor entertaining continues with two oversized decks, providing multiple spaces for dining, lounging, and enjoying memorable gatherings with family and friends. Recent improvements include a NEW ROOF and NEW INTERIOR PAINT, providing a refreshed canvas for the next owner to personalize and elevate this remarkable residence. Beyond the home, residents can enjoy an array of community amenities, including lakes, scenic walking trails, tennis courts, and a swimming pool. This is more than a spacious home—it’s an opportunity to create an exceptional lifestyle with room to entertain, relax, work, and grow. Priced to sell and ready for its next chapter, this South Fulton gem is a rare opportunity to acquire substantial space, impressive amenities, and incredible potential in a highly desirable setting. Schedule your private showing today and experience the possibilities for yourself.
| Elementary School | Middle School | High School |
|---|---|---|
| Renaissance Elementary School | Renaissance Middle School | Langston Hughes High School |
| Price History | |
|---|---|
| 9/17/2026 | Listed $499,000 |
General Features
| Sewer | Public Sewer |
|---|---|
| Heating | Central,Natural Gas |
| Cooling | Ceiling Fan(s),Central Air |
| Utilities | Cable Available,Electricity Available,Natural Gas Available,Phone Available,Underground Utilities,Water Available |
| Roof | Composition |
| Appliances | Dishwasher,Disposal,Gas Cooktop,Gas Oven,Microwave,Refrigerator |
| HOA Fee | 995 |
| Garage Spaces | 2 |
| Association Fee Includes | Maintenance Grounds,Reserve Fund,Swim,Tennis |
| Patio/Porch Features | Covered,Deck,Front Porch,Patio,Terrace |
| Architectural Style | Traditional |
| Pool Features | None |
| Security Features | Security System Owned |
| Construction Materials | Aluminum Siding,Brick 3 Sides |
| Year Built | 2005 |
| Electric | 110 Volts |
| View | Trees/Woods |
| Levels | Three Or More |
| Property Subtype | Single Family Residence |
| Tax Year | 2025 |
| Parcel Number | 07 140001185841 |
| Waterfront Features | None |
| Community Features | Barbecue,Fishing,Homeowners Assoc,Lake,Near Shopping,Near Trails/Greenway,Park,Playground,Pool,Tennis Court(s) |
| Accessibility | None |
| Assoc Fee Paid Per | Annually |
| County | Fulton - GA |
| Property Type | Residential |
| HOA | true |
| Energy Efficient | None |
| Subdivision Name | Lakes at Cedar Grove |
| Green Energy Generation | None |
| Other Structures | None |
| Full Baths | 5 |
| Status | Active |
| Directions | GPS |
| High School | Langston Hughes |
| City | Fairburn |
| Body of Water | None |
| Spa Features | None |
| Elementary School | Renaissance |
| Property Attached Y/N | false |
| Land Lease Y/N | false |
| Tax Annual Amount | 7012 |
| Home Warranty Y/N | false |
| Middle/Junior High School | Renaissance |
| Property Condition | Resale |
| Standard Status | Active |
| Freehold | IDX |
| Corporate Owner | None |
Interior Features
| Interior Amenities | Cathedral Ceiling(s),Crown Molding,Double Vanity,Entrance Foyer 2 Story,High Ceilings 10 ft Lower,High Ceilings 10 ft Main,High Ceilings 10 ft Upper,Walk-In Closet(s),Wet Bar |
|---|---|
| Basement | Daylight,Exterior Entry,Finished,Finished Bath,Full,Walk-Out Access |
| Flooring | Carpet,Hardwood |
| Total Fireplaces | 1 |
| Fireplace Features | Blower Fan,Gas Starter |
| Common Walls | No Common Walls |
| Window Features | Double Pane Windows |
| Laundry Features | Electric Dryer Hookup,In Hall,Laundry Room,Main Level |
| Total Bedrooms | 6 |
| Room Type | Basement,Bathroom,Bedroom,Bonus Room,Exercise Room,Family Room,Game Room,Great Room - 2 Story |
| Main Level Bedrooms | 1 |
| Main Level Bathrooms | 2 |
| Kitchen Features | Breakfast Bar,Breakfast Room,Country Kitchen,Eat-in Kitchen,Kitchen Island,Second Kitchen,Solid Surface Counters,View to Family Room |
| Total Baths | 5 |
| RoomBedroomFeatures | Master on Main,Oversized Master,Roommate Floor Plan |
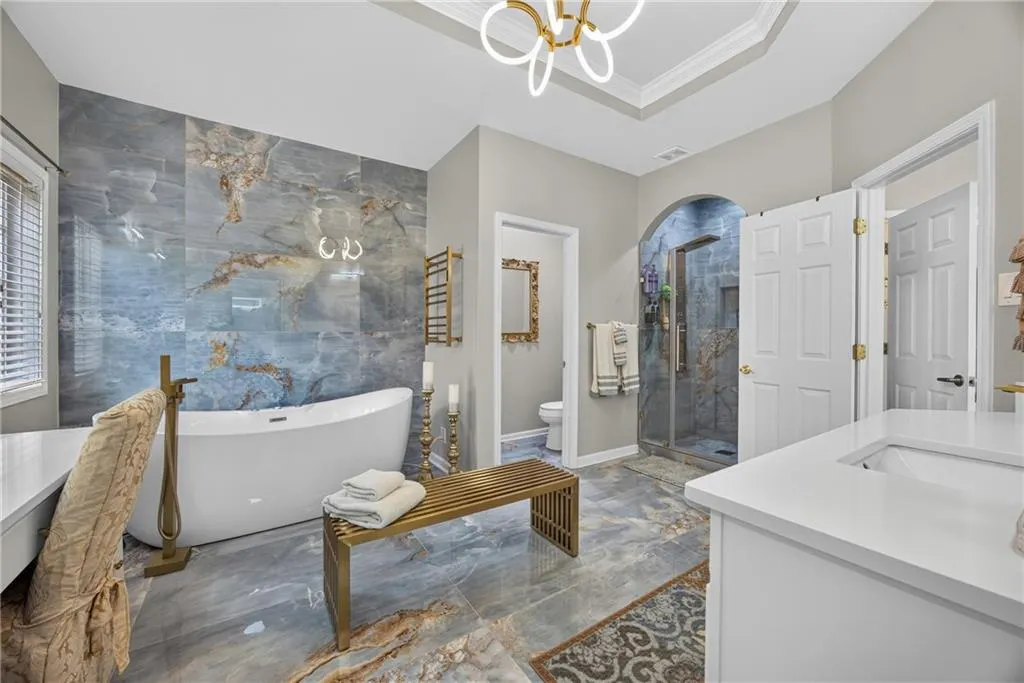
| Primary Bathroom Features | Double Vanity,Separate Tub/Shower,Soaking Tub |
| Dining Room Features | Separate Dining Room |
Exterior Features
| Exterior Amenities | Balcony,Rear Stairs |
|---|---|
| Fencing | None |
| Parking Features | Attached,Driveway,Garage,Garage Door Opener,Garage Faces Front |
| Lot Features | Back Yard,Cul-De-Sac,Front Yard |
| Water Source | Public |
| Foundation Details | Brick/Mortar |
| Building Area Total | 4290 |
| Lot Dimensions | x |
| Lot Size Acres | 0.5612 |
| Road Surface Type | Asphalt |
| Lot Size Source | Public Records |
| Road Frontage Type | None |
| Other Equipment | None |
| Horse Amenities | None |
Amenities
- Foreclosure
- Views
- Short Sale
- New Construction
- Adult 55+
- Lease To Own
- No HOA Fees
- Furnished
- Primary On Main
- Air Conditioning
- Seller Finance
- Green
- Fixer Upper
- Horse
- Golf
- Fireplace
- Deck
- Garage
- Basement
- Pool
Property vs Single Family Average in 30213
Statistics provided by Inside Real Estate
Price
Taxes
Year Built

 ©2026 Georgia Multiple Listing Service All information deemed reliable but not guaranteed. All properties are subject to prior sale, change or withdrawal. Neither listing broker(s) or information provider(s) shall be responsible for any typographical errors, misinformation, misprints and shall be held totally harmless. Listing(s) information is provided for consumer's personal, non-commercial use and may not be used for any purpose other than to identify prospective properties consumers may
