
Views - New Construction - Primary on Main

Address
5020 Cecelia Drive, Powder Springs, GA
Price
$ 472,990
Property Attributes
- MLS#7837582
- TypeSingle Family
- Listing Status Active
- CountyCobb
- CityPowder Springs
- NeighborhoodSagebrook
- Zip30127
- StyleCraftsman, Farmhouse
- Year Built2026
- Taxes$ 1
- Price$ 472,990
- Bedrooms4
- Full Bathrooms2
- Half Bathrooms1
- Lot Size0.657 Acres
Data Source:
First Multiple Listing Services (FMLS)
Property Description
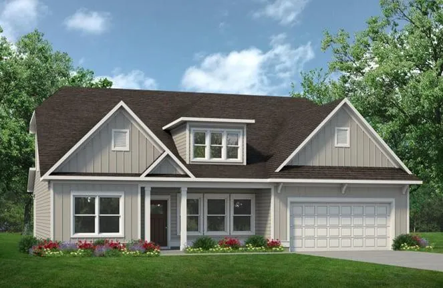
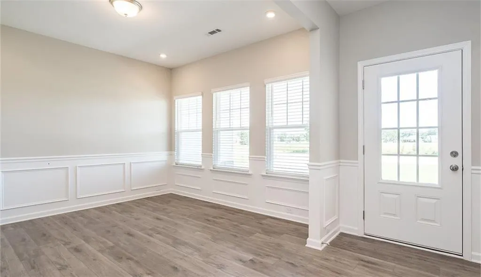
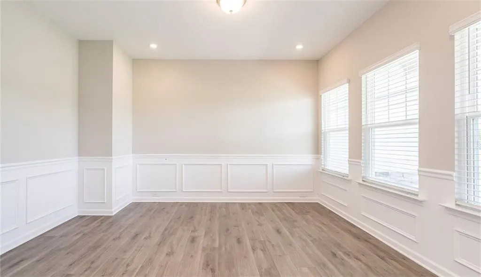
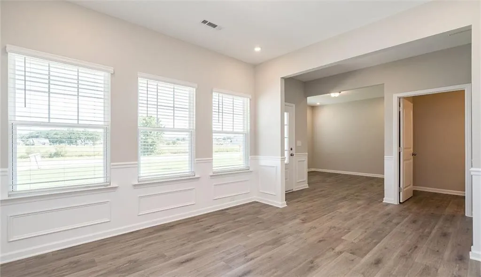
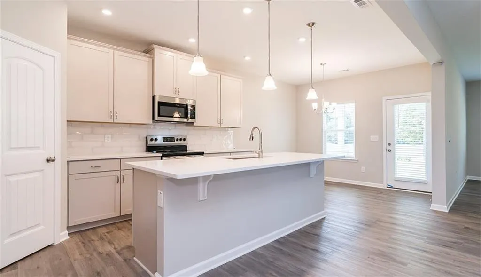
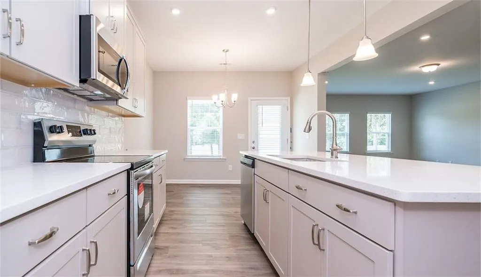
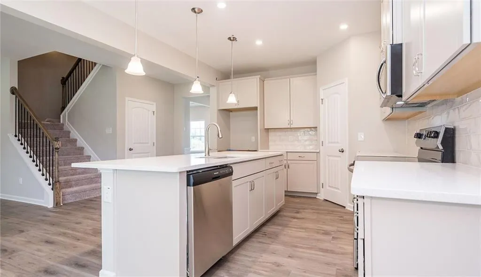
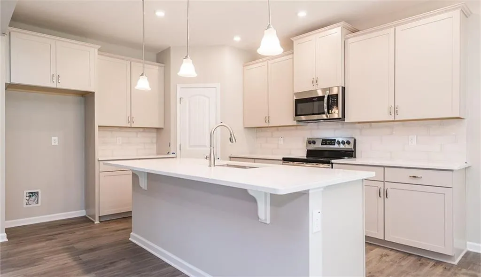
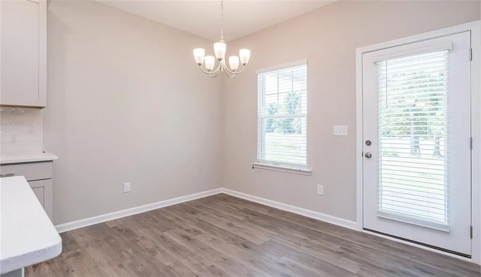
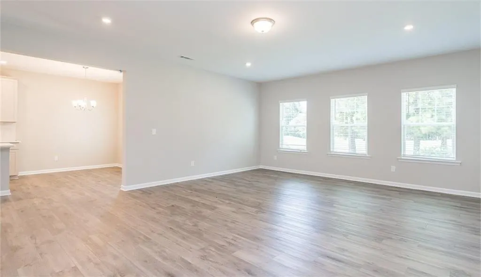
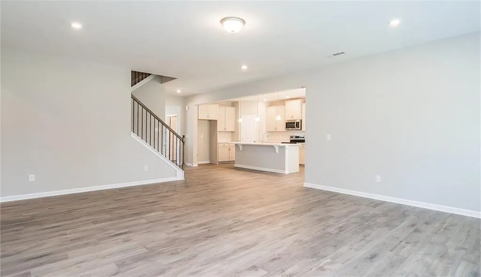
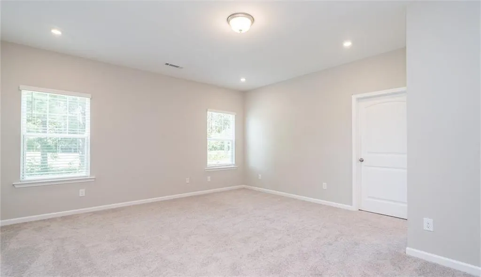
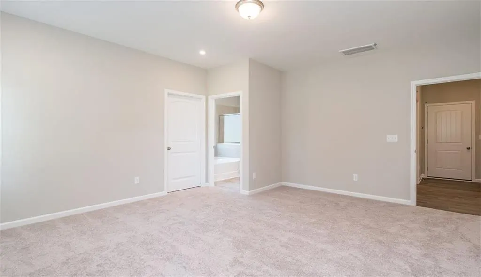
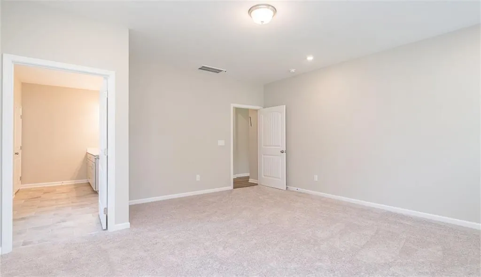
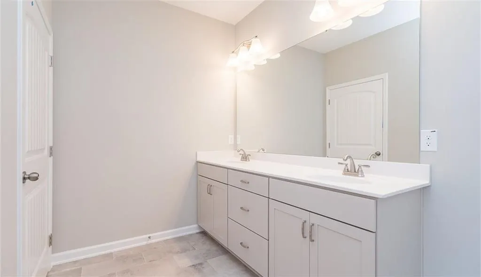
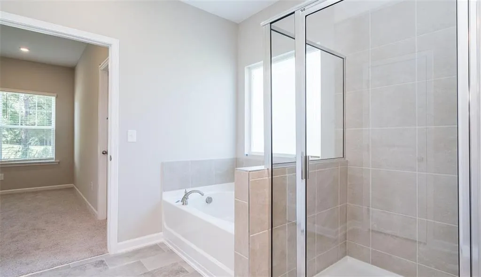
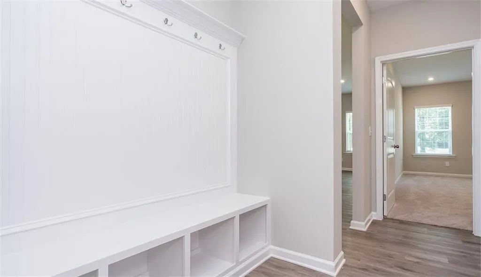
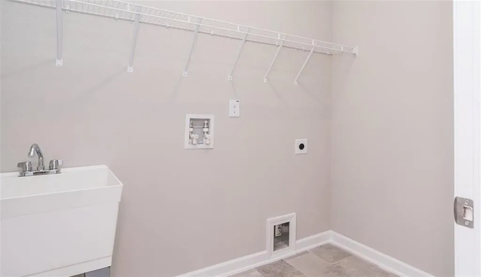
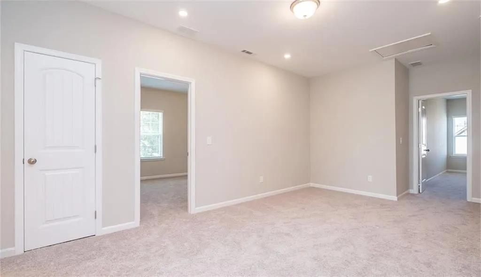
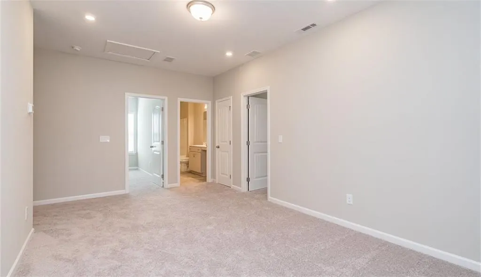
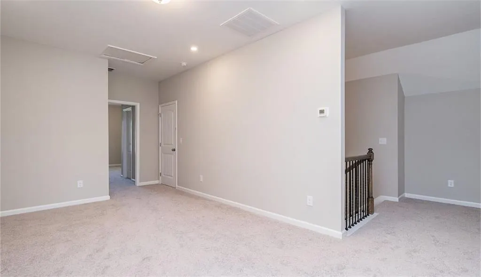
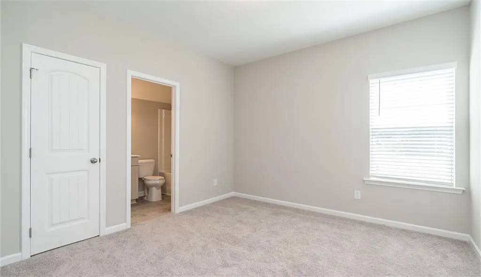
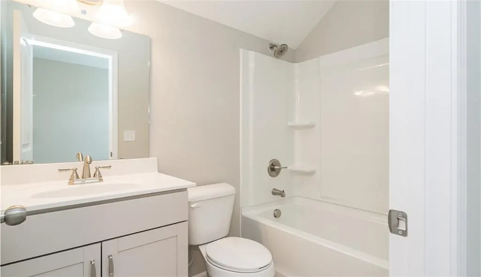
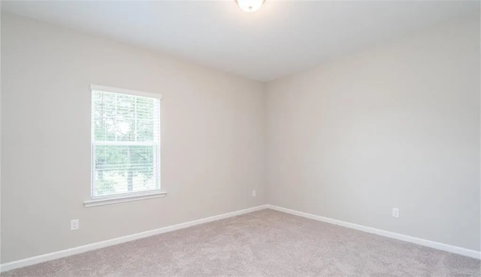
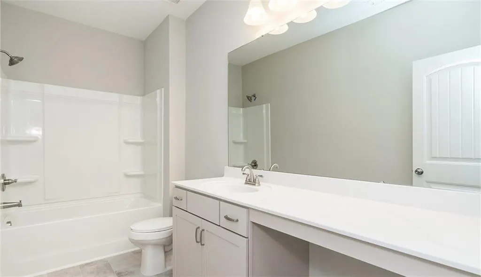
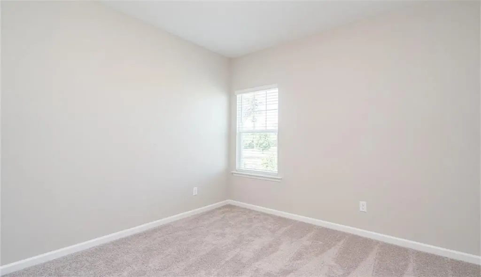
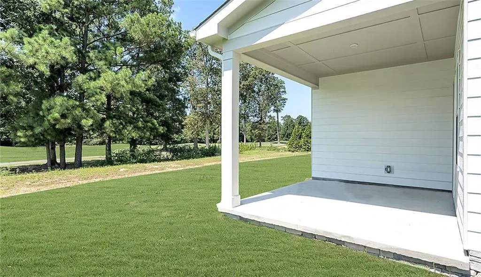
Move in Ready, December! The Kingswood plan by Smith Douglas is an impressive 3,000+ square-foot home designed for space, flexibility, and comfortable living. This exceptional floor plan features a spacious Primary’s Suite with a beautiful en-suite, plus a study/formal dining on main level. This home truly lives large! Upstairs, you’ll find three additional bedrooms and a generous loft that’s perfect for a game room, media space, home office, or second living space. The outdoor living space is just as impressive, with a covered back porch that extends your living space and provides the perfect spot to enjoy the outdoors. Situated on over a half-acre this home offers room to spread out both inside and out. The kitchen is designed for those who love to cook and entertain, featuring granite counters, 42” cabinets, tile back space, large single bowl sink, soft close cabinets, upgraded gas stainless steel appliances, and exterior-vented cooking exhaust. The Kingswood offers the space, flexibility, and features you’ve been waiting for – all in one incredible new floor plan! Photos are representative of plan and not actual home. Please don't forget to ask about our preferred lender incentives!
| Elementary School | Middle School | High School |
|---|---|---|
| Powder Springs Elementary School | Cooper Middle School | McEachern High School |
| Price History | |
|---|---|
| 9/14/2026 | Listed $472,990 |
General Features
| Sewer | Public Sewer |
|---|---|
| Heating | Central,Natural Gas,Zoned |
| Cooling | Central Air |
| Utilities | Electricity Available,Natural Gas Available,Water Available |
| Roof | Composition |
| Appliances | Dishwasher,Disposal,Gas Cooktop,Gas Oven,Gas Water Heater,Microwave |
| HOA Fee | 552 |
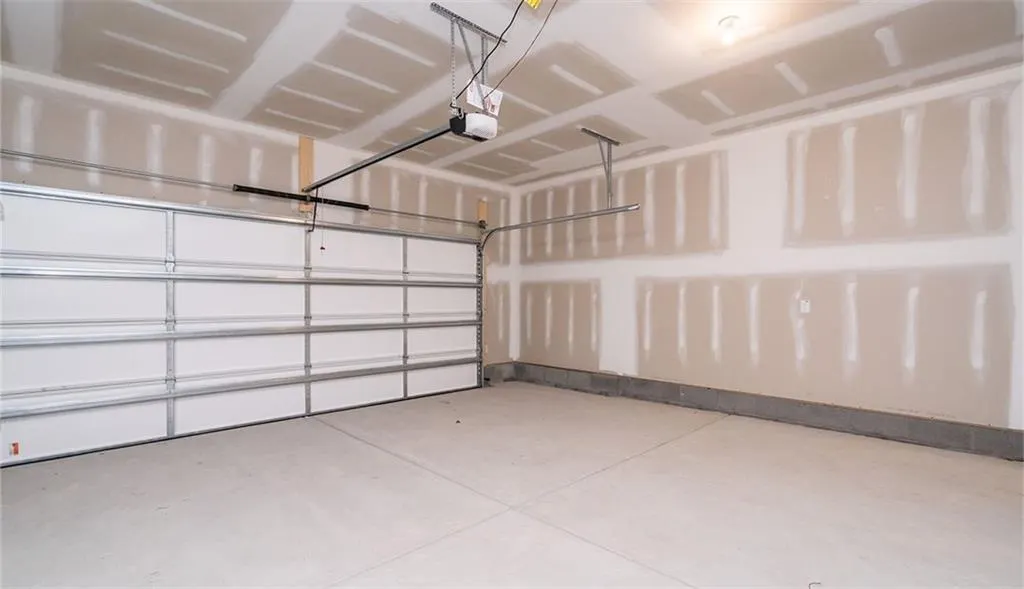
| Garage Spaces | 2 |
| Association Fee Includes | Swim |
| Patio/Porch Features | Patio,Covered |
| Architectural Style | Craftsman,Farmhouse |
| Pool Features | None |
| Security Features | Carbon Monoxide Detector(s),Smoke Detector(s) |
| Construction Materials | Cement Siding,Concrete |
| Year Built | 2026 |
| Electric | Other |
| View | Neighborhood,Trees/Woods |
| Levels | Two |
| Property Subtype | Single Family Residence |
| Tax Year | 2026 |
| Ownership | Fee Simple |
| Waterfront Features | None |
| Community Features | Playground,Pool,Sidewalks |
| Accessibility | None |
| Assoc Fee Paid Per | Annually |
| County | Cobb - GA |
| Property Type | Residential |
| HOA | true |
| Energy Efficient | None |
| Subdivision Name | Sagebrook |
| Green Energy Generation | None |
| Other Structures | None |
| Full Baths | 2 |
| Status | Active |
| Directions | Sagebrook - 5270 Brown Rd, Powder Springs, GA 30127 Get on I-20 W from Washington St SW and Memorial Dr SW; Follow I-20 W to Lee Rd in Lithia Springs. Take exit 41 from I-20 W; Take S Sweetwater Rd, Old Douglasville Rd and Stout Pkwy SW to Brown Rd in Cobb County |
| High School | McEachern |
| City | Powder Springs |
| Body of Water | None |
| Spa Features | None |
| Elementary School | Powder Springs |
| Property Attached Y/N | false |
| Land Lease Y/N | false |
| Tax Annual Amount | 1 |
| Home Warranty Y/N | true |
| Middle/Junior High School | Cooper |
| Property Condition | New Construction |
| Standard Status | Active |
| Tax Lot | 7 |
| Freehold | IDX |
| Corporate Owner | None |
Interior Features
| Interior Amenities | Double Vanity,Entrance Foyer,High Ceilings 9 ft Main,High Ceilings 9 ft Upper,Walk-In Closet(s) |
|---|---|
| Basement | None |
| Flooring | Carpet,Luxury Vinyl |
| Total Fireplaces | 1 |
| Fireplace Features | Family Room,Gas Log,Gas Starter |
| Common Walls | No Common Walls |
| Window Features | None |
| Above Grade Finished Area | 3072 |
| Half Baths | 1 |
| Laundry Features | In Hall,Laundry Room,Main Level,Other |
| Total Bedrooms | 4 |
| Room Type | Laundry |
| Main Level Bedrooms | 1 |
| Main Level Bathrooms | 1 |
| Kitchen Features | Breakfast Room,Cabinets Other,Solid Surface Counters,View to Family Room,Other |
| Total Baths | 3 |
| RoomBedroomFeatures | Master on Main,Oversized Master |
| Primary Bathroom Features | Shower Only,Double Vanity |
| Dining Room Features | Separate Dining Room |
Exterior Features
| Exterior Amenities | Other |
|---|---|
| Fencing | None |
| Parking Features | Attached,Garage |
| Lot Features | Back Yard,Creek On Lot,Front Yard,Rectangular Lot |
| Water Source | Public |
| Total Parking | 2 |
| Foundation Details | Slab |
| Building Area Total | 3072 |
| Lot Size Acres | 0.657 |
| Road Surface Type | Other |
| Lot Size Source | Builder |
| Road Frontage Type | Other |
| Other Equipment | None |
| Horse Amenities | None |
Amenities
- Foreclosure
- Views
- Short Sale
- New Construction
- Adult 55+
- Lease To Own
- No HOA Fees
- Furnished
- Primary On Main
- Air Conditioning
- Seller Finance
- Green
- Fixer Upper
- Horse
- Golf
- Fireplace
- Deck
- Garage
- Basement
- Pool
Property vs Single Family Average in 30127
Statistics provided by Inside Real Estate
Price
Year Built
In The Neighborhood

New Construction
Powder Springs
$ 472,990
- Type
- Single Family
- Size
- 3,072 SqFt
- Rooms
- 4 Beds + 2.5 Baths
 ©2026 Georgia Multiple Listing Service All information deemed reliable but not guaranteed. All properties are subject to prior sale, change or withdrawal. Neither listing broker(s) or information provider(s) shall be responsible for any typographical errors, misinformation, misprints and shall be held totally harmless. Listing(s) information is provided for consumer's personal, non-commercial use and may not be used for any purpose other than to identify prospective properties consumers may
