
Views
Address
322 8th Street Ne, Atlanta, GA
Price
$ 975,000
Property Attributes
- MLS#7836023
- TypeSingle Family
- Listing Status Active
- CountyFulton
- CityAtlanta
- NeighborhoodMidtown
- Zip30309
- StyleColonial
- Year Built1995
- Taxes$ 13353
- Price$ 975,000
- Bedrooms3
- Full Bathrooms2
- Half Bathrooms1
- Lot Size0.098 Acres
Data Source:
First Multiple Listing Services (FMLS)
Property Description
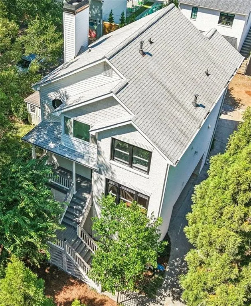
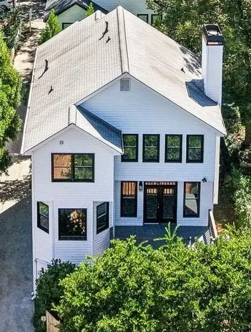
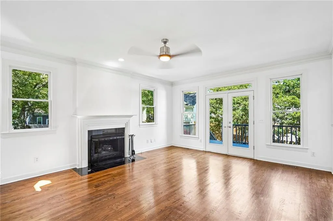
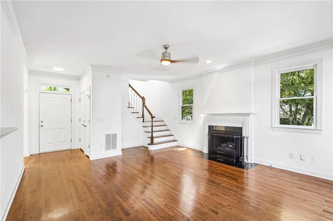
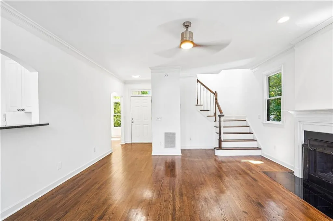
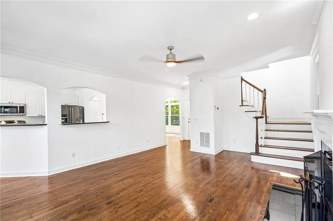
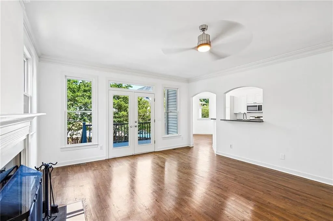
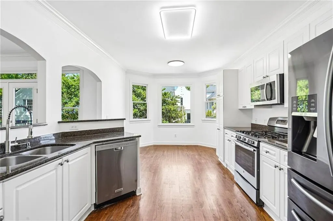
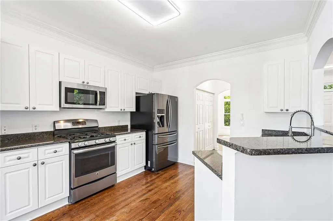
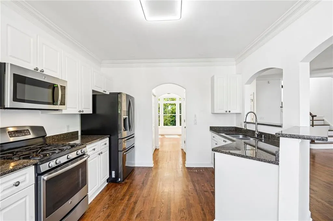
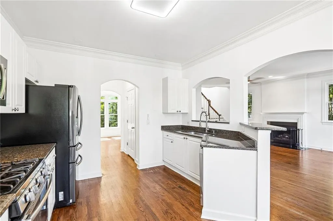
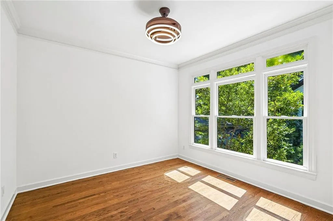
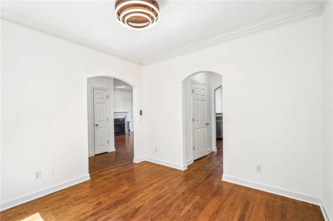
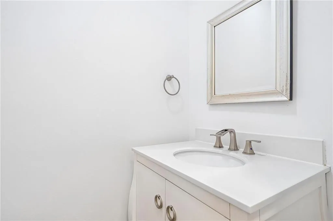
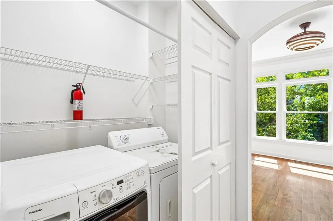
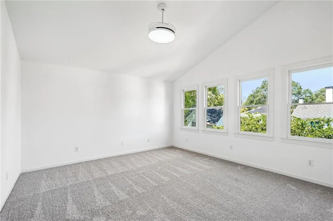
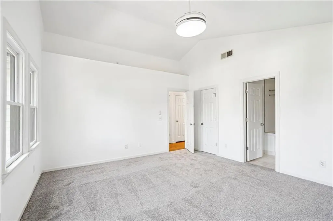
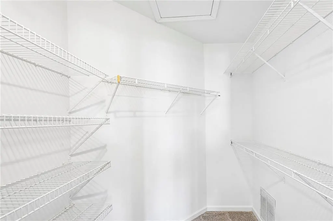
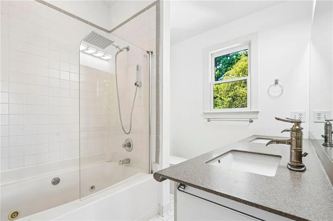
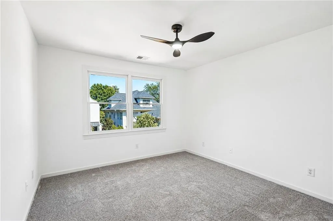
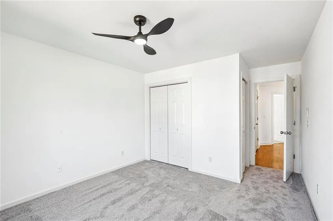
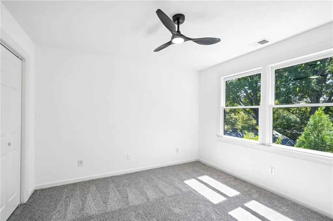
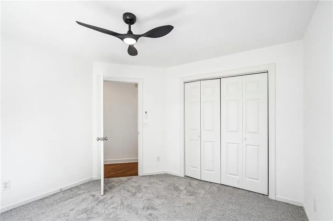
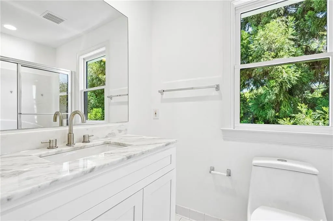
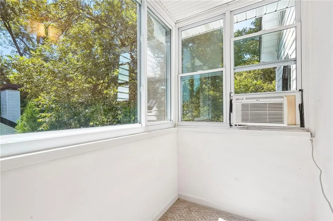
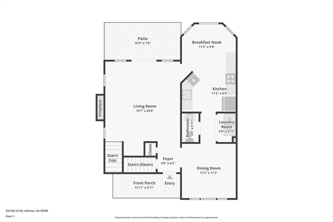
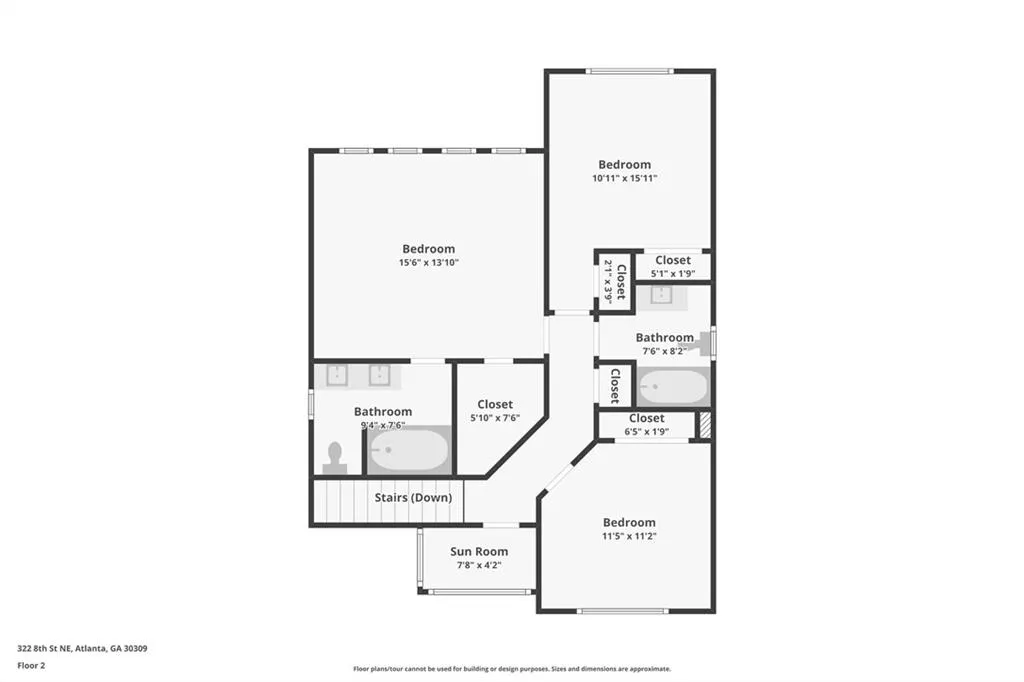
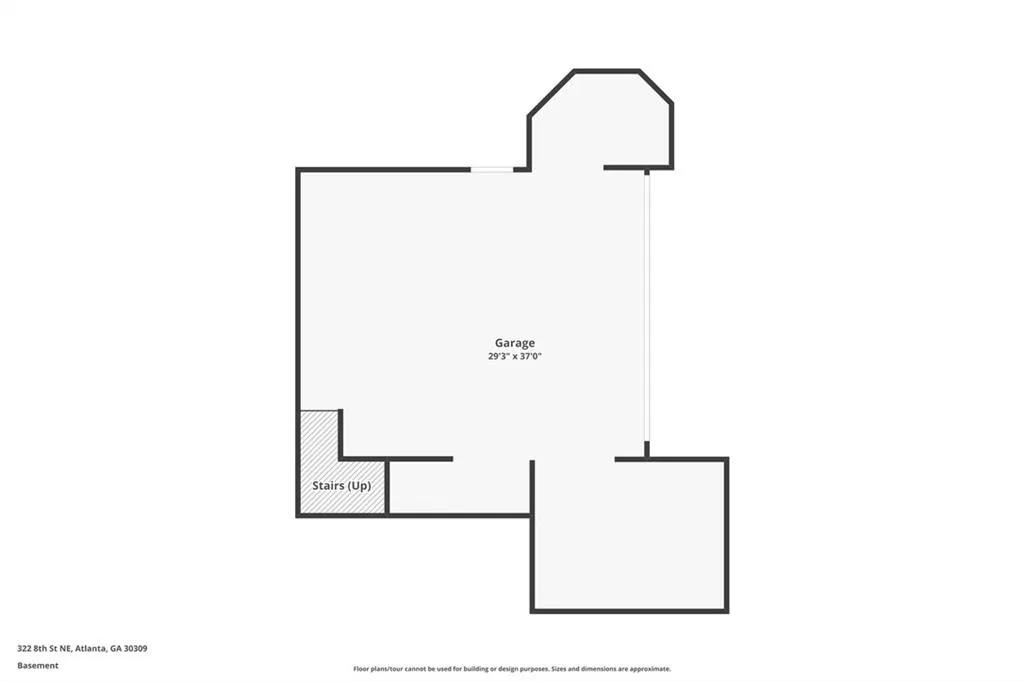
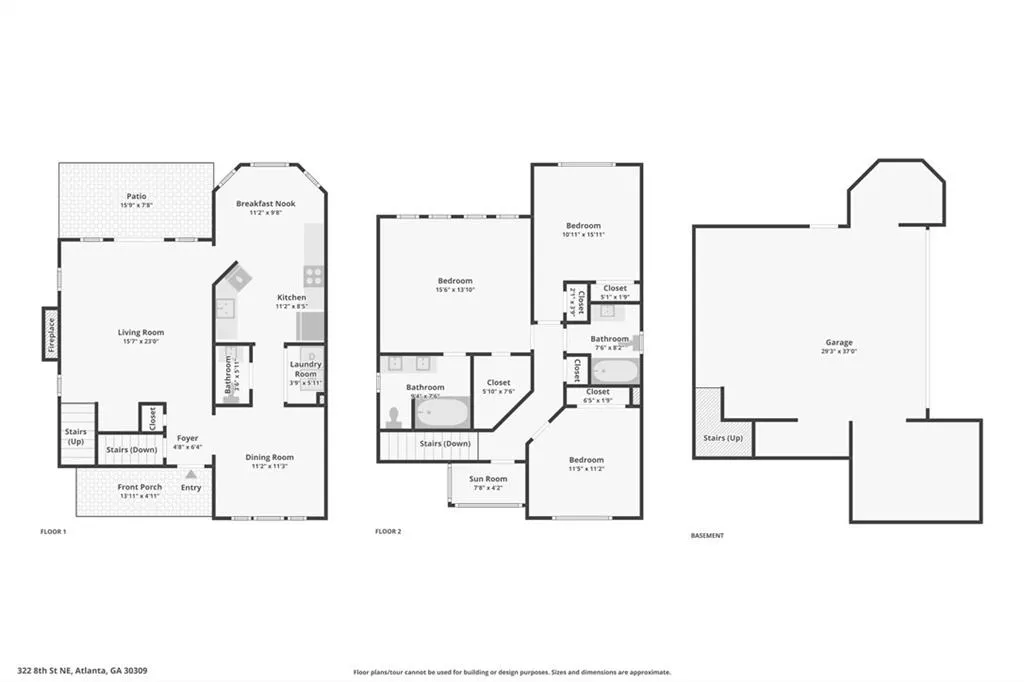
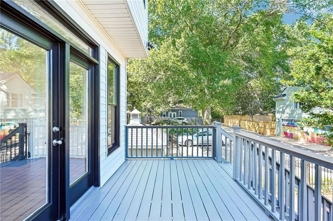
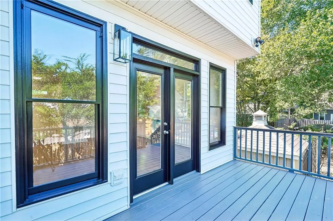
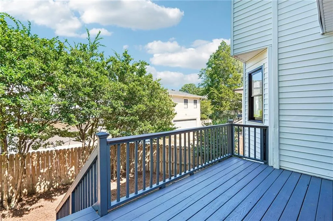
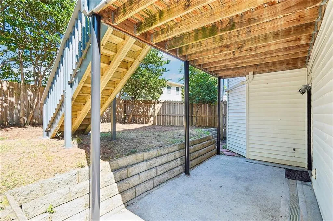
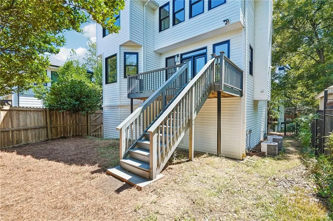
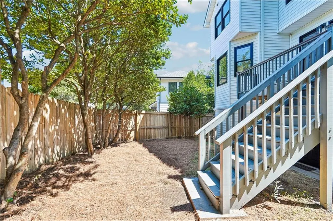
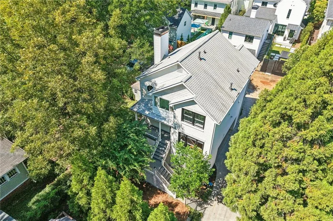
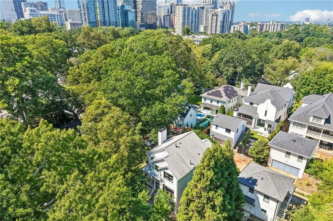
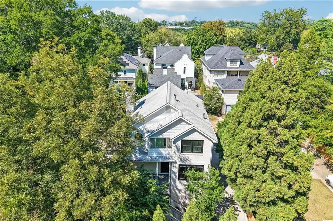
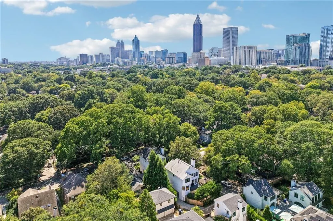
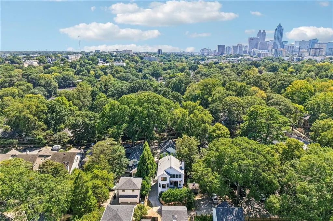
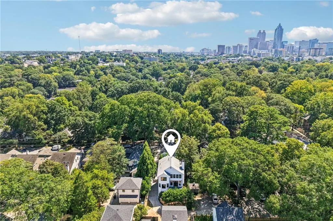
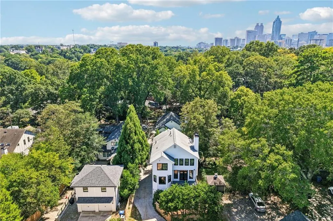
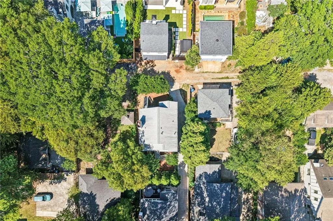
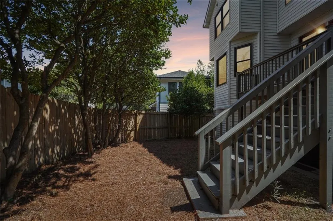
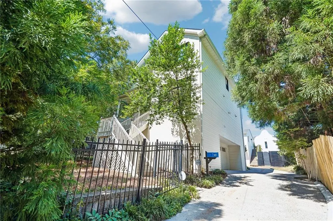
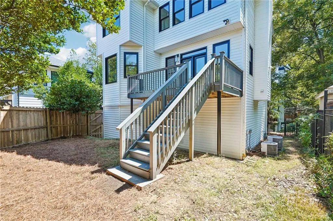
Enjoy the ease of condo or townhome living without giving up the privacy, space, and independence of a true single-family home. Just two blocks from Piedmont Park, this inviting Midtown residence places shops, restaurants, bars, coffee spots, entertainment, and everyday conveniences within exceptionally easy reach. It is an ideal fit for couples, empty nesters, or buyers seeking a highly walkable intown lifestyle. With 3 bedrooms, 2.5 baths, and 1,820 square feet, the home offers plenty of flexibility for a home office, visiting family, or overnight guests. The bright, open main level features hardwood floors, a fireside living room, and an easy flow into the dining areas and kitchen, complete with stainless steel appliances, white cabinetry, granite countertops, and a breakfast room. Upstairs, the spacious primary suite provides a private retreat with its own bath and generous closet space. Two additional bedrooms and a full bath add flexibility without creating more home than you need. Fresh paint inside and out, new upstairs carpet, and newer systems make ownership refreshingly manageable. A private back deck and small fenced yard provide just enough outdoor space for entertaining, pets, or quiet mornings without the maintenance of a large property. The two-car garage and abundant storage are especially rare for Midtown, providing plenty of room for vehicles, bikes, outdoor gear, seasonal items, and more. This is a rare opportunity to enjoy single-family privacy, condo-like convenience, exceptional storage, and immediate access to the best of intown living.
| Elementary School | Middle School | High School |
|---|---|---|
| Morningside- Elementary School | David T Howard Middle School | Midtown High School |
| Price History | |
|---|---|
| 9/10/2026 | Listed $975,000 |
General Features
| Sewer | Public Sewer |
|---|---|
| Heating | Natural Gas |
| Cooling | Central Air |
| Utilities | Electricity Available,Cable Available,Natural Gas Available,Phone Available,Water Available,Sewer Available |
| Roof | Tile |
| Appliances | Dishwasher,Disposal,Dryer,Gas Range,Microwave,Refrigerator |
| Garage Spaces | 2 |
| Patio/Porch Features | Deck |
| Architectural Style | Colonial |
| Pool Features | None |
| Security Features | None |
| Construction Materials | Frame,Brick Front,Vinyl Siding |
| Year Built | 1995 |
| Electric | Other |
| View | City |
| Levels | Two |
| Property Subtype | Single Family Residence |
| Tax Year | 2025 |
| Parcel Number | 17 005400041060 |
| Waterfront Features | None |
| Community Features | None |
| Accessibility | None |
| County | Fulton - GA |
| Property Type | Residential |
| HOA | false |
| Energy Efficient | None |
| Subdivision Name | Midtown |
| Green Energy Generation | None |
| Other Structures | Other |
| Full Baths | 2 |
| Status | Active |
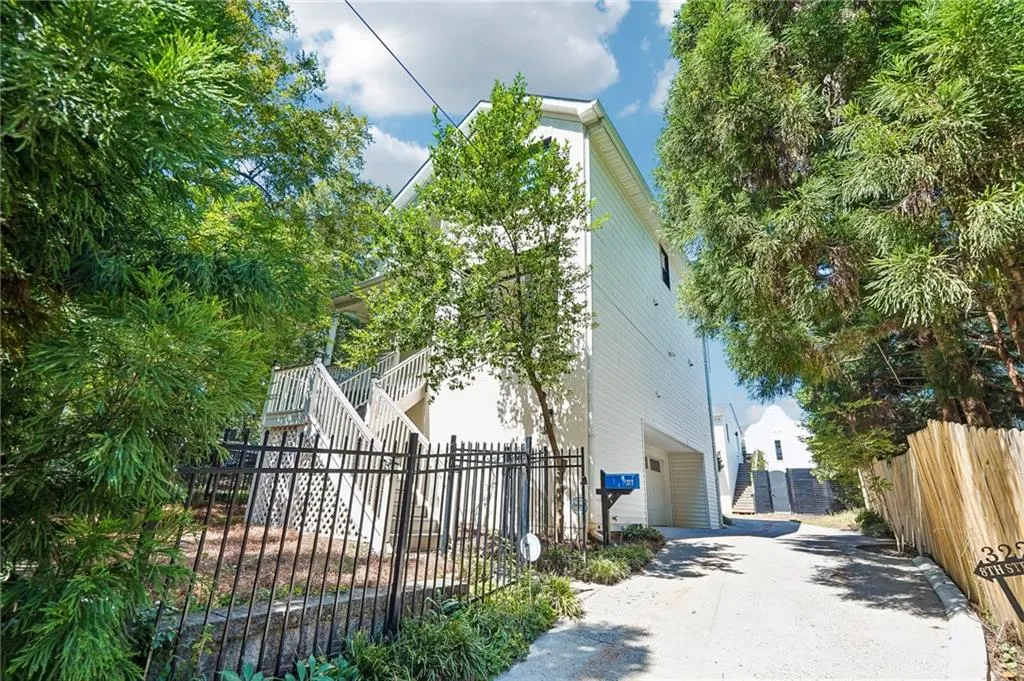
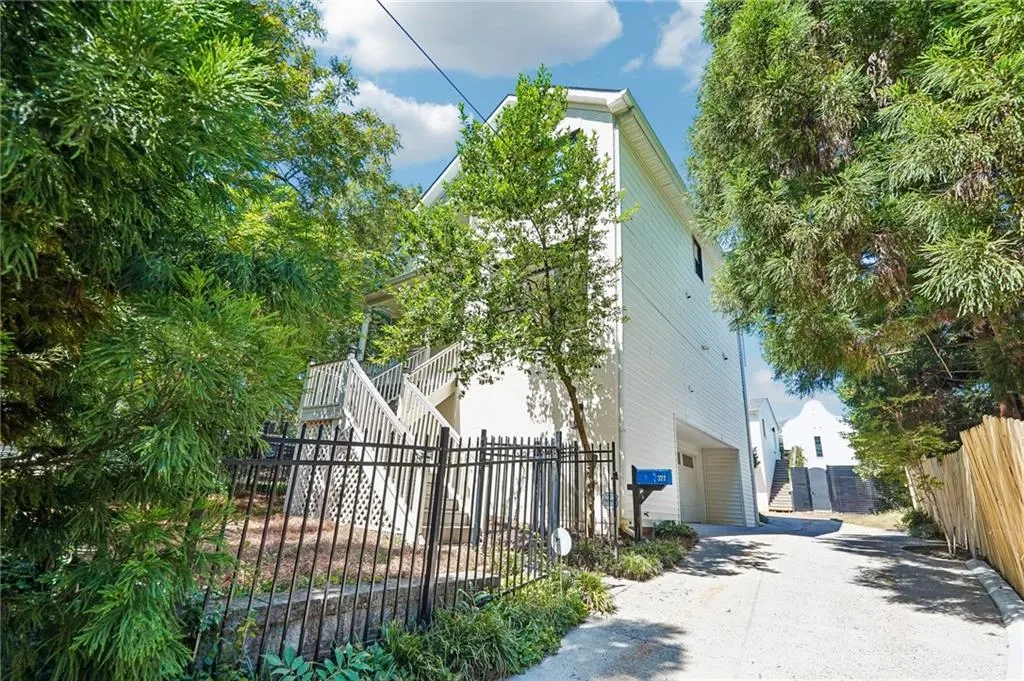
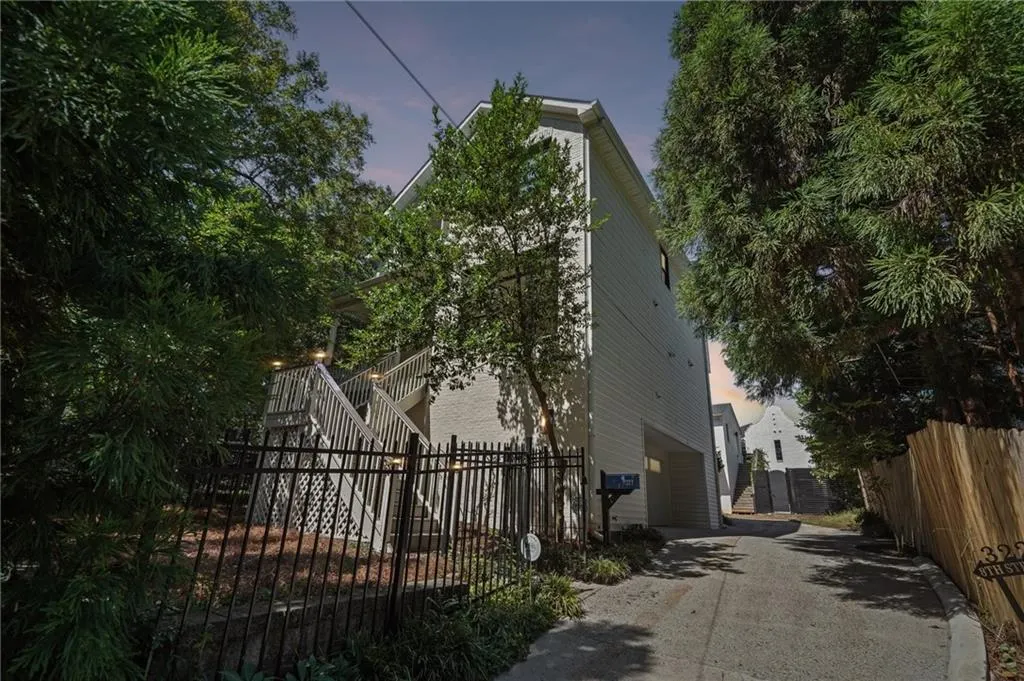
| Directions | Located between Argonne and Taft on 8th Street. 322 8th Street is located directly behind 320 8th Street. Park on street and walk up driveway. House will be on your left. Go up front stairs to porch. Lockbox on front porch. |
| High School | Midtown |
| City | Atlanta |
| Body of Water | None |
| Spa Features | None |
| Elementary School | Morningside- |
| Property Attached Y/N | false |
| Land Lease Y/N | false |
| Tax Annual Amount | 13353 |
| Home Warranty Y/N | false |
| Middle/Junior High School | David T Howard |
| Property Condition | Resale |
| Virtual Tour | https://media.zillowmediaexperts.com/sites/rbvgzylw/unbranded |
| Standard Status | Active |
| Tax Lot | 37 |
| Freehold | IDX |
| Corporate Owner | None |
Interior Features
| Interior Amenities | Disappearing Attic Stairs,High Ceilings 9 ft Lower |
|---|---|
| Basement | None |
| Flooring | Hardwood,Carpet |
| Total Fireplaces | 1 |
| Fireplace Features | Family Room |
| Common Walls | No Common Walls |
| Window Features | Double Pane Windows |
| Above Grade Finished Area | 1820 |
| Half Baths | 1 |
| Laundry Features | In Hall |
| Total Bedrooms | 3 |
| Room Type | Other |
| Kitchen Features | Cabinets White,Breakfast Room,Eat-in Kitchen,Solid Surface Counters,View to Family Room |
| Total Baths | 3 |
| RoomBedroomFeatures | Roommate Floor Plan |
| Primary Bathroom Features | Separate Tub/Shower |
| Dining Room Features | Separate Dining Room |
Exterior Features
| Exterior Amenities | Other |
|---|---|
| Fencing | Fenced |
| Parking Features | Garage |
| Lot Features | Zero Lot Line |
| Water Source | Public |
| Total Parking | 2 |
| Foundation Details | Combination,Concrete Perimeter |
| Building Area Total | 2220 |
| Lot Dimensions | 50 x 85 x 50 x 85 |
| Lot Size Acres | 0.098 |
| Road Surface Type | Paved |
| Lot Size Source | Public Records |
| Road Frontage Type | City Street |
| Other Equipment | None |
| Horse Amenities | None |
Amenities
- Foreclosure
- Views
- Short Sale
- New Construction
- Adult 55+
- Lease To Own
- No HOA Fees
- Furnished
- Primary On Main
- Air Conditioning
- Seller Finance
- Green
- Fixer Upper
- Horse
- Golf
- Fireplace
- Deck
- Garage
- Basement
- Pool
Property vs Single Family Average in 30309
Statistics provided by Inside Real Estate
Price
Taxes
Year Built

 ©2026 Georgia Multiple Listing Service All information deemed reliable but not guaranteed. All properties are subject to prior sale, change or withdrawal. Neither listing broker(s) or information provider(s) shall be responsible for any typographical errors, misinformation, misprints and shall be held totally harmless. Listing(s) information is provided for consumer's personal, non-commercial use and may not be used for any purpose other than to identify prospective properties consumers may
