
Views - Primary on Main

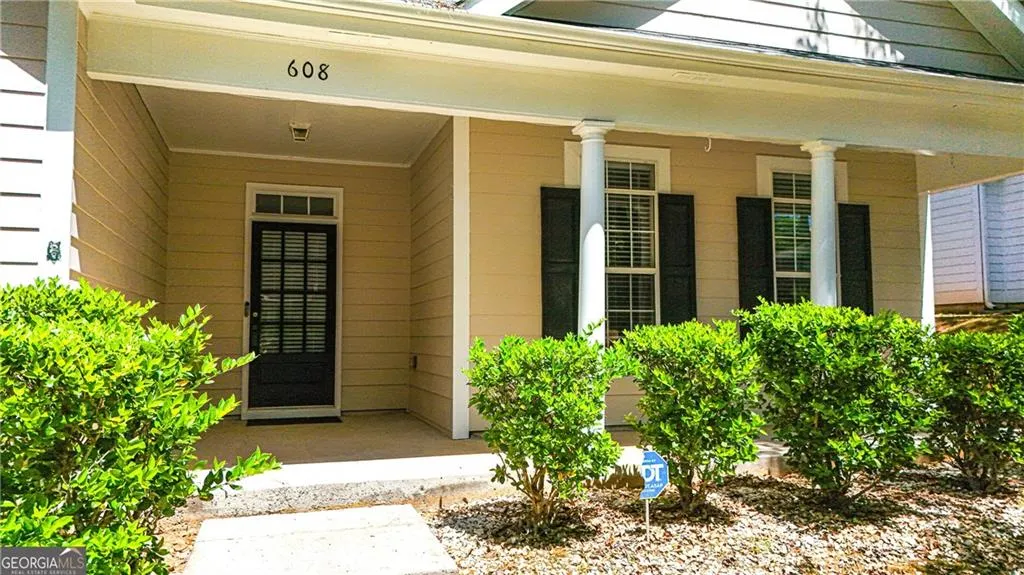

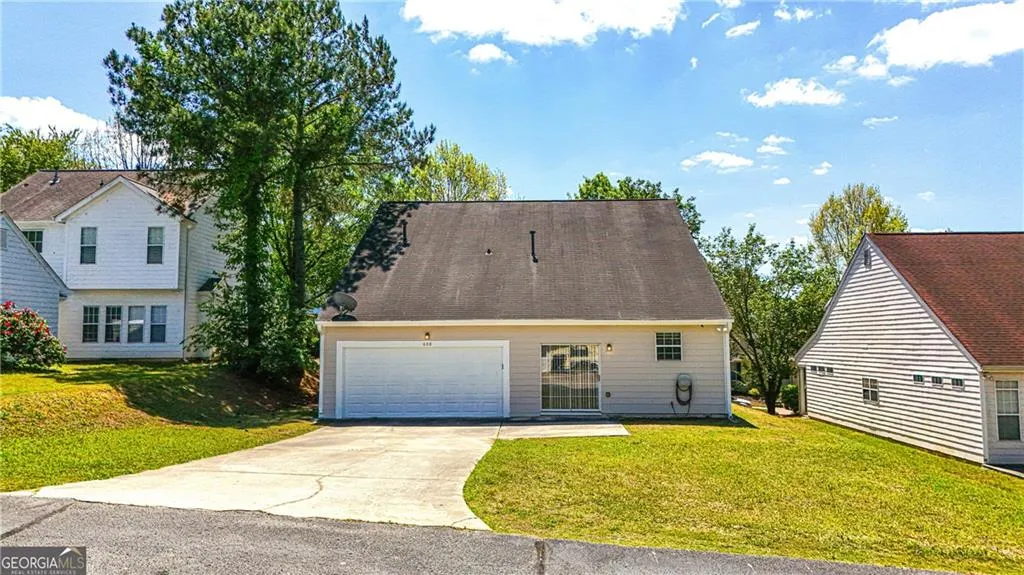
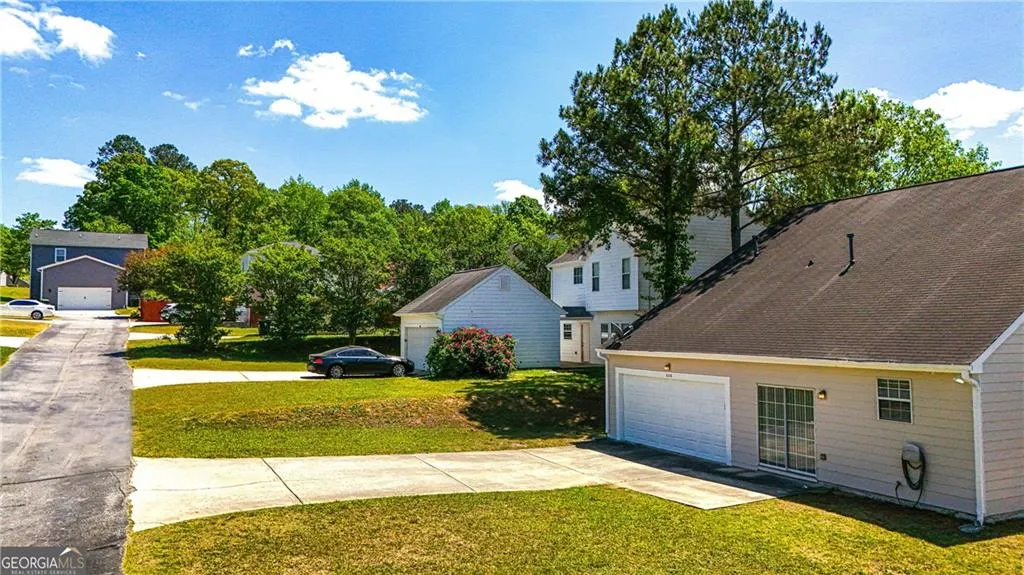
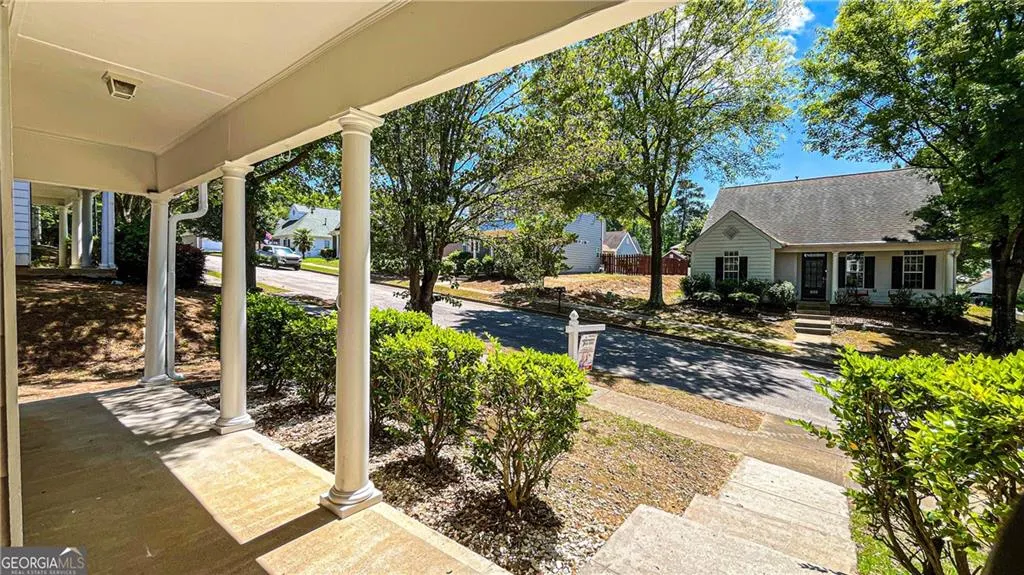













Address
608 Brookwater Drive, Stockbridge, GA
Price
$ 269,900
Property Attributes
- MLS#7832145
- TypeSingle Family
- Listing Status Active
- CountyHenry
- CityStockbridge
- NeighborhoodMonarch Village
- Zip30281
- StyleRanch
- Year Built2002
- Taxes$ 4915
- Price$ 269,900
- Bedrooms3
- Full Bathrooms2
- Half Bathrooms0
- Lot Size0.1725 Acres
Data Source:
First Multiple Listing Services (FMLS)
Property Description
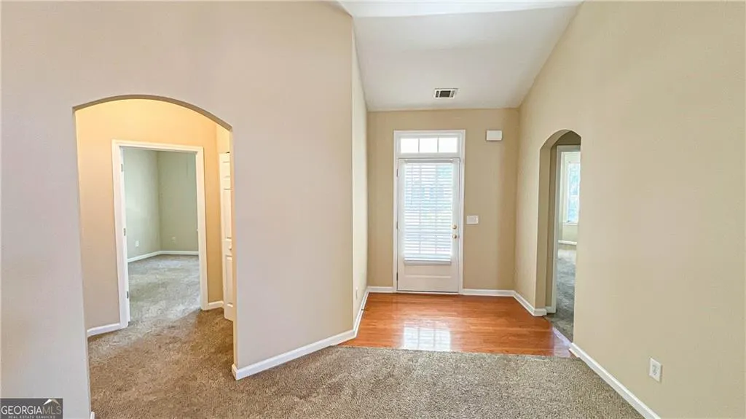
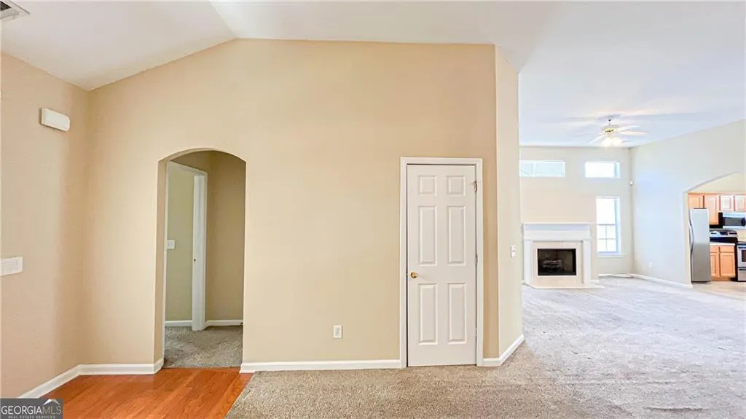
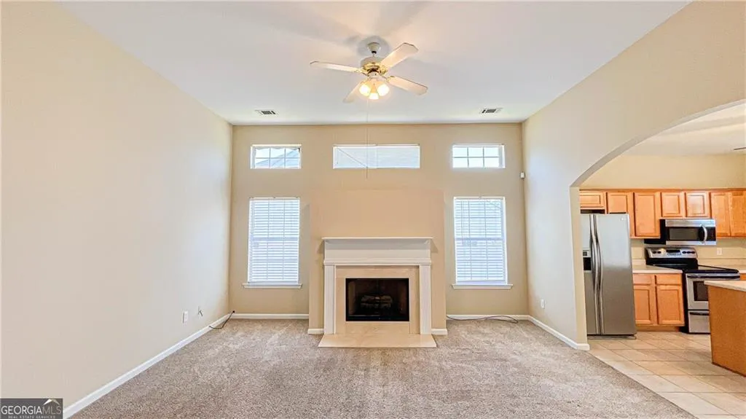
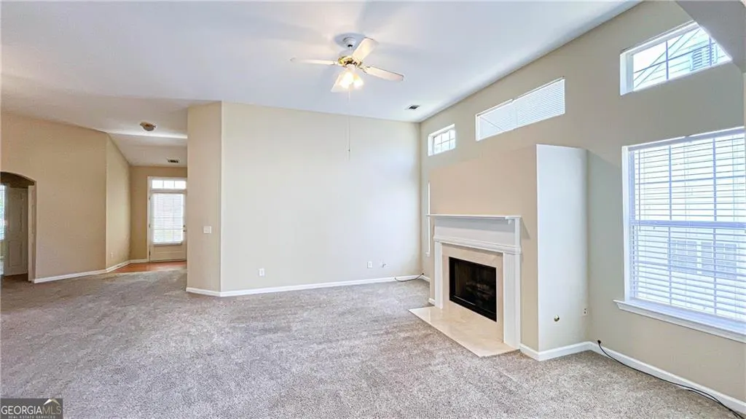
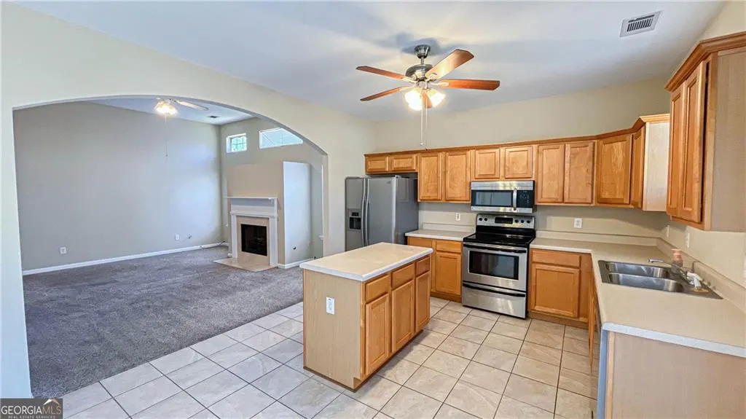
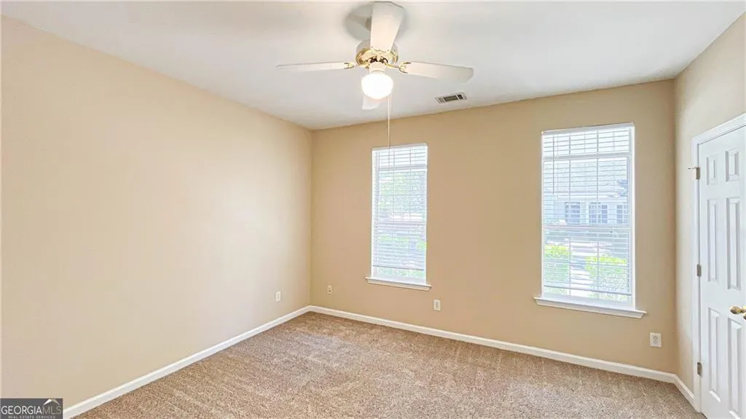
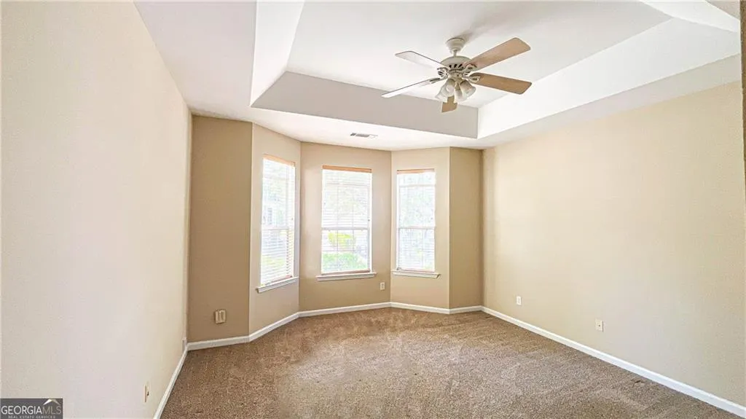
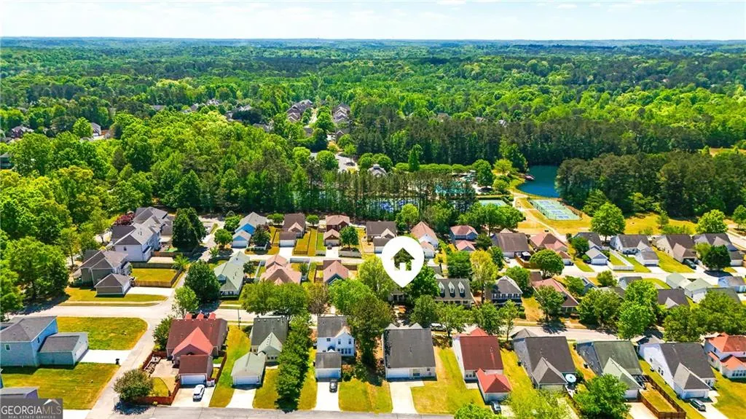
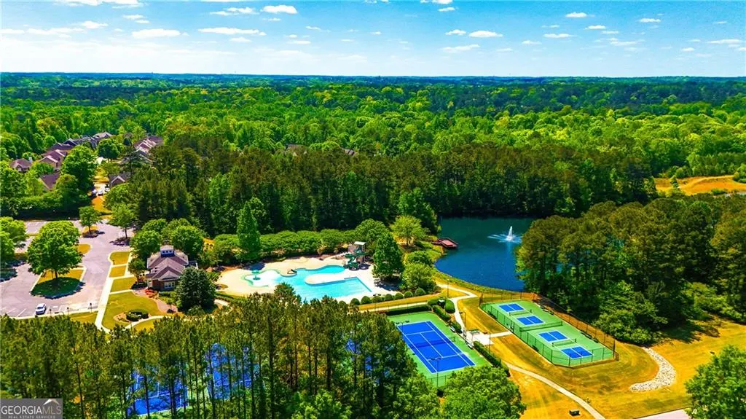
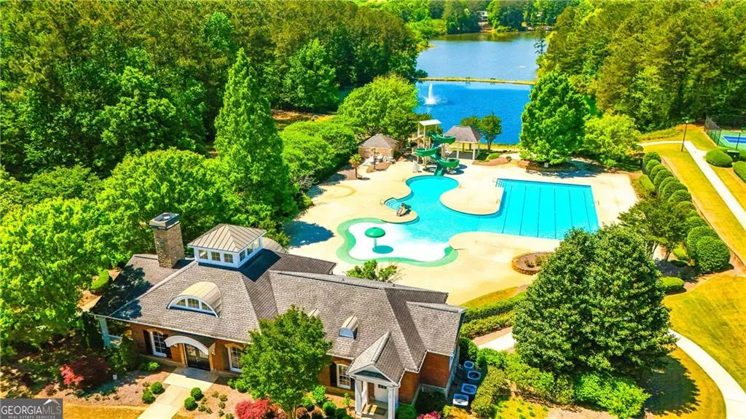
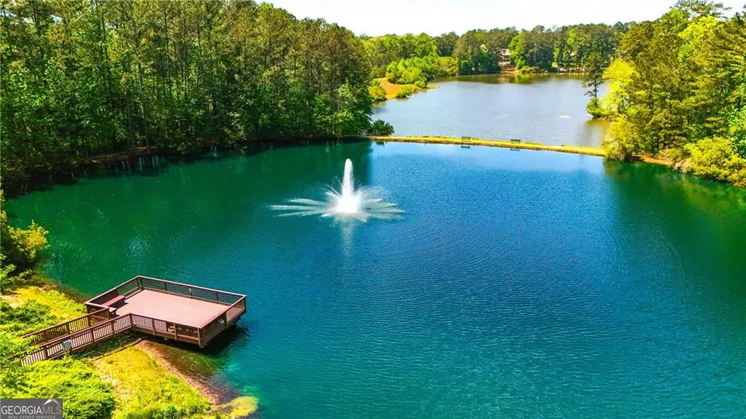
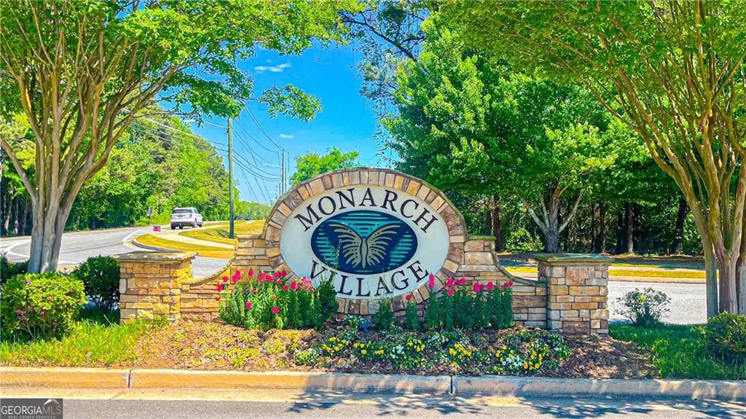
Welcome to 608 Brookwater Drive, located in the highly desirable Monarch Village community in Stockbridge! This beautifully maintained, freshly painted 3-bedroom, 2-bath home offers 1,762 square feet of comfortable, thoughtfully designed living space that's truly move-in ready. Step inside to find an inviting open-concept floor plan filled with abundant natural light. The seamless flow between the kitchen and living area creates the perfect space for entertaining, gathering with family, or simply unwinding after a long day. The spacious primary suite serves as a private retreat, while two additional bedrooms provide flexibility for guests, a home office, fitness room, or hobbies to fit your lifestyle. Beyond the home itself, Monarch Village offers an exceptional lifestyle with resort-style amenities, including a sparkling swimming pool, seven tennis courts, scenic walking trails, a playground, and beautiful Lake Monarch for peaceful strolls and outdoor enjoyment. The community clubhouse hosts neighborhood events throughout the year and is also available for private reservations, along with the pool facilities. Convenience is another standout feature. Monarch Village includes both an elementary school and daycare within the community, making everyday life a little easier. Plus, you'll enjoy quick access to I-75, shopping, dining, and everything Stockbridge has to offer. Whether you're purchasing your first home, downsizing, or simply looking for a home in a vibrant, amenity-rich community, 608 Brookwater Drive offers the perfect blend of comfort, convenience, and lifestyle.
| Elementary School | Middle School | High School |
|---|---|---|
| Red Oak Elementary School | Dutchtown Middle School | Dutchtown High School |
| Price History | |
|---|---|
| 9/3/2026 | Listed $269,900 |
General Features
| Sewer | Public Sewer |
|---|---|
| Heating | Natural Gas |
| Cooling | Ceiling Fan(s),Central Air,Electric |
| Utilities | Electricity Available,Natural Gas Available,Water Available |
| Roof | Composition |
| Appliances | Dishwasher,Electric Range |
| HOA Fee | 800 |
| Garage Spaces | 2 |
| Patio/Porch Features | Front Porch |
| Architectural Style | Ranch |
| Pool Features | None |
| Security Features | None |
| Construction Materials | HardiPlank Type |
| Year Built | 2002 |
| Electric | None |
| View | City |
| Levels | One |
| Property Subtype | Single Family Residence |
| Tax Year | 2025 |
| Parcel Number | 031K01027000 |
| Waterfront Features | None |
| Community Features | Clubhouse,Near Schools,Near Shopping,Pool |
| Accessibility | None |
| Assoc Fee Paid Per | Annually |
| County | Henry - GA |
| Property Type | Residential |
| HOA | true |
| Energy Efficient | None |
| Subdivision Name | Monarch Village |
| Green Energy Generation | None |
| Other Structures | None |
| Full Baths | 2 |
| Status | Active |
| Directions | I75 N to exit 224. Turn left onto Hudson Bridge Rd. Go for 0.9 mi. Turn right onto Flippen Rd. Go for 2.0 mi. Turn left onto Walt Stephens Rd. Go for 1.0 mi. Turn left onto Fairgreen Trl. Go for 0.2 mi. Turn right onto Chadwick Commons. Go for 0.3 mi. Turn Left. Sign in Yard. |
| High School | Dutchtown |
| City | Stockbridge |
| Body of Water | None |
| Spa Features | None |
| Elementary School | Red Oak |
| Property Attached Y/N | false |
| Land Lease Y/N | false |
| Tax Annual Amount | 4915 |
| Home Warranty Y/N | false |
| Middle/Junior High School | Dutchtown |
| Property Condition | Resale |
| Standard Status | Active |
| Freehold | IDX |
| Corporate Owner | None |
Interior Features
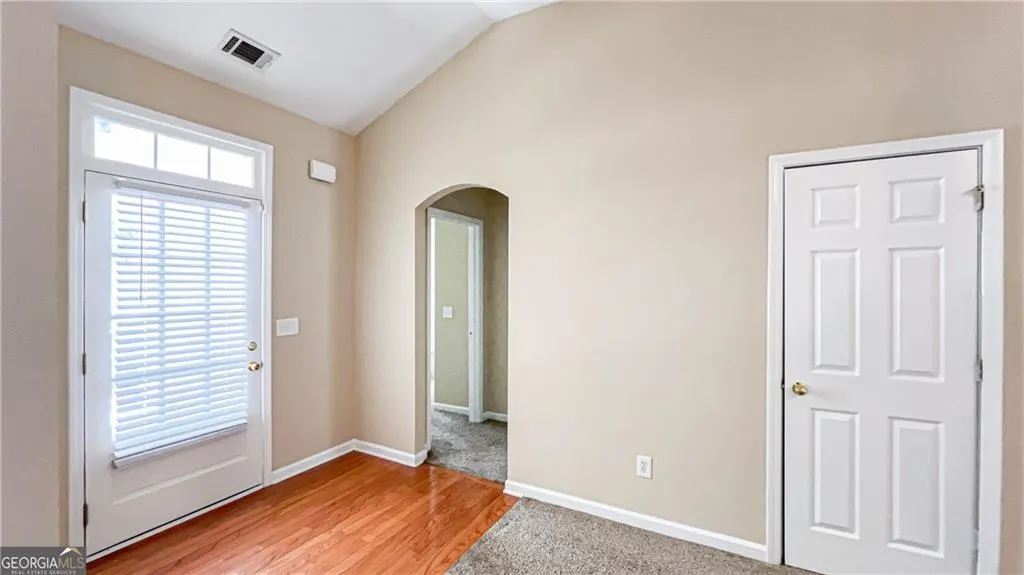
| Interior Amenities | Entrance Foyer,High Ceilings 9 ft Main,Tray Ceiling(s),Walk-In Closet(s) |
|---|---|
| Basement | None |
| Flooring | Carpet,Laminate |
| Total Fireplaces | 1 |
| Fireplace Features | Factory Built |
| Common Walls | No Common Walls |
| Window Features | None |
| Laundry Features | In Hall |
| Total Bedrooms | 3 |
| Room Type | Den,Dining Room,Family Room |
| Main Level Bedrooms | 3 |
| Main Level Bathrooms | 2 |
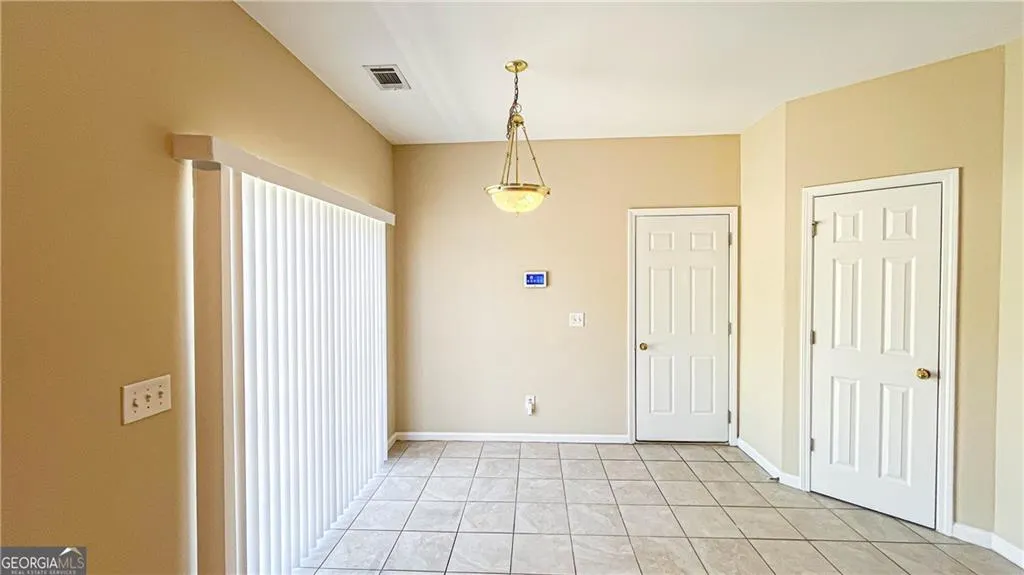
| Kitchen Features | Eat-in Kitchen,Kitchen Island,Pantry |
| Total Baths | 2 |
| RoomBedroomFeatures | Master on Main,Split Bedroom Plan |
| Primary Bathroom Features | Double Vanity,Separate Tub/Shower |
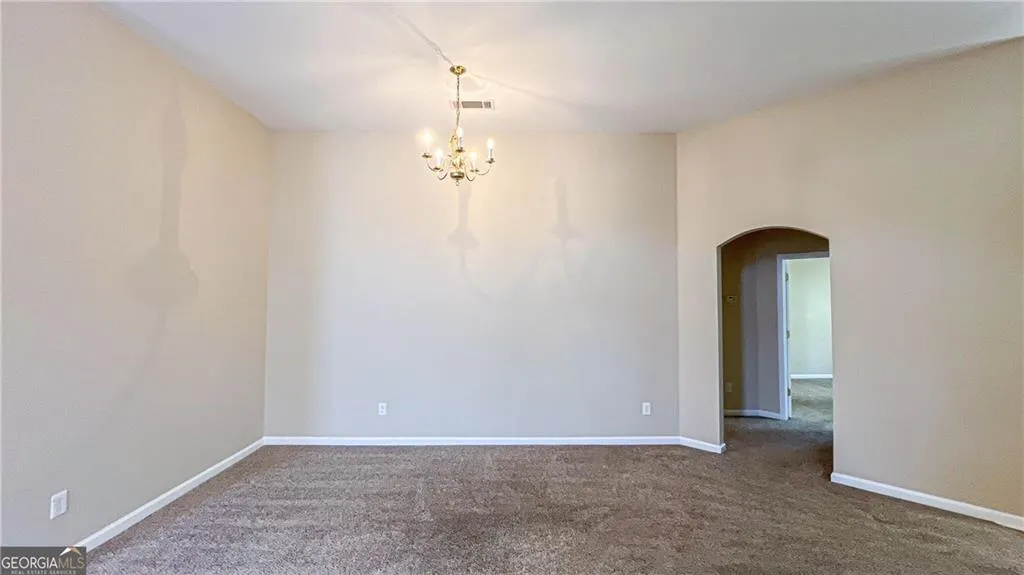
| Dining Room Features | Separate Dining Room |
Exterior Features
| Exterior Amenities | Lighting |
|---|---|
| Fencing | None |
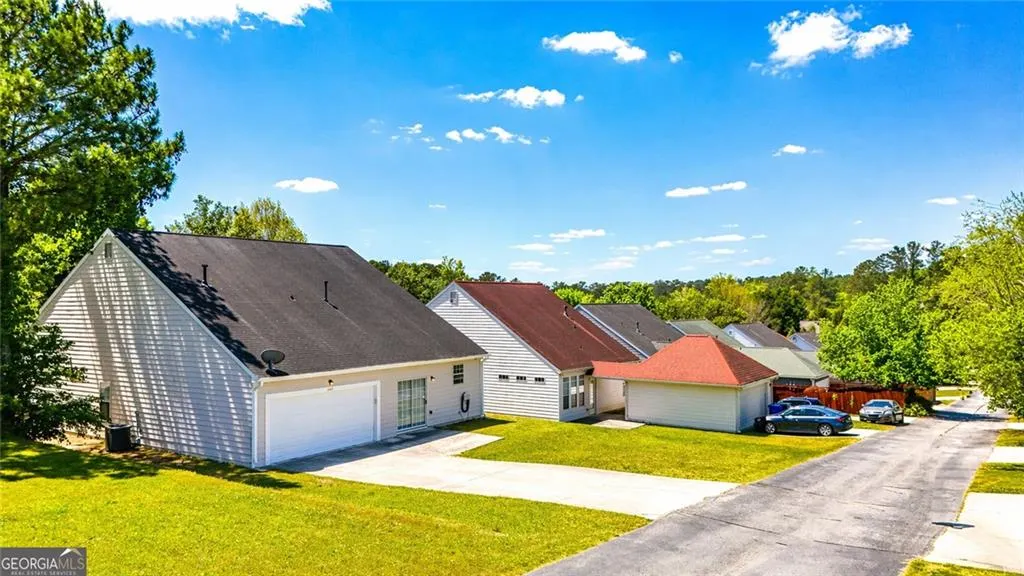
| Parking Features | Attached,Driveway,Garage,Garage Door Opener,Garage Faces Rear,Kitchen Level |
| Lot Features | Back Yard,Front Yard |
| Water Source | Public |
| Foundation Details | Slab |
| Building Area Total | 1762 |
| Lot Dimensions | x 0000 |
| Lot Size Acres | 0.1725 |
| Road Surface Type | Asphalt |
| Lot Size Source | Public Records |
| Road Frontage Type | City Street |
| Other Equipment | None |
| Horse Amenities | None |
Amenities
- Foreclosure
- Views
- Short Sale
- New Construction
- Adult 55+
- Lease To Own
- No HOA Fees
- Furnished
- Primary On Main
- Air Conditioning
- Seller Finance
- Green
- Fixer Upper
- Horse
- Golf
- Fireplace
- Deck
- Garage
- Basement
- Pool
Property vs Single Family Average in 30281
Statistics provided by Inside Real Estate
Price
Taxes
Year Built

 ©2026 Georgia Multiple Listing Service All information deemed reliable but not guaranteed. All properties are subject to prior sale, change or withdrawal. Neither listing broker(s) or information provider(s) shall be responsible for any typographical errors, misinformation, misprints and shall be held totally harmless. Listing(s) information is provided for consumer's personal, non-commercial use and may not be used for any purpose other than to identify prospective properties consumers may
