
Views







Address
2672 Bouldercrest Court, Snellville, GA
Price
$ 489,000
Property Attributes
- MLS#7828067
- TypeSingle Family
- Listing Status Active
- CountyGwinnett
- CitySnellville
- NeighborhoodBrookwood Station
- Zip30078
- StyleTraditional
- Year Built1980
- Taxes$ 5506
- Price$ 489,000
- Bedrooms5
- Full Bathrooms3
- Half Bathrooms0
- Lot Size0.36 Acres
Data Source:
First Multiple Listing Services (FMLS)
Property Description
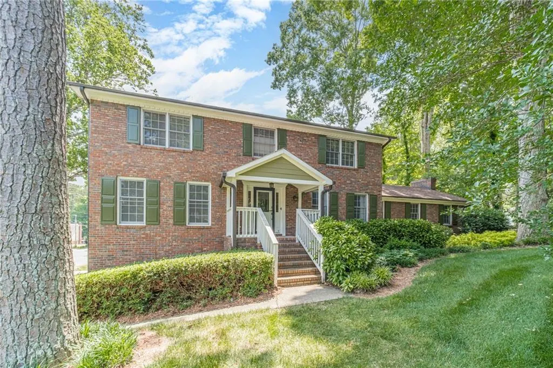
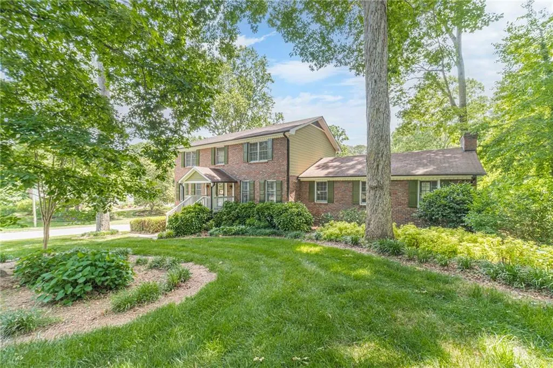
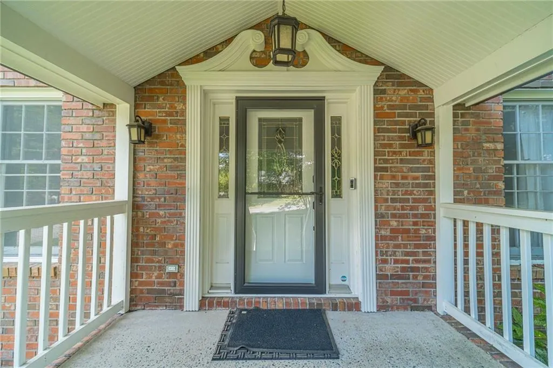
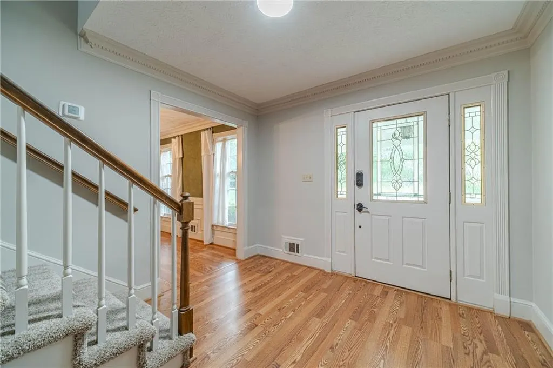
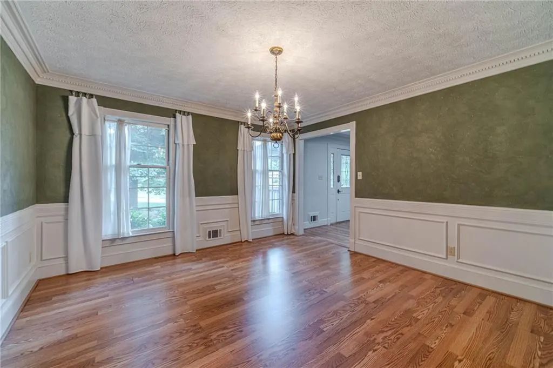
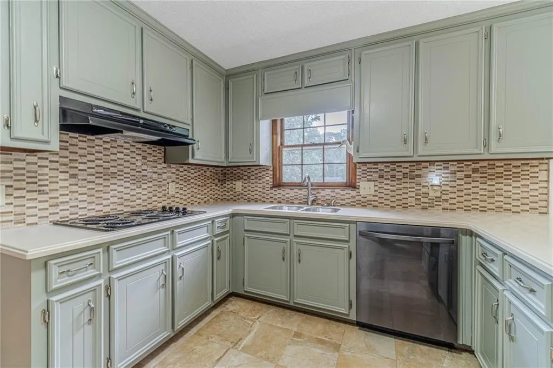
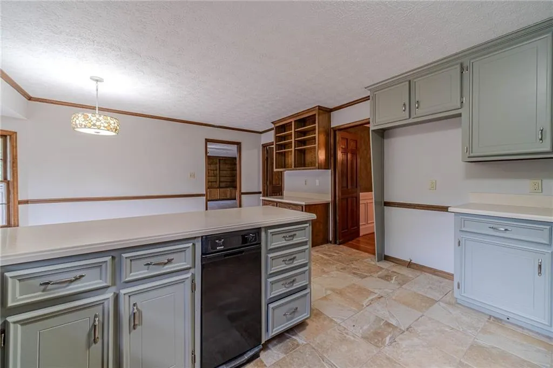
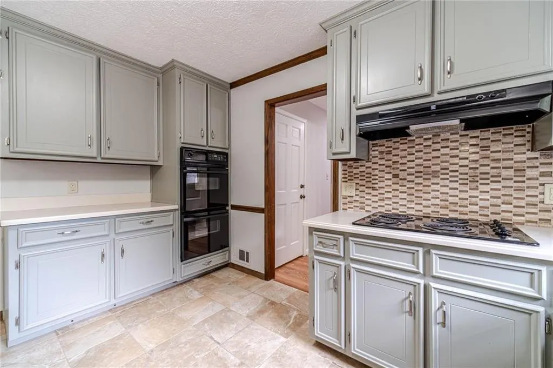
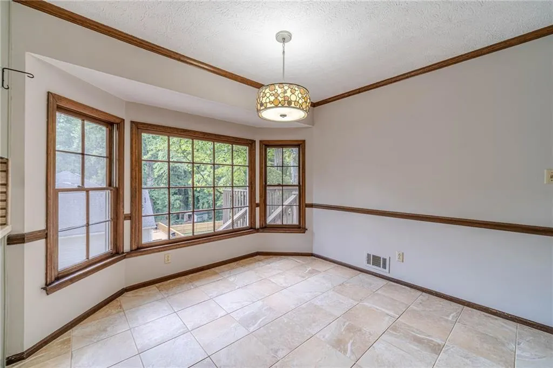
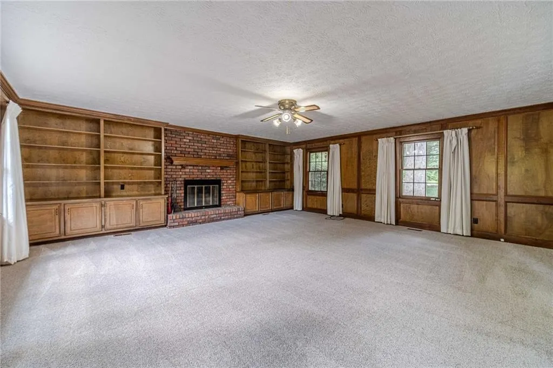
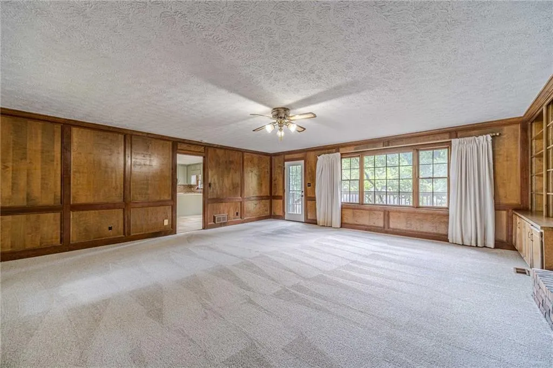
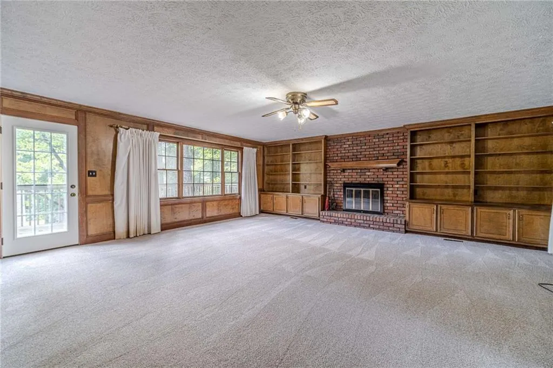
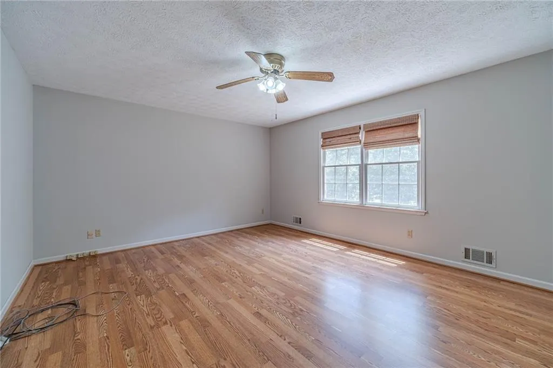
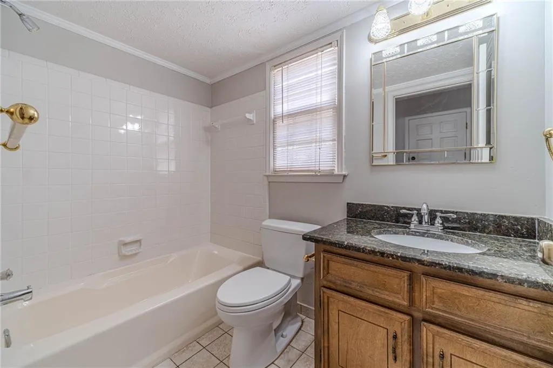
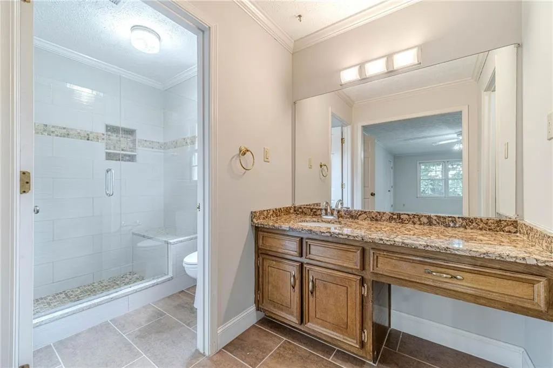
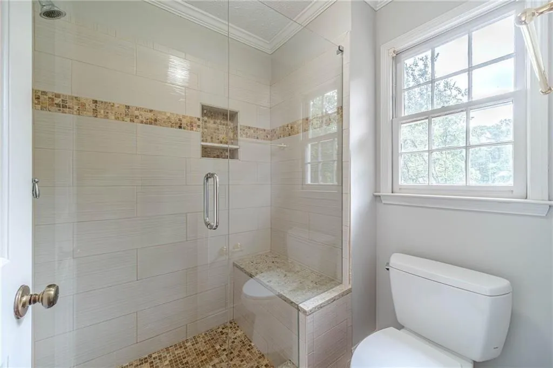
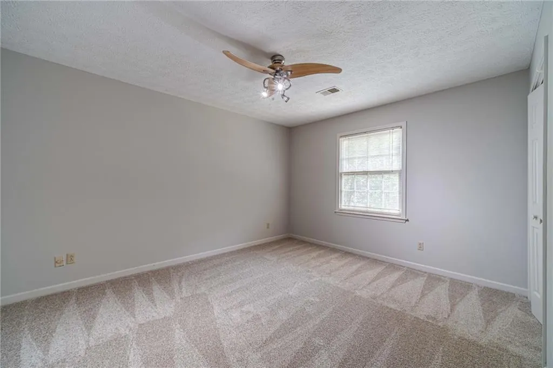
Looking for a spacious home in a great Snellville location? This beautifully maintained two-story brick home is move-in ready with fresh interior paint, brand-new carpet, and plenty of room to spread out. Inside, you’ll find five spacious bedrooms, including a guest bedroom on the main level that’s perfect for visitors, a home office, or flex space. The family room is warm and inviting with a cozy fireplace, while the bright kitchen offers plenty of cabinet space, a breakfast bar, and an easy flow for everyday living and entertaining. Upstairs, the oversized primary suite gives you a true place to unwind, complete with an updated, spa-inspired bathroom. Three additional bedrooms provide plenty of space for family, guests, or hobbies. Outside, enjoy the beautifully landscaped yard and back deck—perfect for morning coffee, grilling out, or relaxing at the end of the day. Need even more space? The unfinished basement offers tons of possibilities for storage, a workshop, home gym, recreation room, or future finished living space. And the location is hard to beat! You’re just minutes from downtown Snellville, shopping, dining, and parks, all while being located in the highly sought-after Brookwood High School district. Five bedrooms, a basement, guest bedroom on the main, updated primary bath, and a great location—this home has the space and flexibility to make it your own!
| Elementary School | Middle School | High School |
|---|---|---|
| Brookwood - Gwinnett Elementary School | Crews Middle School | Brookwood High School |
| Price History | |
|---|---|
| 8/27/2026 | Listed $489,000 |
General Features
| Sewer | Public Sewer |
|---|---|
| Heating | Natural Gas |
| Cooling | Ceiling Fan(s),Central Air |
| Utilities | Cable Available,Phone Available |
| Roof | Shingle |
| Appliances | Dishwasher,Disposal,Double Oven,Electric Cooktop |
| Garage Spaces | 2 |
| Patio/Porch Features | Deck |
| Architectural Style | Traditional |
| Pool Features | None |
| Security Features | Carbon Monoxide Detector(s),Smoke Detector(s) |
| Construction Materials | Brick,Brick 3 Sides,Cement Siding |
| Year Built | 1980 |
| Electric | 110 Volts,220 Volts |
| View | Rural |
| Levels | Two |
| Property Subtype | Single Family Residence |
| Tax Year | 2025 |
| Ownership | Fee Simple |
| Parcel Number | R5025 273 |
| Waterfront Features | None |
| Community Features | None |
| Accessibility | None |
| County | Gwinnett - GA |
| Property Type | Residential |
| HOA | false |
| Energy Efficient | None |
| Subdivision Name | Brookwood Station |
| Green Energy Generation | None |
| Other Structures | None |
| Full Baths | 3 |
| Status | Active |
| Directions | Hwy 78 E to Left on Scenic Hwy 124 N, Left on Oak Rd. Left on Colony Circle into Brookwood Station Subdivision. Home is on your Left on the Corner of Colony Circle & Bouldercrest Ct. |
| High School | Brookwood |
| City | Snellville |
| Body of Water | None |
| Spa Features | None |
| Elementary School | Brookwood - Gwinnett |
| Property Attached Y/N | false |
| Land Lease Y/N | false |
| Tax Annual Amount | 5506 |
| Home Warranty Y/N | false |
| Middle/Junior High School | Crews |
| Property Condition | Resale |
| Standard Status | Active |
| Tax Lot | 11 |
| Freehold | IDX |
| Corporate Owner | None |
Interior Features
| Interior Amenities | Central Vacuum,Crown Molding,Disappearing Attic Stairs,Entrance Foyer,Walk-In Closet(s) |
|---|---|
| Basement | Daylight,Driveway Access,Unfinished,Walk-Out Access |
| Flooring | Carpet,Ceramic Tile,Laminate |
| Total Fireplaces | 2 |
| Fireplace Features | Gas Starter,Masonry |
| Common Walls | No Common Walls |
| Window Features | Wood Frames |
| Above Grade Finished Area | 3065 |
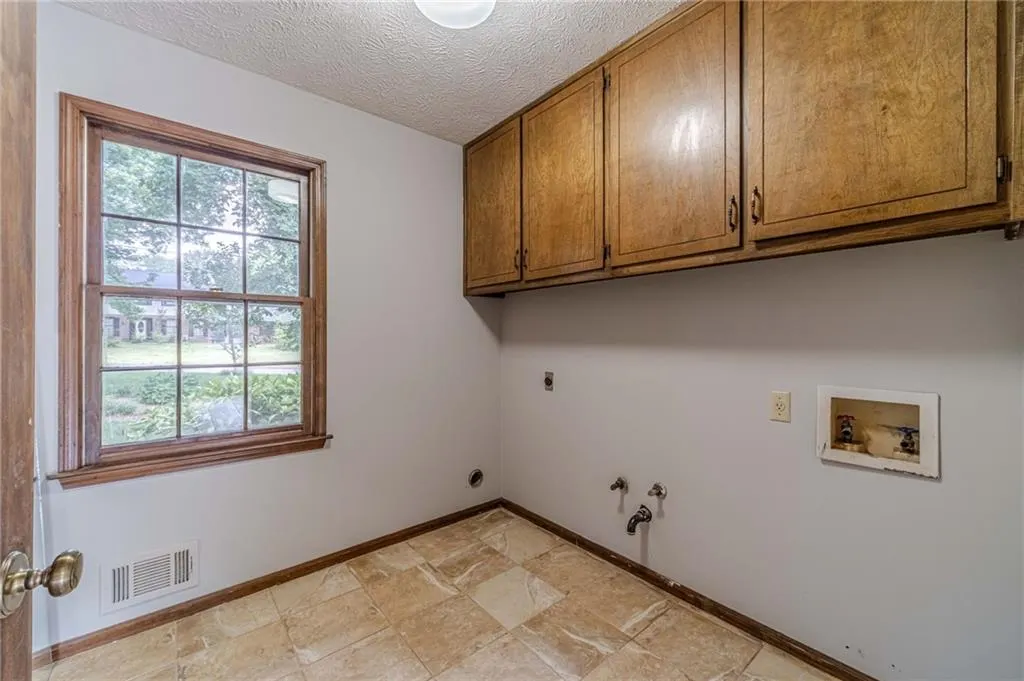
| Laundry Features | Laundry Room,Main Level |
| Total Bedrooms | 5 |
| Room Type | Family Room,Laundry,Living Room |
| Main Level Bedrooms | 1 |
| Main Level Bathrooms | 1 |
| Kitchen Features | Cabinets Other,Eat-in Kitchen,Solid Surface Counters |
| Total Baths | 3 |
| RoomBedroomFeatures | None |
| Primary Bathroom Features | Shower Only |
| Dining Room Features | Seats 12+,Separate Dining Room |
Exterior Features
| Exterior Amenities | Rain Gutters |
|---|---|
| Fencing | Chain Link |
| Parking Features | Drive Under Main Level,Garage,Garage Faces Side |
| Lot Features | Corner Lot |
| Water Source | Public |
| Foundation Details | Block |
| Building Area Total | 3065 |
| Lot Dimensions | 126x126x125x128 |
| Lot Size Acres | 0.36 |
| Road Surface Type | Asphalt |
| Lot Size Source | Public Records |
| Road Frontage Type | County Road |
| Other Equipment | Irrigation Equipment |
| Horse Amenities | None |
Amenities
- Foreclosure
- Views
- Short Sale
- New Construction
- Adult 55+
- Lease To Own
- No HOA Fees
- Furnished
- Primary On Main
- Air Conditioning
- Seller Finance
- Green
- Fixer Upper
- Horse
- Golf
- Fireplace
- Deck
- Garage
- Basement
- Pool
Property vs Single Family Average in 30078
Statistics provided by Inside Real Estate
Price
Taxes
Year Built

 ©2026 Georgia Multiple Listing Service All information deemed reliable but not guaranteed. All properties are subject to prior sale, change or withdrawal. Neither listing broker(s) or information provider(s) shall be responsible for any typographical errors, misinformation, misprints and shall be held totally harmless. Listing(s) information is provided for consumer's personal, non-commercial use and may not be used for any purpose other than to identify prospective properties consumers may
