
Open House Sat, Sep 19th 03:00 PM - 05:00 PM
Address
1005 Brentmoor Lane Nw, Kennesaw, GA
Price
$ 450,000
Property Attributes
- MLS#7826598
- TypeSingle Family
- Listing Status Active
- CountyCobb
- CityKennesaw
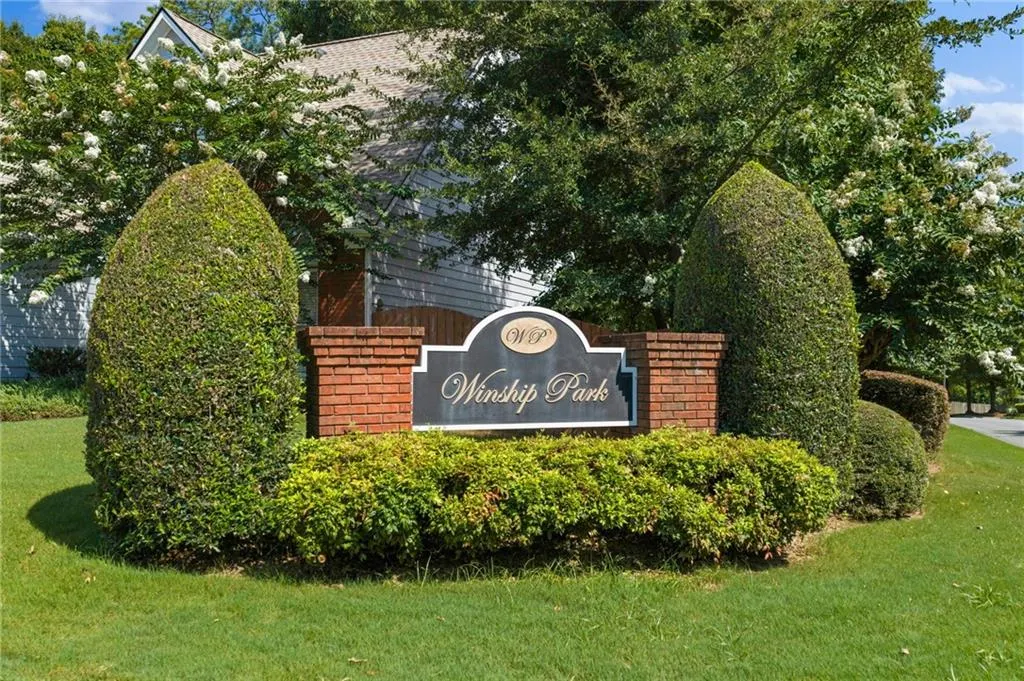
- NeighborhoodWinship Park
- Zip30144
- StyleTraditional, Other
- Year Built1997
- Taxes$ 4401
- Price$ 450,000
- Bedrooms4
- Full Bathrooms2
- Half Bathrooms1
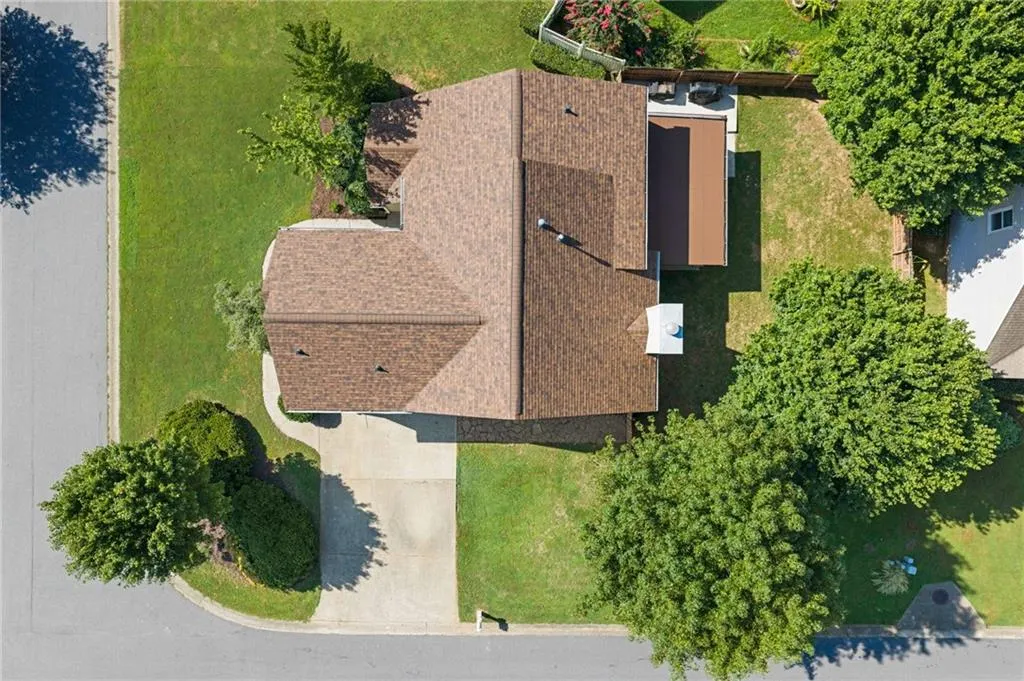
- Lot Size0.1554 Acres
Data Source:
First Multiple Listing Services (FMLS)
Property Description
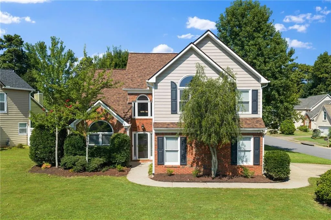
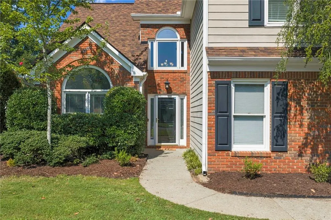
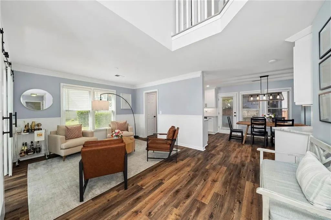
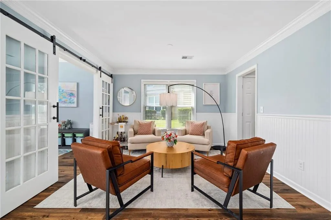
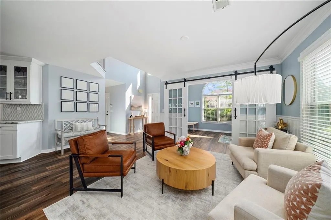
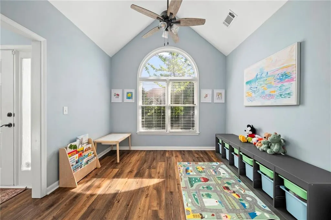
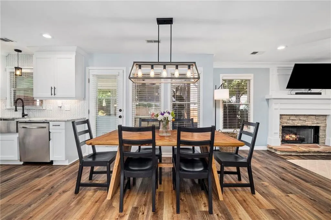
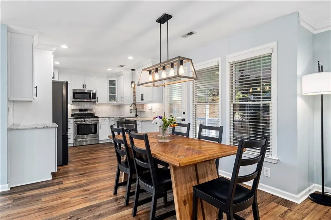
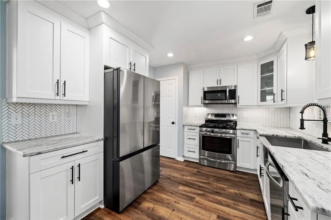
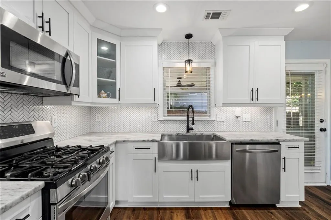
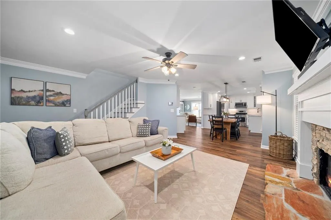
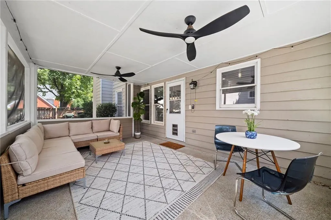
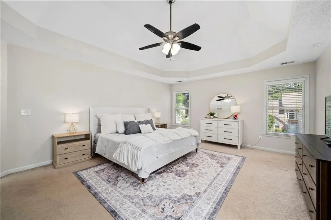
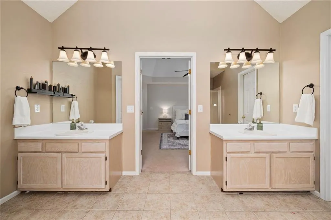
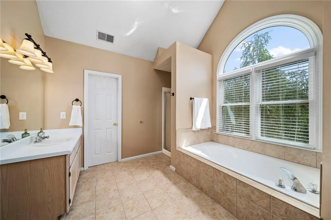
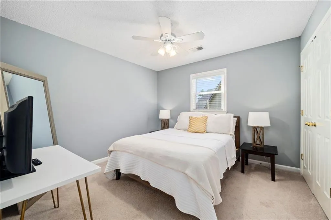
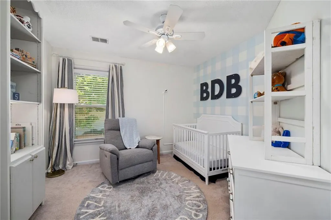
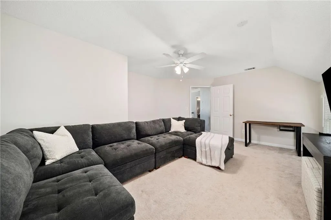
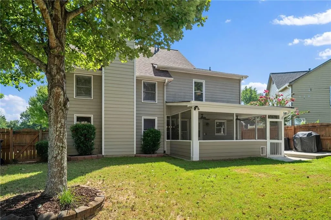
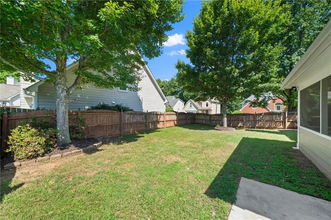
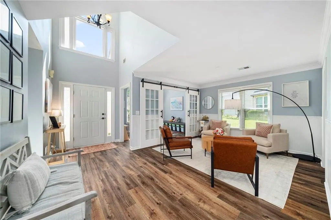
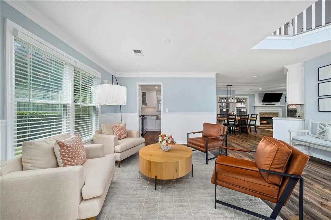
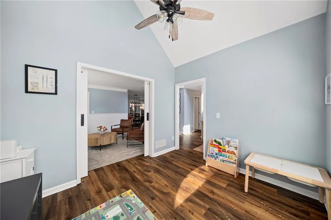
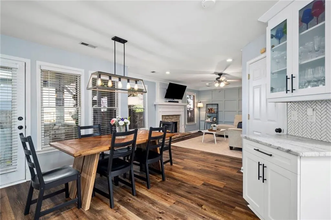
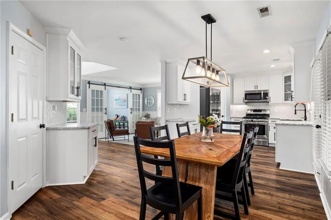
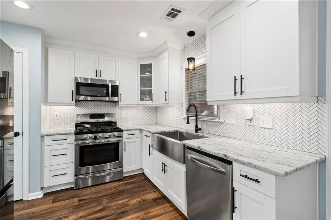
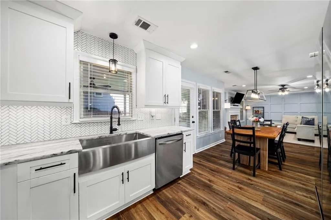
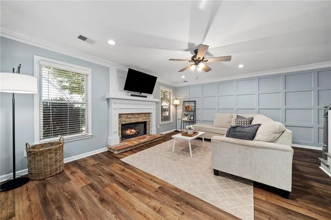
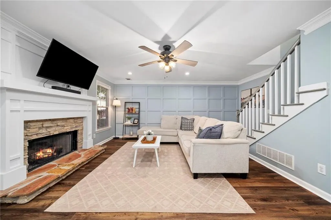
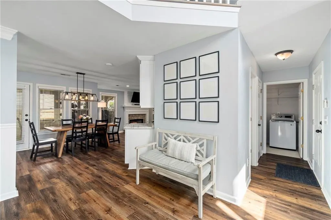
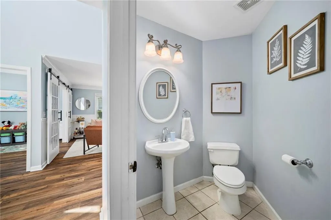
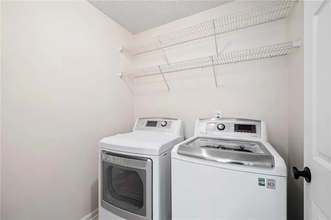
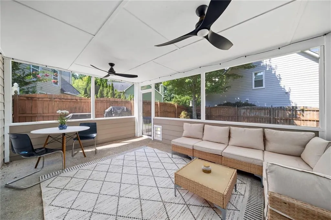
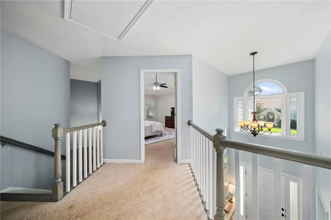
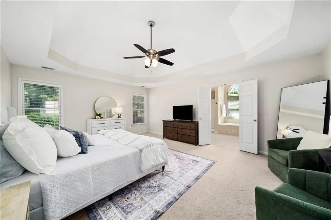
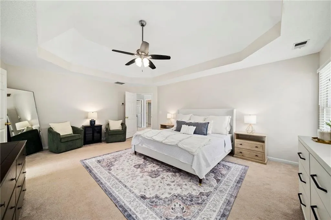
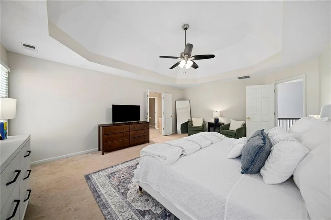
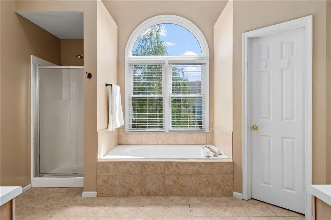
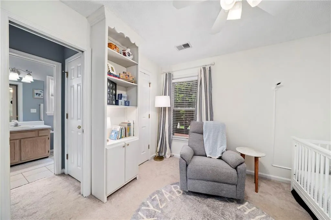
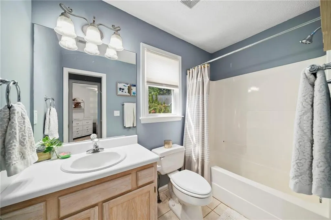
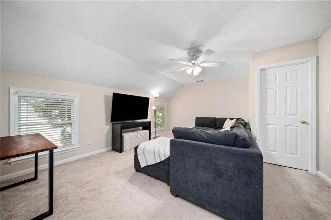
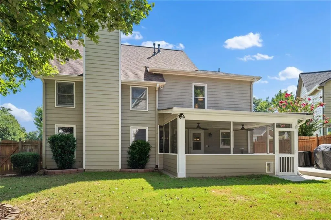
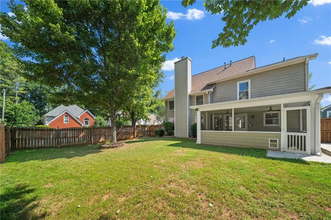
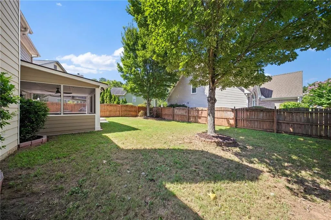
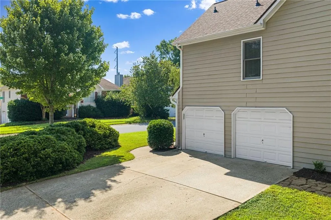
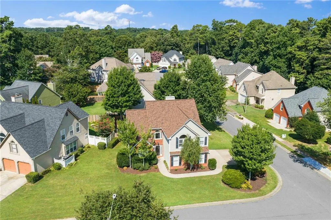
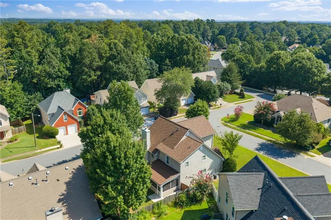
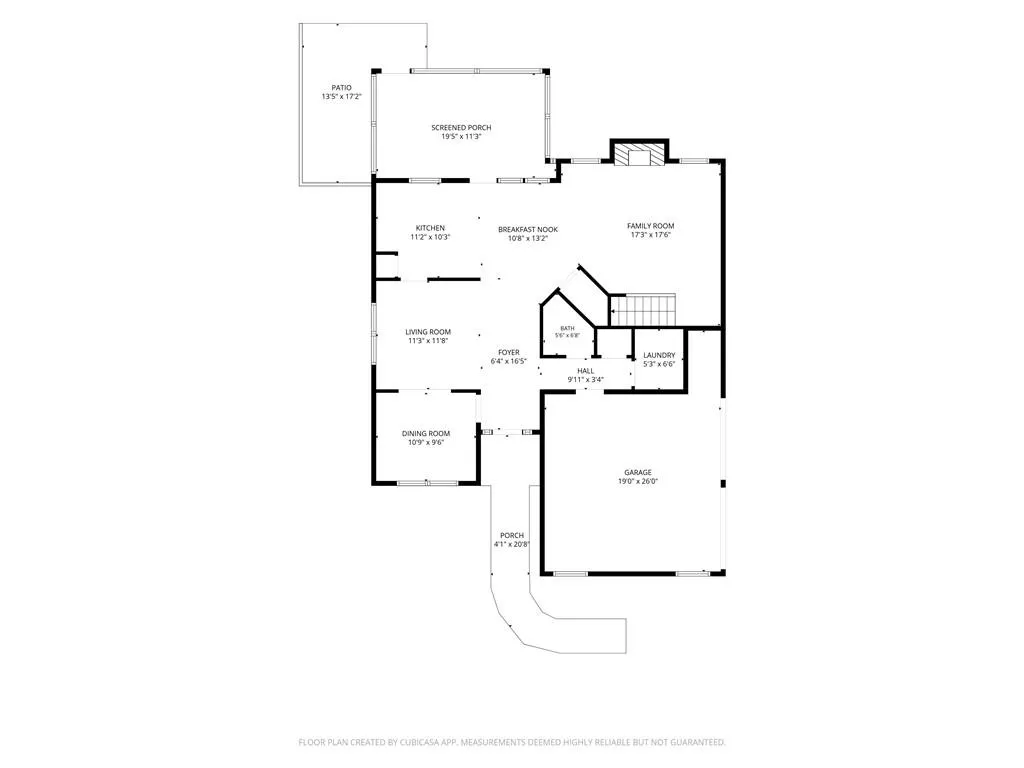
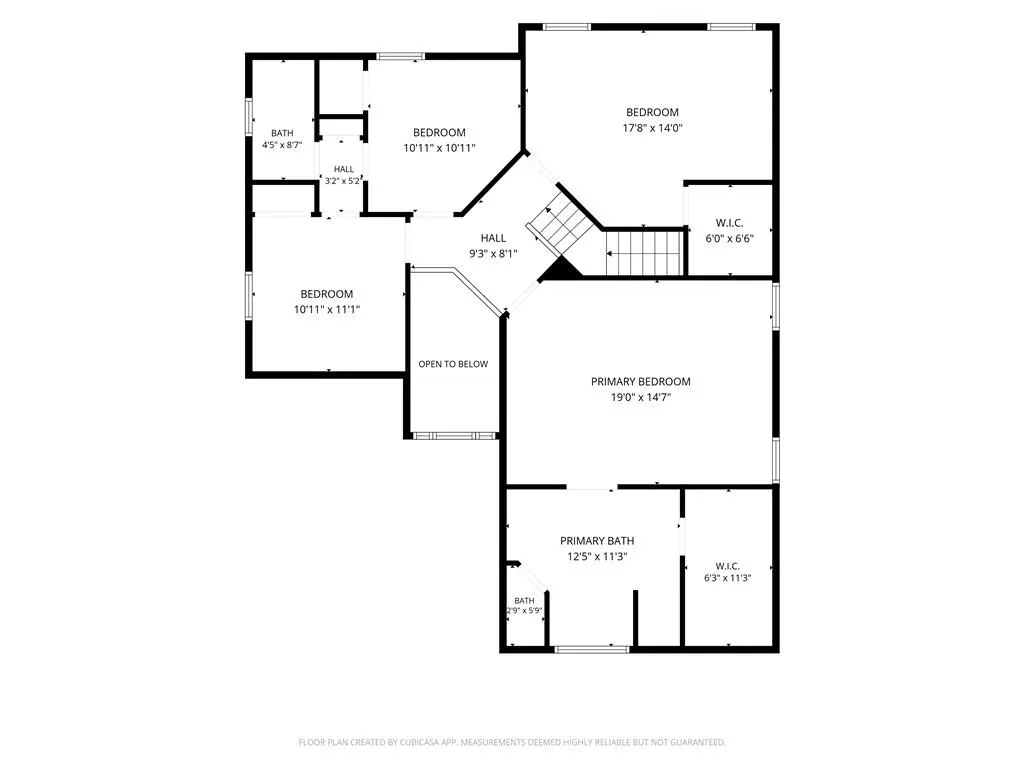
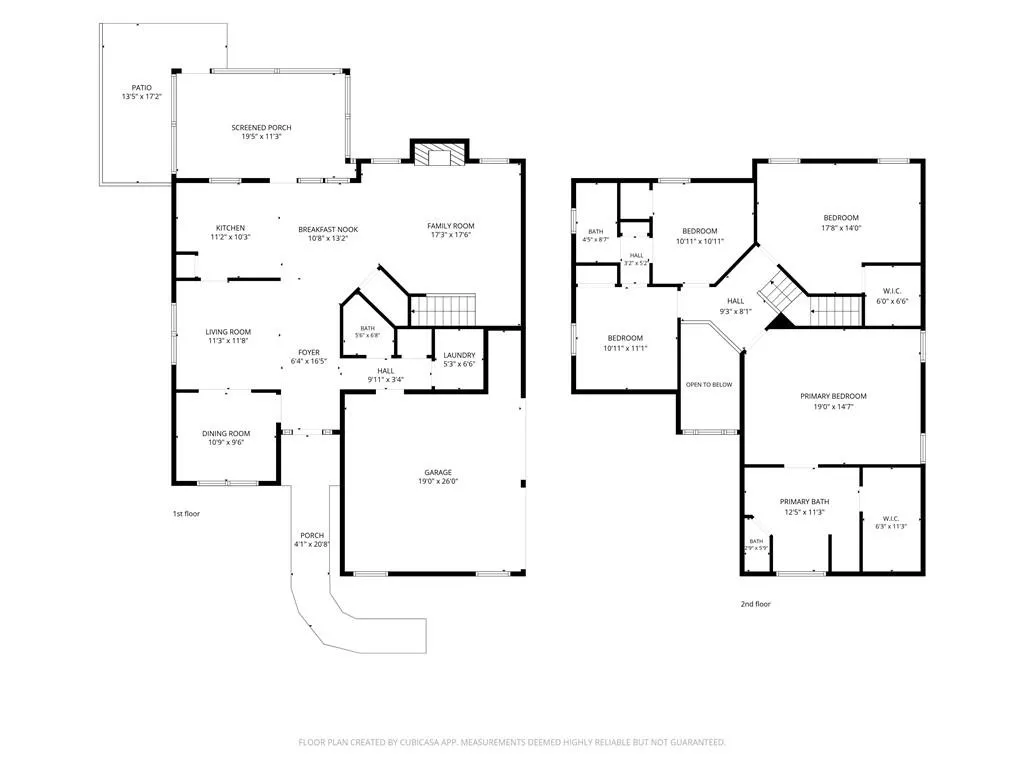
Welcome to this charming four-bedroom home where memories are made. The impressive two-story foyer draws you in, while a thoughtfully designed flex room sets the tone for versatile living, perfect as office, playroom, or retreat. The main floor is masterfully designed with smart dedicated spaces that create a cohesive flow whether you're cooking, dining, relaxing, working, playing, or entertaining. The updated kitchen with white shaker cabinetry, stainless steel appliances, herringbone backsplash, and leathered granite countertops flows seamlessly through dramatic barn doors into the dining room, then into a family room anchored by a fireplace. These connected spaces create the natural gathering hub where everyday moments happen and memories take shape. New luxury vinyl plank flooring throughout ties it all together. The screened-in porch extends your living space year-round, overlooking a flat, fenced backyard perfect for relaxing or entertaining. A laundry room off the garage keeps daily rhythms running smoothly. Two-car garage with side entry adds convenience. Upstairs, four generously sized bedrooms and 2.5 bathrooms provide comfort and privacy. The master suite features an ensuite with soaking tub, walk-in shower, and dual vanities. Two secondary bedrooms share a jack-and-jill bath. Established Winship Park location, minutes from KSU and downtown Kennesaw. Direct I-75 access gets you to Truist Park, The Battery, and downtown. Move-in ready for families and turnkey investors alike. Don't miss this one! Bonus - Inquire about financing incentives from preferred lender including one point lender buyer down for buyer's first year of their mortgage, free refi and free appraisal for qualified buyers.
| Elementary School | Middle School | High School |
|---|---|---|
| Pitner Elementary School | Palmer Middle School | Kell High School |
| Price History | |
|---|---|
| 8/25/2026 | Listed $450,000 |
General Features
| Sewer | Public Sewer |
|---|---|
| Heating | Central |
| Cooling | Ceiling Fan(s),Central Air |
| Utilities | Cable Available,Electricity Available,Natural Gas Available,Sewer Available,Underground Utilities,Water Available |
| Roof | Composition |
| Appliances | Dishwasher,Disposal,Gas Range,Microwave |
| HOA Fee | 175 |
| Garage Spaces | 2 |
| Patio/Porch Features | Covered,Rear Porch |
| Architectural Style | Traditional,Other |
| Pool Features | None |
| Security Features | Carbon Monoxide Detector(s),Smoke Detector(s) |
| Construction Materials | Brick Front,Concrete |
| Year Built | 1997 |
| Electric | 110 Volts,220 Volts in Laundry |
| View | Other |
| Levels | Two |
| Property Subtype | Single Family Residence |
| Tax Year | 2025 |
| Parcel Number | 20005901350 |
| Waterfront Features | None |
| Community Features | Sidewalks |
| Accessibility | None |
| Assoc Fee Paid Per | Annually |
| County | Cobb - GA |
| Property Type | Residential |
| HOA | true |
| Energy Efficient | None |
| Subdivision Name | Winship Park |
| Green Energy Generation | None |
| Other Structures | None |
| Full Baths | 2 |
| Status | Active |
| Directions | Use GPS |
| High School | Kell |
| City | Kennesaw |
| Body of Water | None |
| Spa Features | None |
| Elementary School | Pitner |
| Property Attached Y/N | false |
| Land Lease Y/N | false |
| Tax Annual Amount | 4401 |
| Home Warranty Y/N | false |
| Middle/Junior High School | Palmer |
| Property Condition | Resale |
| Virtual Tour | https://artisanrem.aryeo.com/videos/01a024b6-ee70-70db-aa2a-341177cf5a47 |
| Standard Status | Active |
| Freehold | IDX |
| Corporate Owner | None |
Interior Features
| Interior Amenities | Entrance Foyer 2 Story |
|---|---|
| Basement | None |
| Flooring | Carpet,Vinyl |
| Total Fireplaces | 1 |
| Fireplace Features | Living Room,Stone |
| Common Walls | No Common Walls |
| Window Features | Double Pane Windows |
| Above Grade Finished Area | 2390 |
| Half Baths | 1 |
| Laundry Features | Laundry Room,Main Level |
| Total Bedrooms | 4 |
| Room Type | Bonus Room,Computer Room,Den,Exercise Room,Family Room,Game Room,Office |
| Kitchen Features | Cabinets White,Eat-in Kitchen,Pantry,Stone Counters,View to Family Room |
| Total Baths | 3 |
| RoomBedroomFeatures | Oversized Master,Split Bedroom Plan,Other |
| Primary Bathroom Features | Double Vanity,Separate Tub/Shower |
| Dining Room Features | Open Concept,Separate Dining Room |
Exterior Features
| Exterior Amenities | Private Yard |
|---|---|
| Fencing | Back Yard,Privacy,Wood |
| Parking Features | Driveway,Garage,Garage Faces Side,Level Driveway |
| Lot Features | Back Yard,Corner Lot,Front Yard,Level,Other |
| Water Source | Public |
| Foundation Details | Slab |
| Building Area Total | 2390 |
| Lot Dimensions | x |
| Lot Size Acres | 0.1554 |
| Road Surface Type | Asphalt |
| Lot Size Source | Public Records |
| Road Frontage Type | None |
| Other Equipment | None |
| Horse Amenities | None |
Amenities
- Foreclosure
- Views
- Short Sale
- New Construction
- Adult 55+
- Lease To Own
- No HOA Fees
- Furnished
- Primary On Main
- Air Conditioning
- Seller Finance
- Green
- Fixer Upper
- Horse
- Golf
- Fireplace
- Deck
- Garage
- Basement
- Pool
Property vs Single Family Average in 30144
Statistics provided by Inside Real Estate
Price
Taxes
Year Built

 ©2026 Georgia Multiple Listing Service All information deemed reliable but not guaranteed. All properties are subject to prior sale, change or withdrawal. Neither listing broker(s) or information provider(s) shall be responsible for any typographical errors, misinformation, misprints and shall be held totally harmless. Listing(s) information is provided for consumer's personal, non-commercial use and may not be used for any purpose other than to identify prospective properties consumers may
