
Views - New Construction



Address
1177 Church Street Nw, Atlanta, GA
Price
$ 729,000
Property Attributes
- MLS#7819177
- TypeSingle Family
- Listing Status Coming Soon
- CountyFulton
- CityAtlanta
- NeighborhoodHowell Station
- Zip30318
- StyleTraditional
- Year Built2027
- Taxes$ 2559
- Price$ 729,000
- Bedrooms4
- Full Bathrooms3
- Half Bathrooms0
- Lot Size0.12 Acres
Data Source:
First Multiple Listing Services (FMLS)
Property Description
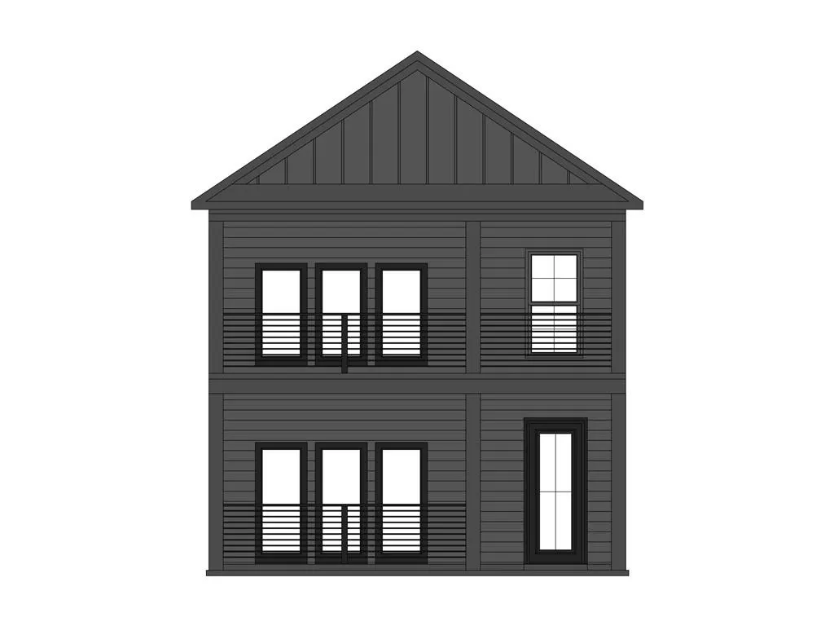
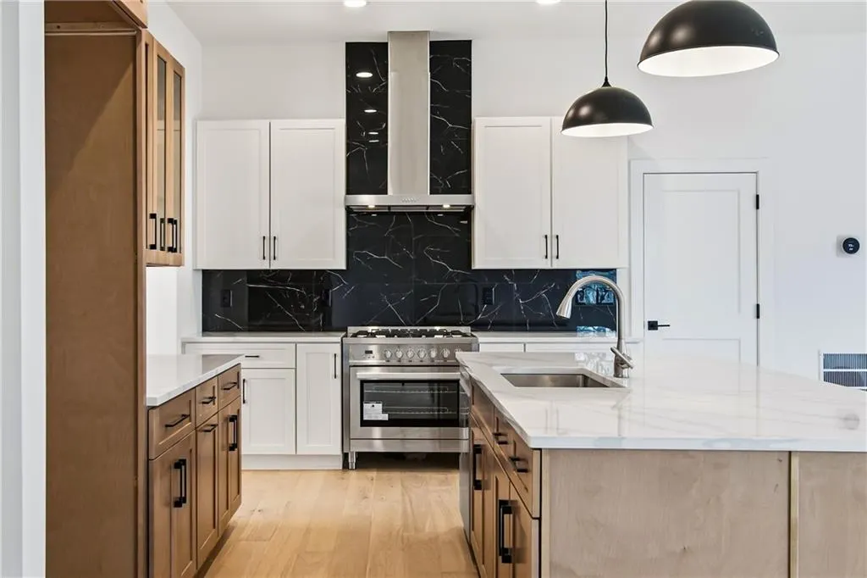
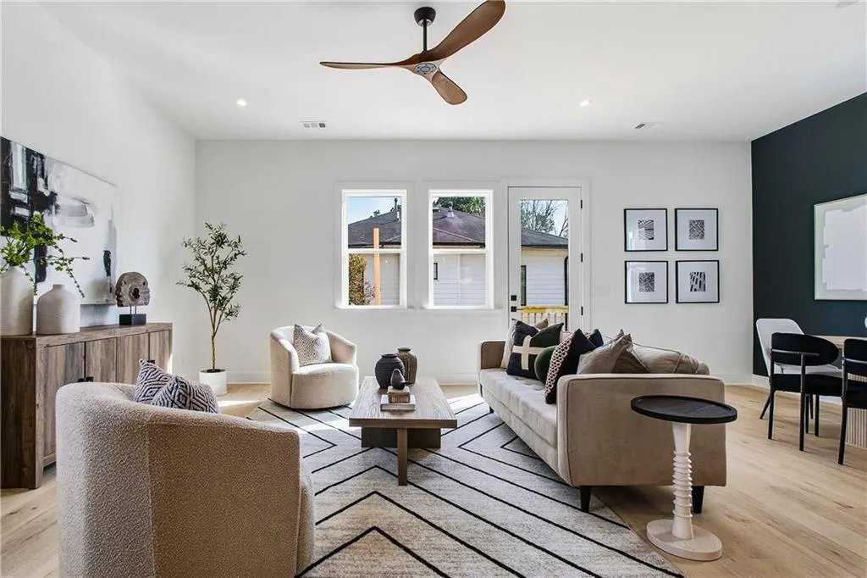
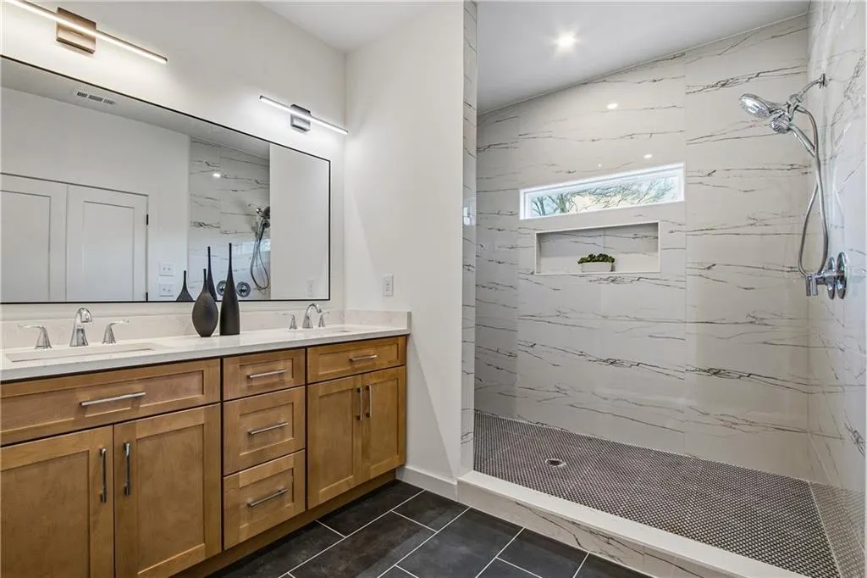
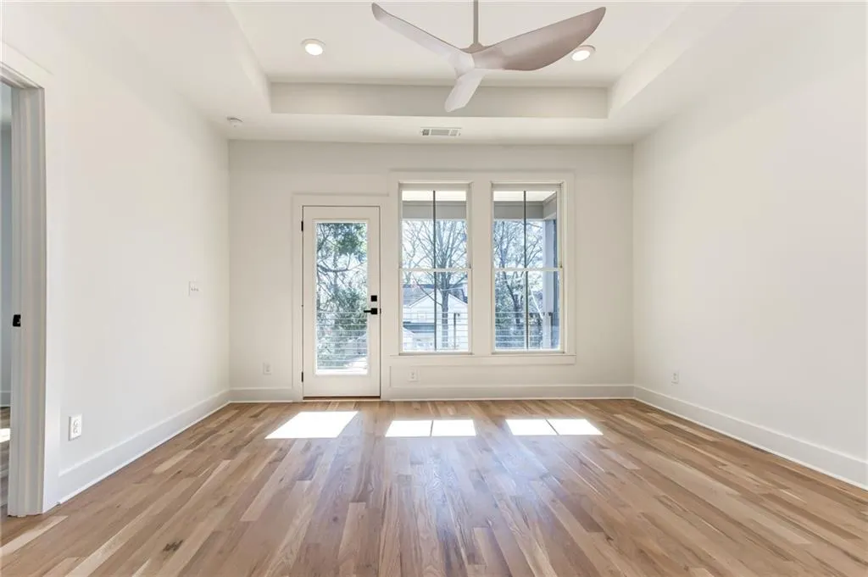
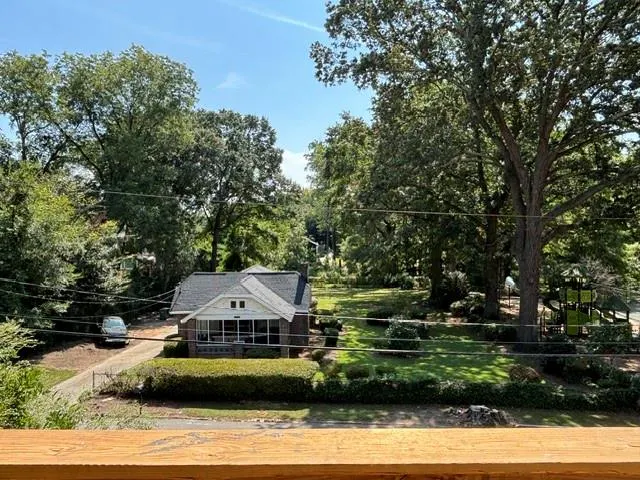
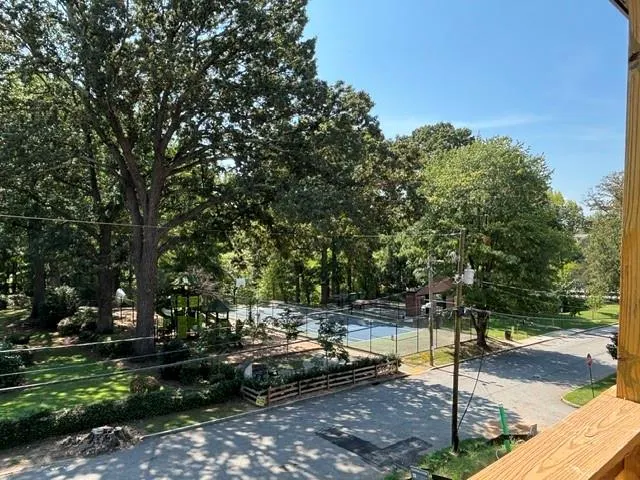
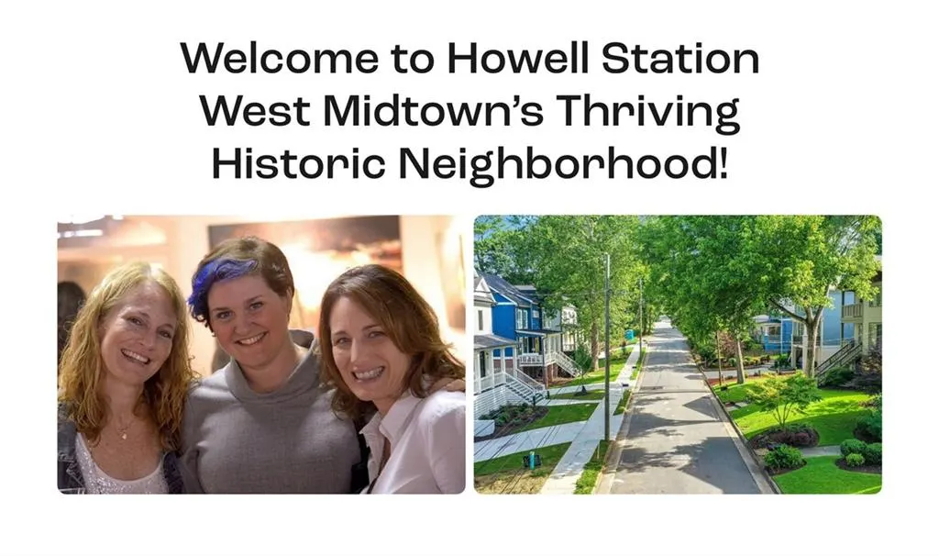
**PERMANENT RATE AS LOW AS 5.99%** RARE NEW CONSTRUCTION in HISTORIC HOWELL STATION in WEST MIDTOWN. This spacious, well-designed 4 bedroom, 3 bath single-family home is brought to you by the experienced development team at Dunn Parker Residential. Step out either of your DOUBLE FRONT PORCHES into a SERENE URBAN FOREST with views of tree-lined streets, picket fences and the newly-refurbished KNIGHT PARK. You are just two blocks away from the ATLANTA BELTLINE and some of Atlanta’s trendiest dining, shopping and entertainment hotspots, including The Works, Top Golf, The Grove, The Interlock and many more. Drive to CENTRAL MIDTOWN in less than ten minutes. GEORGIA TECH is just a mile away and accessible via trail. GREENSPACES abound -- including Knight Park and the expansive Westside Park, Atlanta’s largest greenspace, is minutes away. The home is MODERN AND LUXURIOUS, with ten-foot ceilings and open, flexible, light-filled spaces. You will find attention to detail and high-end finishes throughout, including hardwood flooring, Moen fixtures, Bosch appliances, quartz and marble countertops and more. The gourmet kitchen is completely open to the family and dining room. The large primary bedroom suite includes a private porch, double vanity, soaking tub and oversized closet. Howell Station has an active voluntary homeowner’s association that plans fun events throughout the year and there is NO MANDATORY HOA! More information about the property and the neighborhood can be found at the Dunn Parker website. Expected completion in early October. Interior photos are of similar Dunn Parker completed homes.
| Elementary School | Middle School | High School |
|---|---|---|
| Centennial Place Elementary School | Centennial Place Middle School | Midtown High School |
| Price History | |
|---|---|
| 9/23/2026 | Listed $729,000 |
General Features
| Sewer | Public Sewer |
|---|---|
| Heating | Central,Forced Air,Natural Gas,Zoned |
| Cooling | Ceiling Fan(s),Central Air,Electric,Zoned |
| Utilities | Cable Available,Electricity Available,Natural Gas Available,Phone Available,Sewer Available,Water Available |
| Roof | Composition |
| Appliances | Dishwasher,Disposal,Electric Water Heater,Gas Range,Microwave,Range Hood |
| Patio/Porch Features | Covered,Deck,Front Porch,Rear Porch |
| Architectural Style | Traditional |
| Pool Features | None |
| Security Features | Carbon Monoxide Detector(s),Smoke Detector(s) |
| Construction Materials | Cement Siding,HardiPlank Type |
| Year Built | 2027 |
| Electric | 110 Volts |
| View | Neighborhood,Park/Greenbelt,Trees/Woods |
| Levels | Two |
| Property Subtype | Single Family Residence |
| Tax Year | 2026 |
| Waterfront Features | None |
| Community Features | Curbs,Dog Park,Homeowners Assoc,Near Beltline,Near Public Transport,Near Shopping,Near Trails/Greenway,Park,Pickleball,Playground,Sidewalks,Tennis Court(s) |
| Accessibility | None |
| County | Fulton - GA |
| Property Type | Residential |
| HOA | false |
| Energy Efficient | None |
| Subdivision Name | Howell Station |
| Green Energy Generation | None |
| Other Structures | None |
| Full Baths | 3 |
| Status | Coming Soon |
| Directions | Howell Mill to West Marietta to Carr Street |
| High School | Midtown |
| City | Atlanta |
| Body of Water | None |
| Spa Features | None |
| Elementary School | Centennial Place |
| Property Attached Y/N | false |
| Land Lease Y/N | false |
| Tax Annual Amount | 2559 |
| Home Warranty Y/N | true |
| Middle/Junior High School | Centennial Place |
| Property Condition | New Construction |
| Standard Status | Coming Soon |
| Tax Lot | 1177 |
| Freehold | IDX |
| Corporate Owner | None |
Interior Features
| Interior Amenities | Coffered Ceiling(s),Disappearing Attic Stairs,Double Vanity,Entrance Foyer,High Ceilings 9 ft Upper,High Ceilings 10 ft Main,High Speed Internet,Recessed Lighting,Tray Ceiling(s),Walk-In Closet(s) |
|---|---|
| Basement | None |
| Flooring | Hardwood,Luxury Vinyl |
| Fireplace Features | None |
| Common Walls | No Common Walls |
| Window Features | Double Pane Windows,Insulated Windows |
| Above Grade Finished Area | 2310 |
| Laundry Features | Electric Dryer Hookup,In Hall,Upper Level |
| Total Bedrooms | 4 |
| Room Type | Attic,Family Room |
| Main Level Bedrooms | 1 |
| Main Level Bathrooms | 1 |
| Kitchen Features | Cabinets Stain,Kitchen Island,Pantry,Stone Counters,View to Family Room |
| Total Baths | 3 |
| RoomBedroomFeatures | Other |
| Primary Bathroom Features | Double Vanity,Separate Tub/Shower,Soaking Tub |
| Dining Room Features | Open Concept |
Exterior Features
| Exterior Amenities | Permeable Paving,Private Entrance,Private Yard,Rain Gutters,Rear Stairs |
|---|---|
| Fencing | None |
| Parking Features | Driveway,Level Driveway,Parking Pad,Electric Vehicle Charging Station(s) |
| Lot Features | Back Yard,Front Yard,Landscaped |
| Water Source | Public |
| Total Parking | 2 |
| Foundation Details | Slab |
| Building Area Total | 2510 |
| Lot Dimensions | 46 x 112 x 46 x 112 |
| Lot Size Acres | 0.12 |
| Road Surface Type | Concrete |
| Lot Size Source | Builder |
| Road Frontage Type | City Street |
| Other Equipment | None |
| Horse Amenities | None |
Amenities
- Foreclosure
- Views
- Short Sale
- New Construction
- Adult 55+
- Lease To Own
- No HOA Fees
- Furnished
- Primary On Main
- Air Conditioning
- Seller Finance
- Green
- Fixer Upper
- Horse
- Golf
- Fireplace
- Deck
- Garage
- Basement
- Pool
Property vs Single Family Average in 30318
Statistics provided by Inside Real Estate
Price
Taxes
Year Built

 ©2026 Georgia Multiple Listing Service All information deemed reliable but not guaranteed. All properties are subject to prior sale, change or withdrawal. Neither listing broker(s) or information provider(s) shall be responsible for any typographical errors, misinformation, misprints and shall be held totally harmless. Listing(s) information is provided for consumer's personal, non-commercial use and may not be used for any purpose other than to identify prospective properties consumers may
