
Price Reduction - Views - Primary on Main - Eco Friendly








Address
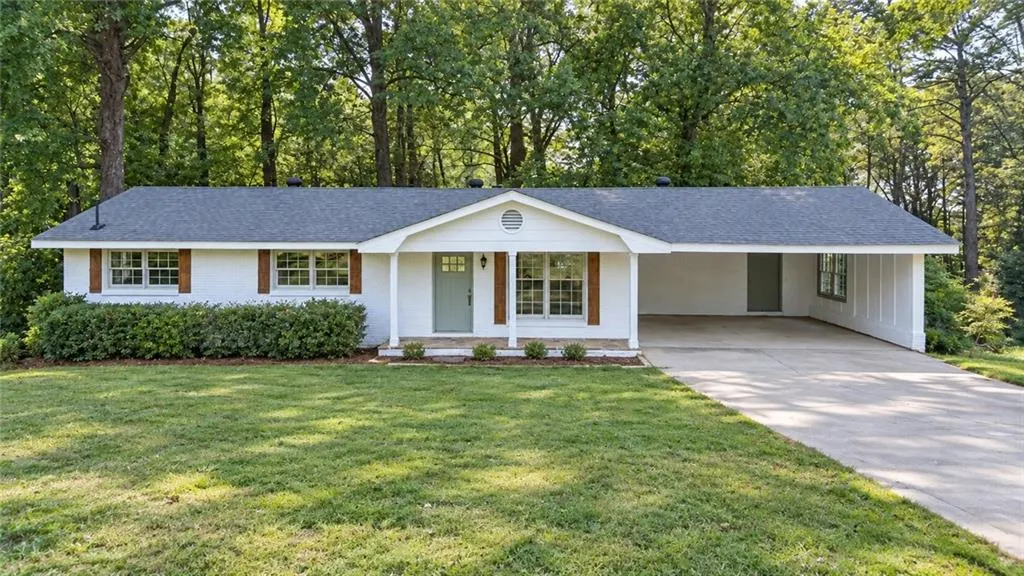
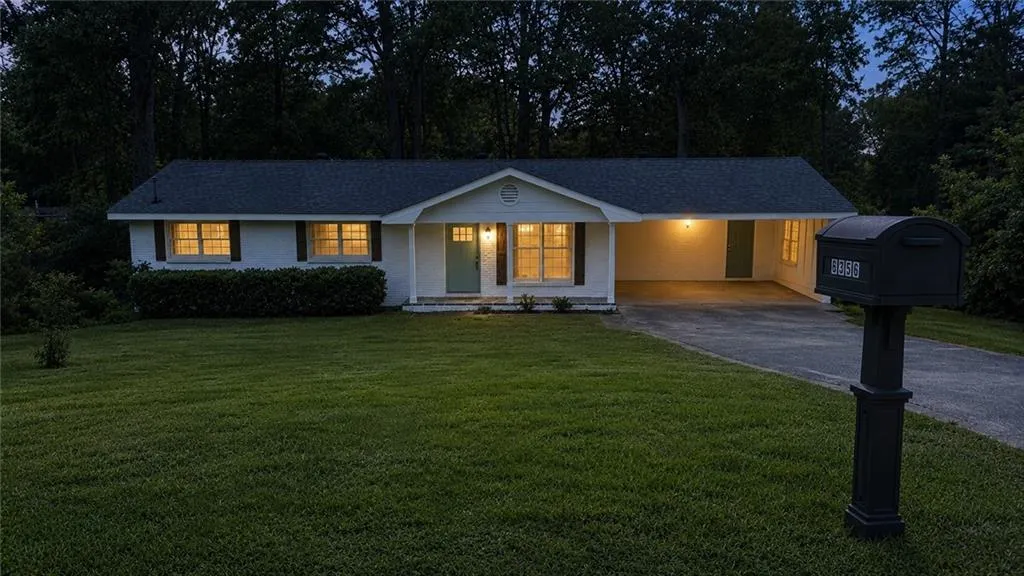
6356 Fitzgerald Lane, Austell, GA
Price
$ 399,999
Property Attributes
- MLS#7813558
- TypeSingle Family
- Listing Status Active
- CountyCobb
- CityAustell
- NeighborhoodKennedy
- Zip30168
- StyleRanch, Traditional
- Year Built1966
- Taxes$ 384
- Price$ 399,999
- Bedrooms4
- Full Bathrooms3
- Half Bathrooms1
- Lot Size0.252 Acres
Data Source:
First Multiple Listing Services (FMLS)
Property Description
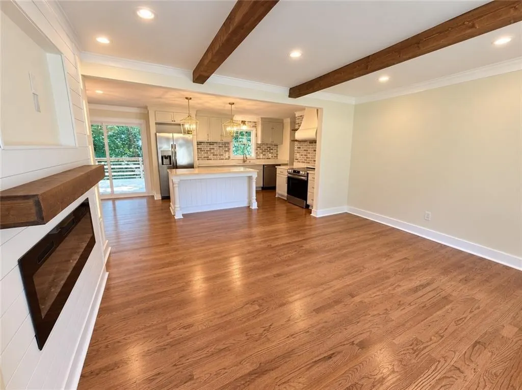
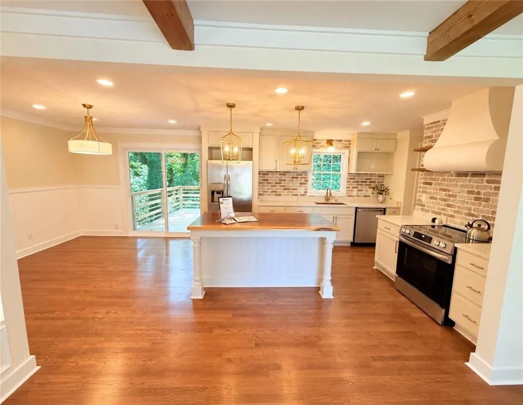
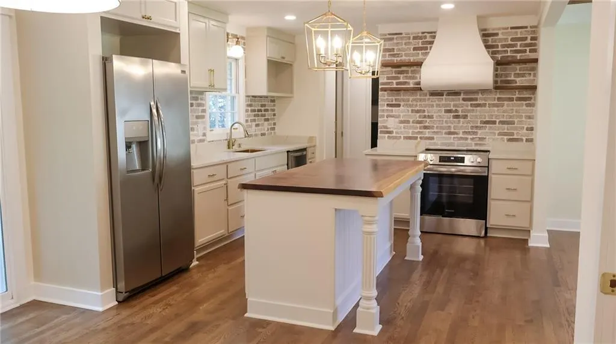
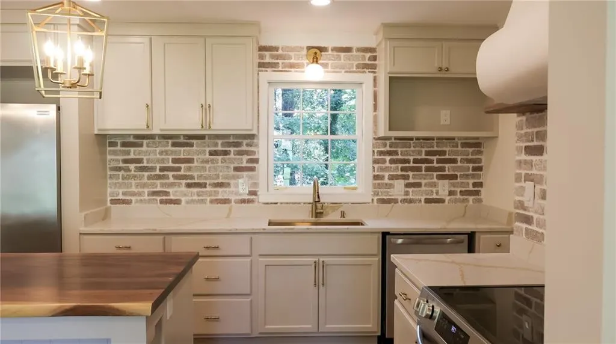
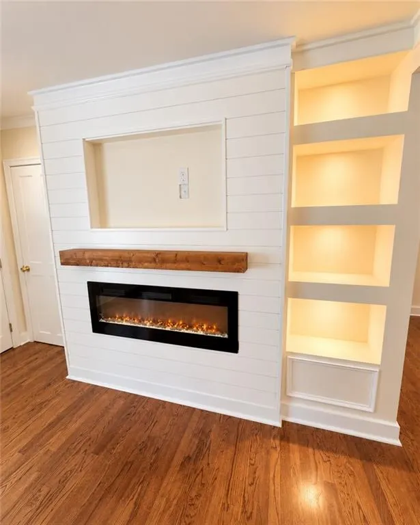
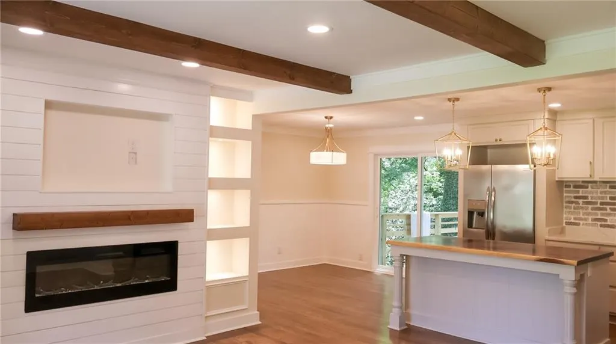
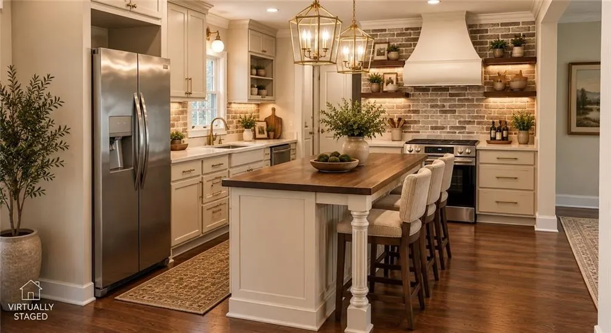
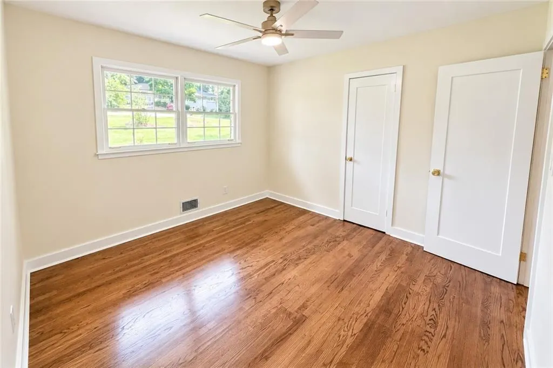
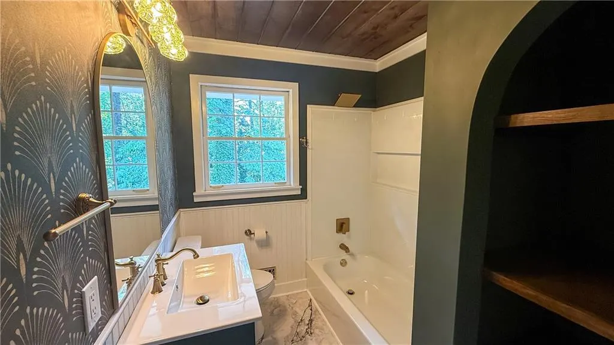
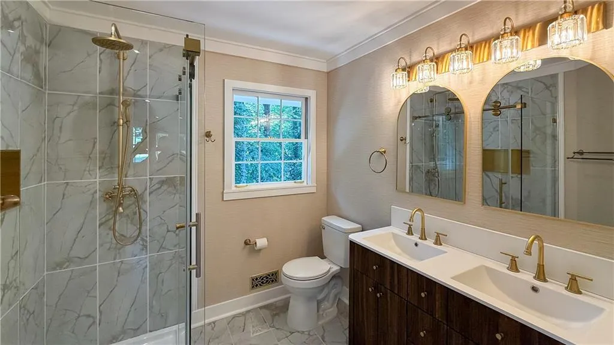
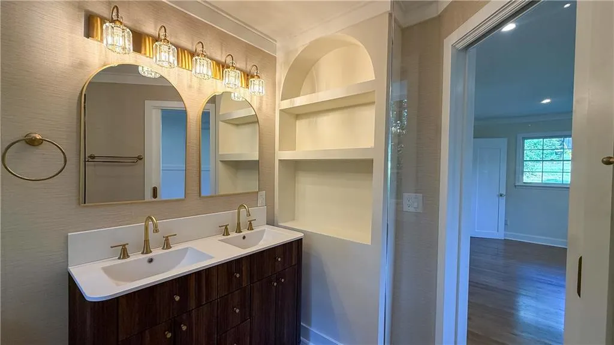
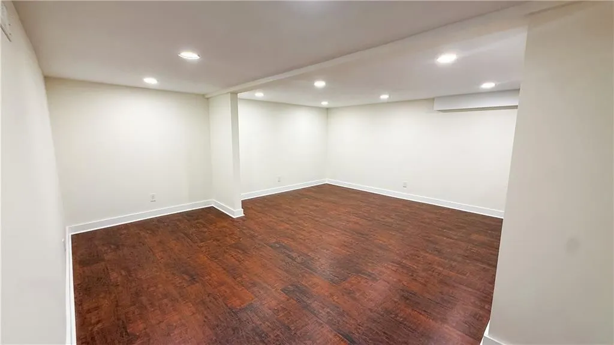
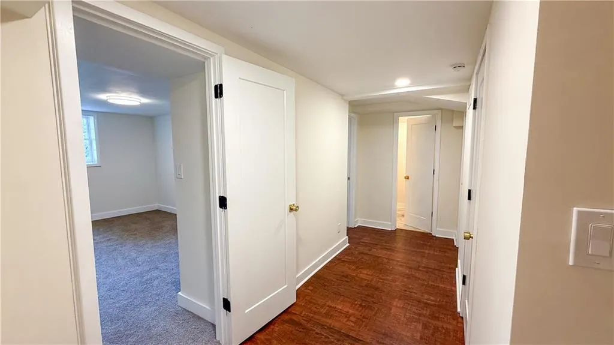
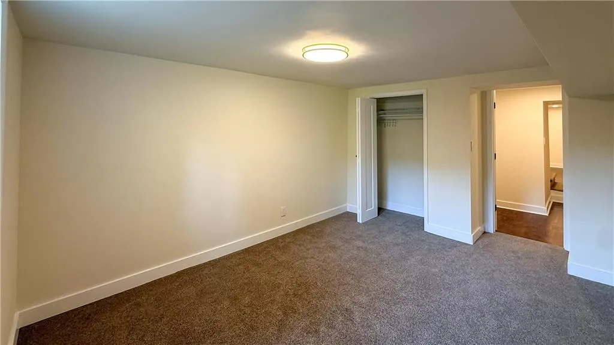
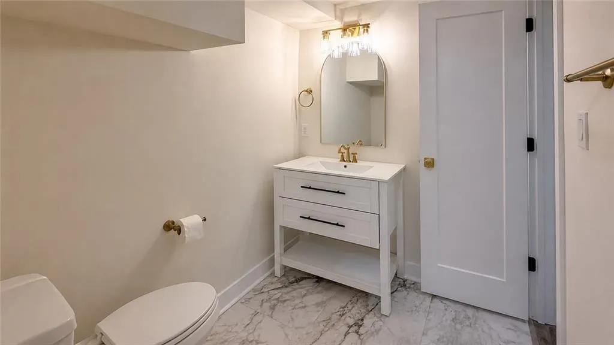
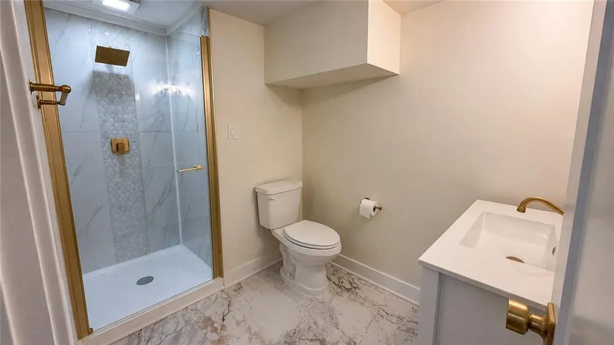
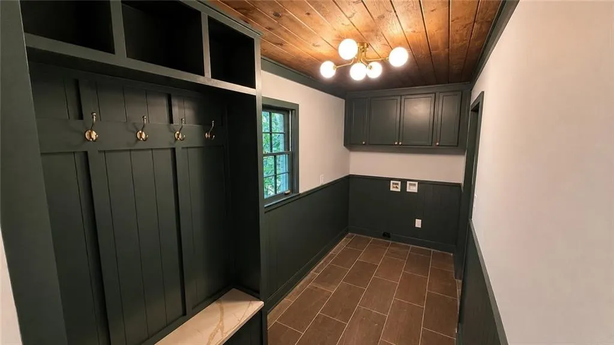
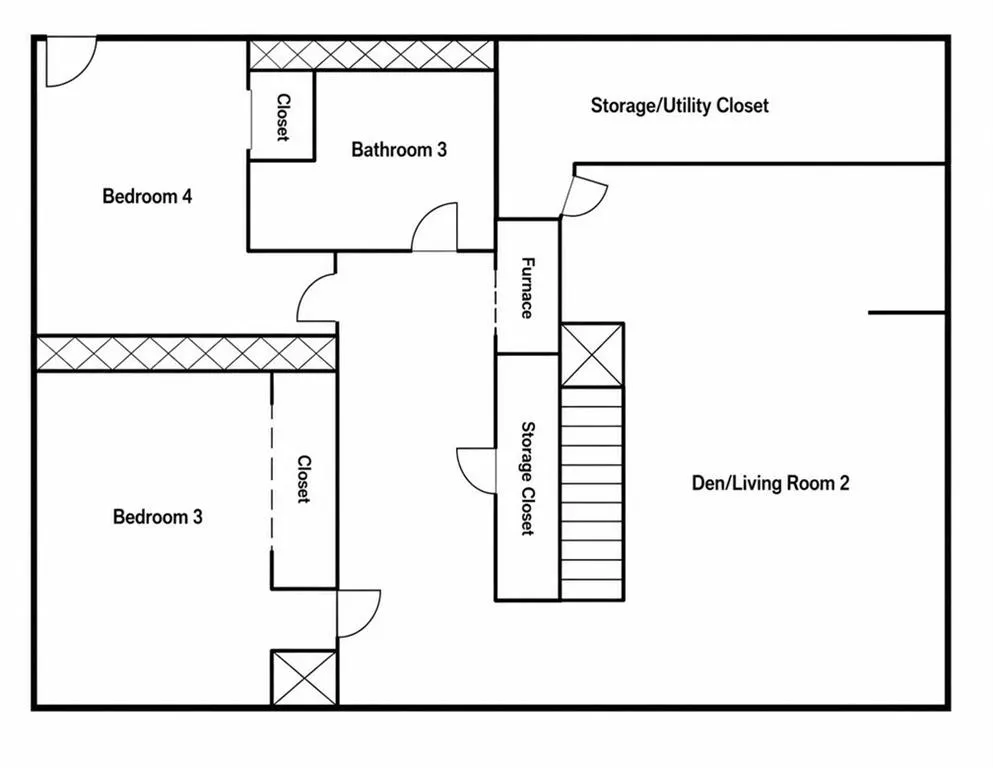
Welcome to this beautifully renovated home where timeless design meets modern functionality. Every inch has been thoughtfully updated, creating a truly move-in ready property with designer finishes throughout, a stunning open floor plan, and peaceful wooded views make this fully renovated 4-bedroom, 3-bath home one you'll never want to leave. From the custom chef's kitchen and spa-inspired bathrooms to the oversized deck and beautifully finished basement, every detail has been thoughtfully crafted to create a home that's as functional as it is beautiful. Simply move in and enjoy. A custom mudroom with built-in storage and bench seating adds both character and convenience. The heart of the home is the stunning open-concept living space featuring rich hardwood floors, exposed wood beams, a custom shiplap fireplace with built-in illuminated shelving, and seamless flow into the dining area and chef-inspired kitchen. The spacious primary suite offers a luxurious spa-like bathroom complete with a frameless glass shower, double vanity, elegant gold fixtures, and upscale finishes. Two additional beautifully renovated bathrooms provide stylish accommodations for family and guests. Downstairs, the finished basement expands your living space with a large second family room, two additional bedrooms, a full bathroom, and endless flexibility for a media room, home office, gym, or guest suite. This home combines quality craftsmanship, modern style, and functional living in a beautiful setting. Don't miss your opportunity to own this exceptional, fully renovated property.
| Elementary School | Middle School | High School |
|---|---|---|
| Bryant - Cobb Elementary School | Lindley Middle School | Pebblebrook High School |
| Price History | |
|---|---|
| 7/31/2026 | Listed $415,000 |
| 8/20/2026 | Listed $413,999 |
| 9/10/2026 | 3$399,999 |
General Features
| Sewer | Public Sewer |
|---|---|
| Heating | Central,Natural Gas |
| Cooling | Central Air |
| Utilities | Cable Available,Electricity Available,Natural Gas Available,Phone Available,Water Available |
| Roof | Composition |
| Appliances | Dishwasher,Electric Cooktop,Electric Oven,Refrigerator |
| Patio/Porch Features | Deck |
| Architectural Style | Ranch,Traditional |
| Pool Features | None |
| Security Features | Carbon Monoxide Detector(s),Smoke Detector(s) |
| Construction Materials | Block,Brick,Brick 4 Sides |
| Year Built | 1966 |
| Electric | 220 Volts |
| View | Trees/Woods |
| Levels | Two |
| Property Subtype | Single Family Residence |
| Tax Year | 2024 |
| Ownership | Fee Simple |
| Parcel Number | 18026200050 |
| Waterfront Features | None |
| Community Features | None |
| Accessibility | Accessible Hallway(s),Accessible Kitchen |
| Additional Parcels Description | 18026200050 |
| County | Cobb - GA |
| Property Type | Residential |
| HOA | false |
| Energy Efficient | Appliances,Lighting |
| Subdivision Name | Kennedy |
| Green Energy Generation | None |
| Other Structures | None |
| Full Baths | 3 |
| Status | Active |
| Directions | Easiest access from your location can be best found using GPS. |
| High School | Pebblebrook |
| City | Austell |
| Body of Water | None |
| Carport Spaces | 2 |
| Spa Features | None |
| Elementary School | Bryant - Cobb |
| Property Attached Y/N | false |
| Land Lease Y/N | false |
| Tax Annual Amount | 384 |
| Home Warranty Y/N | false |
| Middle/Junior High School | Lindley |
| Property Condition | Updated/Remodeled |
| Standard Status | Active |
| Tax Lot | 3 |
| Freehold | IDX |
| Corporate Owner | Owner accepts offers w/CONTG |
Interior Features
| Interior Amenities | Bookcases,Crown Molding,High Speed Internet,His and Hers Closets,Open Floorplan,Walk-In Closet(s) |
|---|---|
| Basement | Exterior Entry,Full,Interior Entry,Unfinished |
| Flooring | Carpet,Ceramic Tile,Hardwood,Laminate |
| Total Fireplaces | 1 |
| Fireplace Features | Family Room,Insert |
| Common Walls | No Common Walls |
| Window Features | Shutters |
| Above Grade Finished Area | 1220 |
| Half Baths | 1 |
| Laundry Features | Mud Room |
| Total Bedrooms | 4 |
| Below Grade Finished Area | 1220 |
| Room Type | Family Room |
| Main Level Bedrooms | 2 |
| Main Level Bathrooms | 2 |
| Kitchen Features | Eat-in Kitchen,Pantry |
| Total Baths | 4 |
| RoomBedroomFeatures | Master on Main,Oversized Master |
| Primary Bathroom Features | Double Vanity,Shower Only |
| Dining Room Features | Dining L |
Exterior Features
| Exterior Amenities | Awning(s),Lighting |
|---|---|
| Fencing | None |
| Parking Features | Attached,Carport,Driveway,Kitchen Level |
| Lot Features | Level,Wooded |
| Water Source | Public |
| Total Parking | 2 |
| Foundation Details | Block |
| Building Area Total | 2450 |
| Lot Size Acres | 0.252 |
| Road Surface Type | Concrete |
| Lot Size Source | Assessor |
| Road Frontage Type | County Road |
| Other Equipment | None |
| Horse Amenities | None |
Amenities
- Foreclosure
- Views
- Short Sale
- New Construction
- Adult 55+
- Lease To Own
- No HOA Fees
- Furnished
- Primary On Main
- Air Conditioning
- Seller Finance
- Green
- Fixer Upper
- Horse
- Golf
- Fireplace
- Deck
- Garage
- Basement
- Pool
Property vs Single Family Average in 30168
Statistics provided by Inside Real Estate
Price
Taxes
Year Built

 ©2026 Georgia Multiple Listing Service All information deemed reliable but not guaranteed. All properties are subject to prior sale, change or withdrawal. Neither listing broker(s) or information provider(s) shall be responsible for any typographical errors, misinformation, misprints and shall be held totally harmless. Listing(s) information is provided for consumer's personal, non-commercial use and may not be used for any purpose other than to identify prospective properties consumers may
