
Eco Friendly
Address
3033 Rapids Drive, Decatur, GA
Price
$ 264,900
Property Attributes
- MLS#7808160
- TypeSingle Family
- Listing Status Active Under Contract
- CountyDekalb
- CityDecatur
- NeighborhoodCascade Manor
- Zip30034
- StyleTraditional
- Year Built1994
- Taxes$ 2720
- Price$ 264,900
- Bedrooms3
- Full Bathrooms3
- Half Bathrooms0
- Lot Size0.19 Acres
Data Source:
First Multiple Listing Services (FMLS)
Property Description
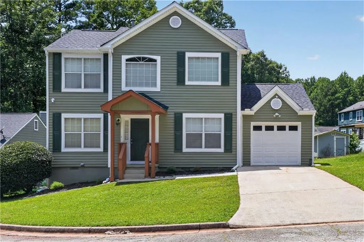
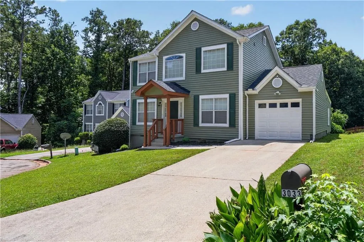
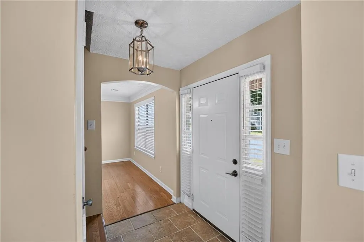
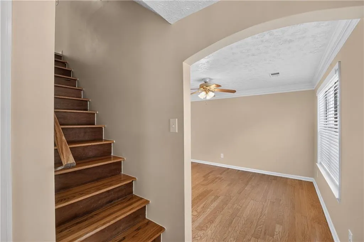
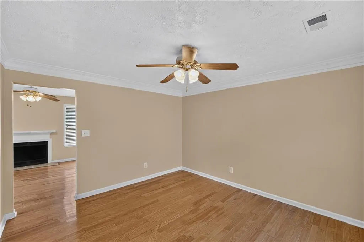
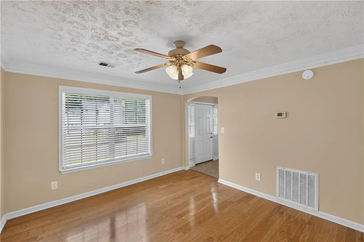
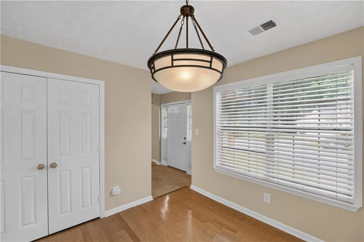
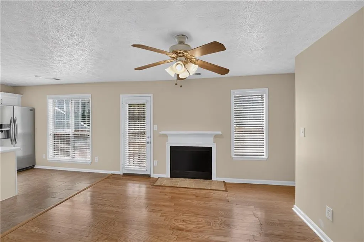
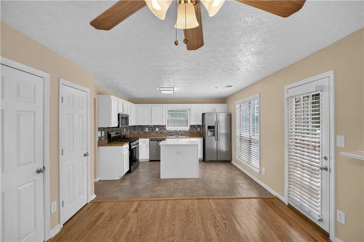
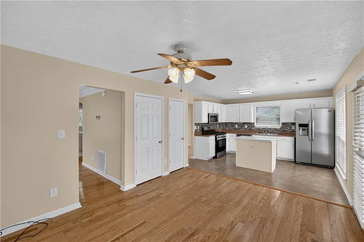
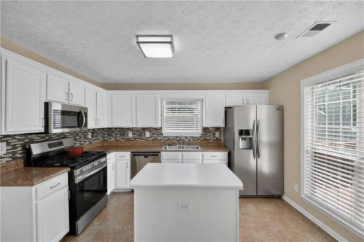
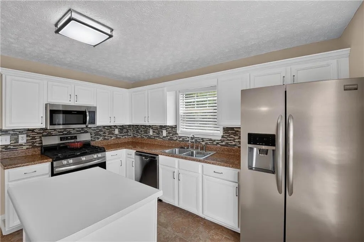
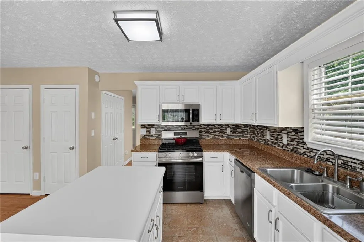
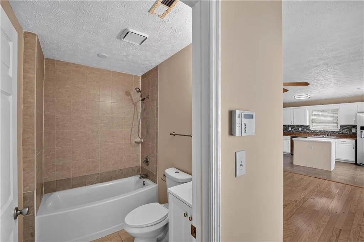
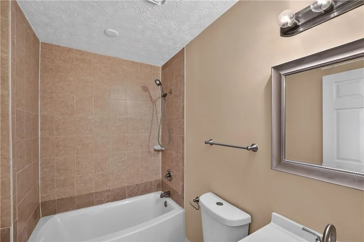
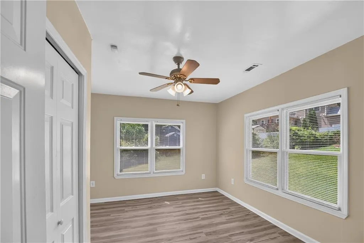
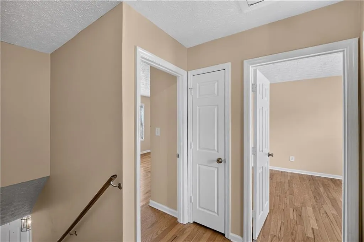
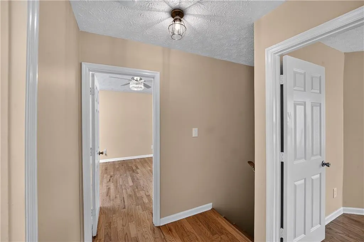
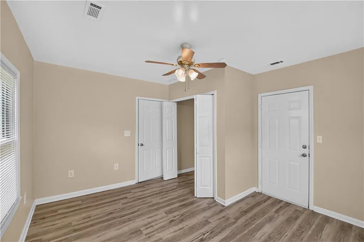
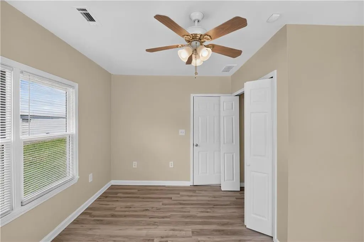
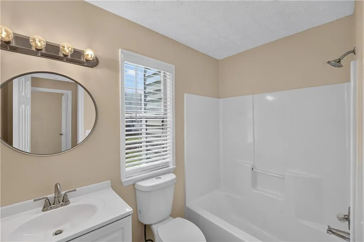
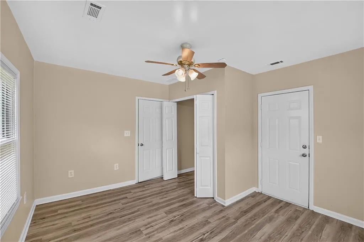
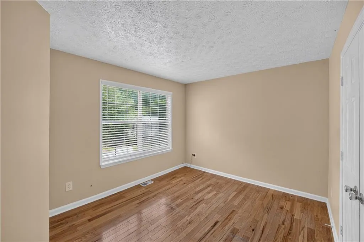
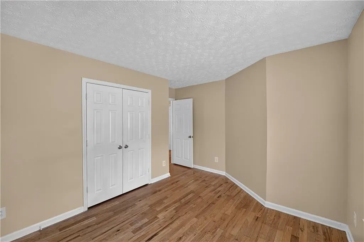
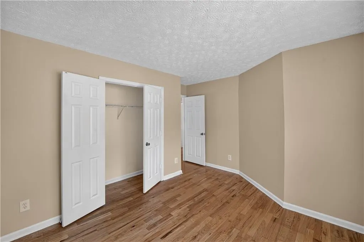
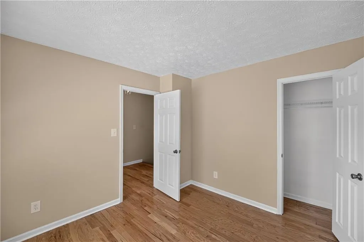
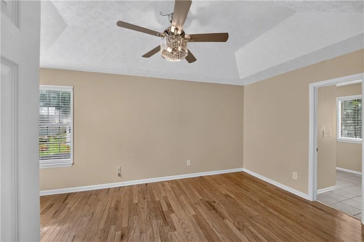
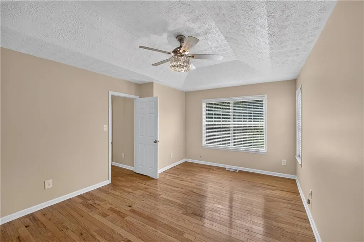
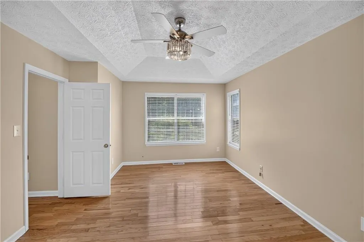
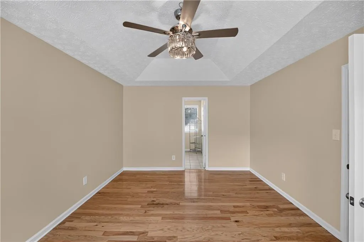
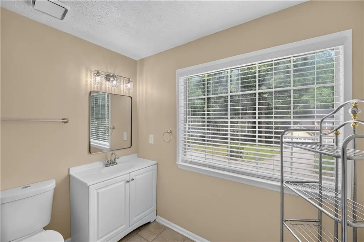
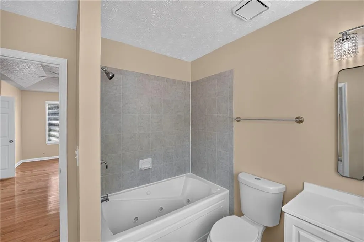
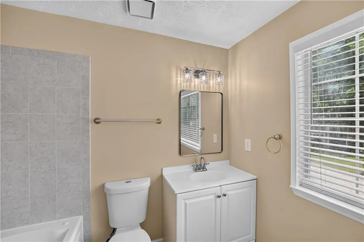
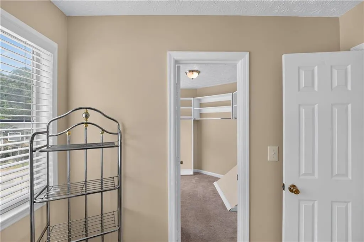
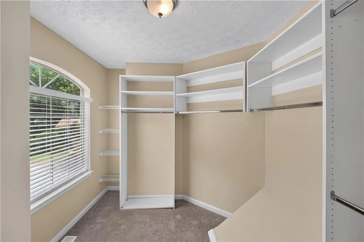
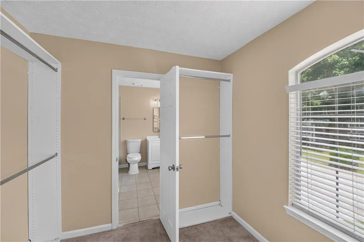
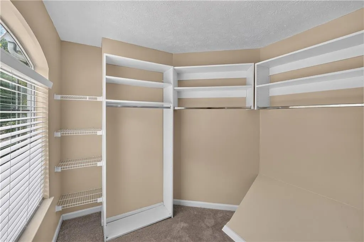
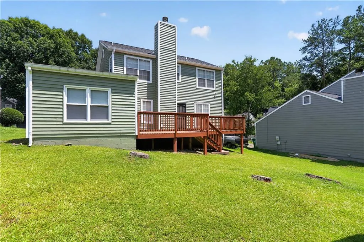
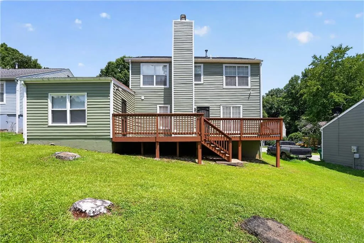
Welcome to 3033 Rapids Drive, your new home in a quiet established Decatur community. This move-in ready property has been thoughtfully upgraded and renovated with your comfort in mind. Upon entry, you'll notice beautiful hardwood floors throughout the living room, dining room, and family room, along with tile flooring in the entry and kitchen. The updated kitchen overlooks a spacious family room with a fireplace, creating a perfect setting for cooking, entertaining, and gathering with family and friends. Kitchen highlights include stainless steel appliances, refurbished cabinets, a beautiful backsplash, and an island. Just off the kitchen and family room, a door leads to a rebuilt, expansive deck overlooking the backyard, ideal for family barbecues or a private retreat for that morning coffee or tea. Down the hall from the family room, you'll find the third full bath. Adjacent to the garage area includes an updated flex room and a large laundry closet. Upstairs, the second level features a spacious primary ensuite with a walk-in closet, hall bathroom, and two generously sized secondary bedrooms. All bedrooms have hardwood flooring. Upgrades and renovations include a new roof, including the shed; fresh exterior and interior paint; new exterior shutters; an upgraded front porch; new outlets, upgraded bathrooms, a renovated downstairs bathroom; new lighting in the primary and bath, and hall bath; new vanities; new stove; new hot water heater; a new furnace; and a completely redone crawl space with dehumidifier. Seller will pay 3% toward buyer(s) closing cost. Please include a pre-approval letter or POF with all offers. Schedule your showing today. Make an offer!
| Elementary School | Middle School | High School |
|---|---|---|
| Bob Mathis Elementary School | Chapel Hill - Dekalb Middle School | Southwest Dekalb High School |
| Price History | |
|---|---|
| 7/22/2026 | Listed $269,900 |
| 8/7/2026 | 2$264,900 |
General Features
| Sewer | Public Sewer |
|---|---|
| Heating | Natural Gas,Central,Forced Air,ENERGY STAR Qualified Equipment |
| Cooling | Ceiling Fan(s),Central Air,ENERGY STAR Qualified Equipment |
| Utilities | Cable Available,Electricity Available,Natural Gas Available,Phone Available,Sewer Available,Water Available |
| Roof | Composition,Shingle |
| Appliances | Gas Water Heater,Dishwasher,Disposal,Microwave,Refrigerator,Gas Range |
| Garage Spaces | 1 |
| Patio/Porch Features | Deck,Front Porch |
| Architectural Style | Traditional |
| Pool Features | None |
| Security Features | Carbon Monoxide Detector(s),Smoke Detector(s),Security Service,Secured Garage/Parking,Security Lights,Security System Owned |
| Construction Materials | Vinyl Siding |
| Year Built | 1994 |
| Electric | 110 Volts,Other |
| View | Creek/Stream |
| Levels | Two |
| Property Subtype | Single Family Residence |
| Tax Year | 2025 |
| Ownership | Fee Simple |
| Parcel Number | 15 091 01 248 |
| Waterfront Features | None |
| Community Features | None |
| Accessibility | None |
| County | Dekalb - GA |
| Property Type | Residential |
| HOA | false |
| Energy Efficient | Water Heater,HVAC,Insulation |
| Subdivision Name | Cascade Manor |
| Green Energy Generation | None |
| Other Structures | Shed(s) |
| Full Baths | 3 |
| Status | Active Under Contract |
| Directions | Use GPS |
| High School | Southwest Dekalb |
| City | Decatur |
| Body of Water | None |
| Spa Features | None |
| Elementary School | Bob Mathis |
| Property Attached Y/N | false |
| Land Lease Y/N | false |
| Tax Annual Amount | 2720 |
| Home Warranty Y/N | false |
| Middle/Junior High School | Chapel Hill - Dekalb |
| Property Condition | Resale |
| Standard Status | Active Under Contract |
| Tax Lot | 50 |
| Freehold | IDX |
| Corporate Owner | None |
Interior Features
| Interior Amenities | Tray Ceiling(s),High Ceilings 9 ft Main,High Ceilings 9 ft Upper,Crown Molding,Entrance Foyer |
|---|---|
| Basement | Crawl Space |
| Flooring | Hardwood,Carpet,Ceramic Tile,Luxury Vinyl |
| Total Fireplaces | 1 |
| Fireplace Features | Family Room,Gas Starter,Decorative |
| Common Walls | No Common Walls |
| Window Features | Double Pane Windows,Shutters |
| Laundry Features | Laundry Closet,Other,Main Level |
| Total Bedrooms | 3 |
| Room Type | Bonus Room,Family Room,Living Room,Attic |
| Main Level Bathrooms | 1 |
| Kitchen Features | Kitchen Island,Pantry,Solid Surface Counters,Cabinets White,Other Surface Counters,Eat-in Kitchen,View to Family Room |
| Total Baths | 3 |
| RoomBedroomFeatures | Oversized Master,Split Bedroom Plan |
| Primary Bathroom Features | Other,Tub/Shower Combo |
| Dining Room Features | Separate Dining Room |
Exterior Features
| Exterior Amenities | Other,Private Yard,Storage,Private Entrance |
|---|---|
| Fencing | None |
| Parking Features | Attached,Garage Door Opener,Garage,Kitchen Level,Driveway,Garage Faces Front |
| Lot Features | Cul-De-Sac,Level,Sloped,Back Yard |
| Water Source | Public |
| Total Parking | 1 |
| Foundation Details | Block,Concrete Perimeter |
| Building Area Total | 1664 |
| Lot Dimensions | 00X |
| Lot Size Acres | 0.19 |
| Road Surface Type | Asphalt |
| Lot Size Source | Assessor |
| Road Frontage Type | City Street |
| Other Equipment | Dehumidifier |
| Horse Amenities | None |
Amenities
- Foreclosure
- Views
- Short Sale
- New Construction
- Adult 55+
- Lease To Own
- No HOA Fees
- Furnished
- Primary On Main
- Air Conditioning
- Seller Finance
- Green
- Fixer Upper
- Horse
- Golf
- Fireplace
- Deck
- Garage
- Basement
- Pool
Property vs Single Family Average in 30034
Statistics provided by Inside Real Estate
Price
Taxes
Year Built

 ©2026 Georgia Multiple Listing Service All information deemed reliable but not guaranteed. All properties are subject to prior sale, change or withdrawal. Neither listing broker(s) or information provider(s) shall be responsible for any typographical errors, misinformation, misprints and shall be held totally harmless. Listing(s) information is provided for consumer's personal, non-commercial use and may not be used for any purpose other than to identify prospective properties consumers may
