
Views - Primary on Main - Eco Friendly













Address
4561 Olde Perimeter Way 608, Dunwoody, GA
Price
$ 288,000
Property Attributes
- MLS#7801083
- TypeCondos
- Listing Status Active
- CountyDekalb
- CityDunwoody
- NeighborhoodTHE MANHATTAN
- Zip30346
- StyleEuropean, High Rise (6 or more stories), Modern
- Year Built2006
- Taxes$ 4406
- Price$ 288,000
- Bedrooms1
- Full Bathrooms1
- Half Bathrooms0
- Lot Size0.04 Acres
Data Source:
First Multiple Listing Services (FMLS)
Property Description
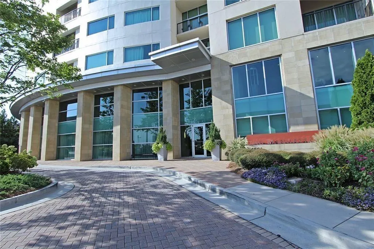
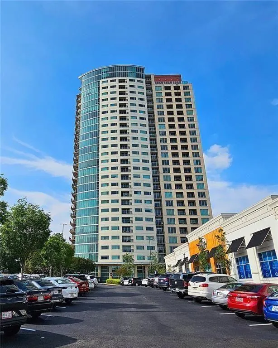
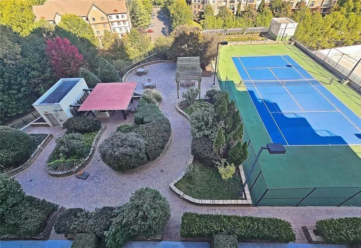
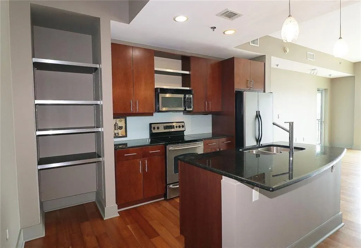
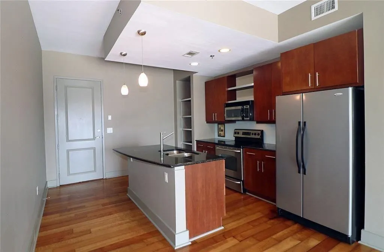
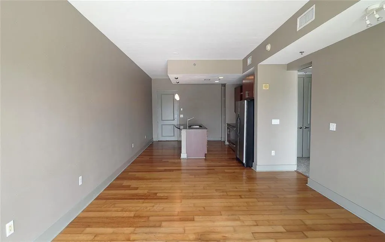
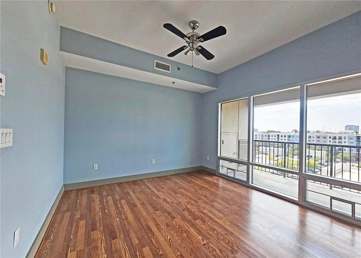
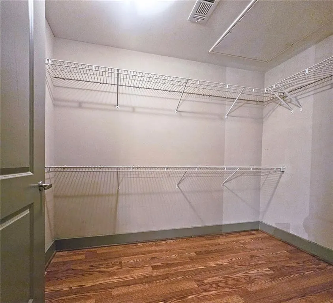
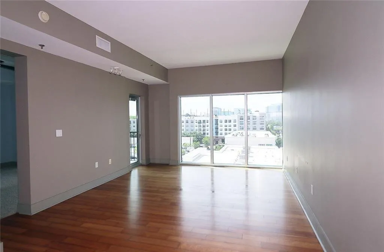
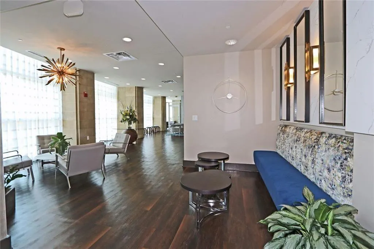
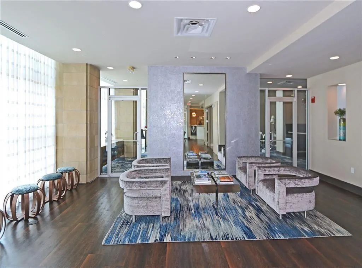
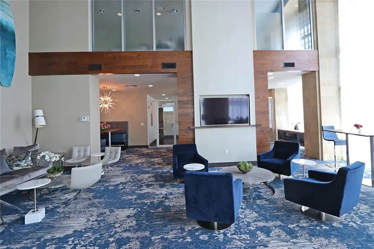
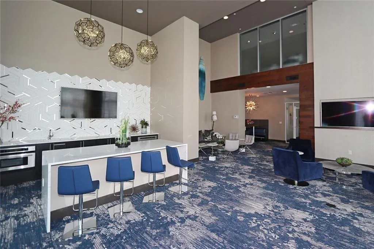
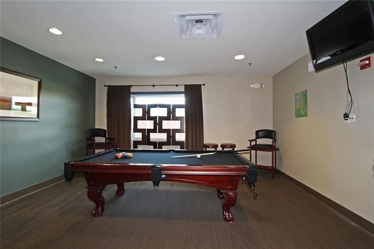
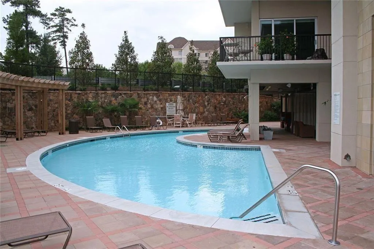
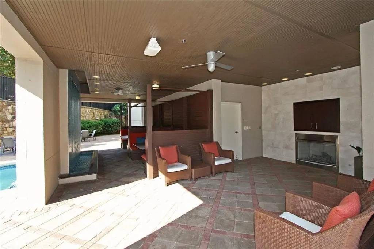
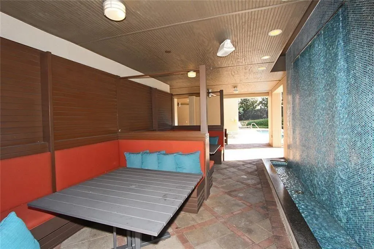
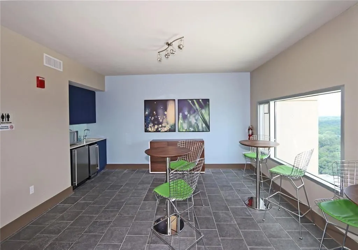
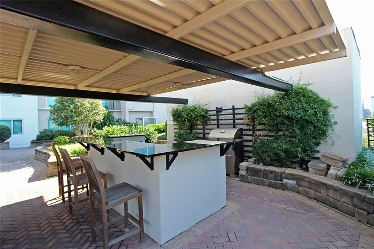
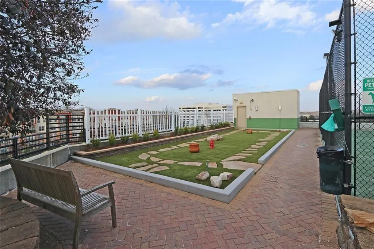
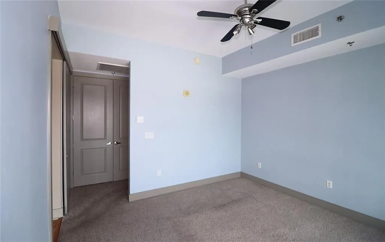
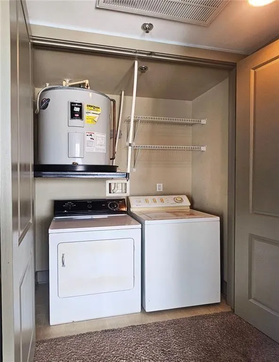
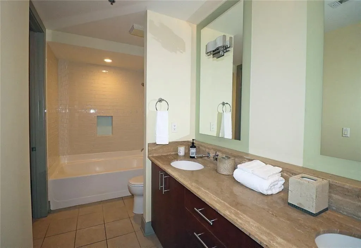
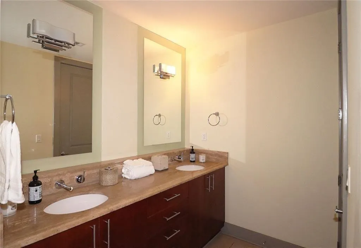
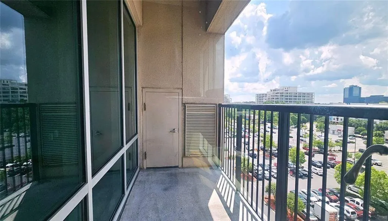
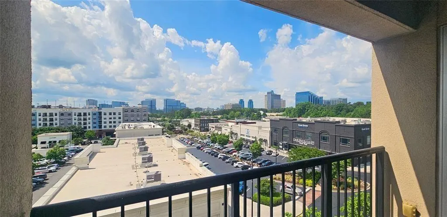
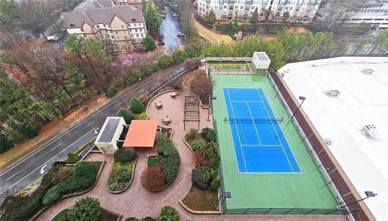
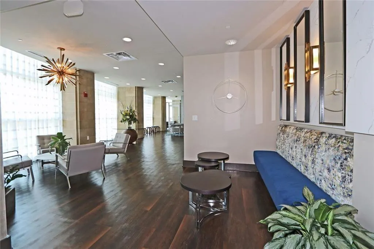
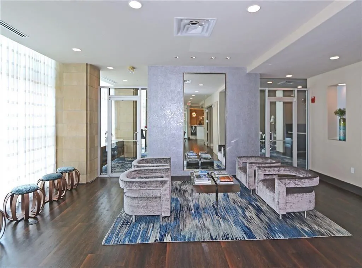
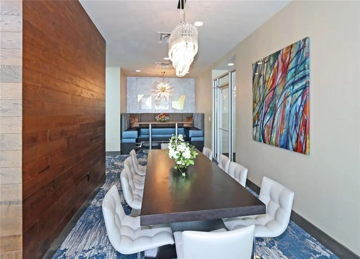
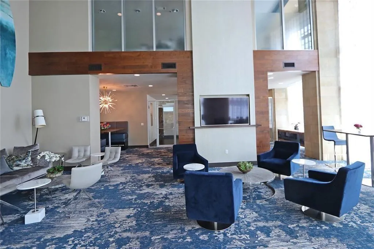
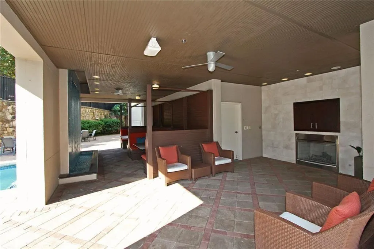
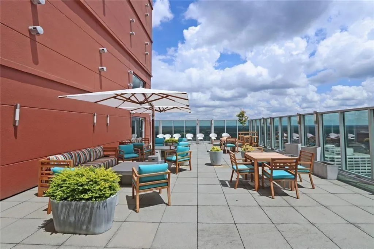
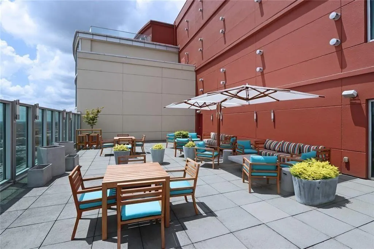
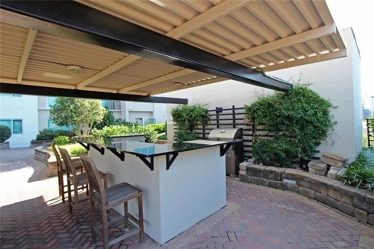
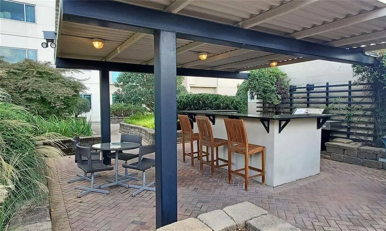
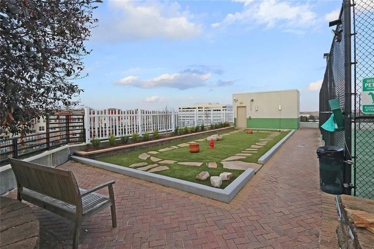
Dunwoody’s premier luxury high-rise, The Manhattan. Across the street from Perimeter Mall shopping, dining, and entertainment. Park on the 6th level at your own parking space #630 and walk straight to your unit—no elevators needed! This move-in-ready home features stunning new stone countertops, sleek bedroom and closet flooring, and a brand-new washer and water heater. The spacious kitchen island is perfect for both entertaining and everyday living, while large windows flood the space with natural light, creating a warm and inviting atmosphere. Your private balcony where you can enjoy your morning coffee. The Manhattan, developed and finished in 2006, features great modern amenities, including 24/7 concierge services, a clubhouse, pool, gym, virtual golf, tennis & pickleball court, dog walk, sky lounge, trash chute, garage parking, and exterior ground maintenance. Residents also enjoy pest and termite control, with the added convenience of a shuttle to MARTA for easy commuting. This home is ideally located to our hospitals!
| Elementary School | Middle School | High School |
|---|---|---|
| Dunwoody Elementary School | Peachtree Middle School | Dunwoody High School |
| Price History | |
|---|---|
| 7/8/2026 | Listed $288,000 |
General Features
| Sewer | Public Sewer |
|---|---|
| Heating | Central |
| Cooling | Central Air,Electric |
| Utilities | Cable Available,Phone Available,Underground Utilities |
| Roof | Composition,Concrete |
| Appliances | Dishwasher,Dryer,Electric Range,Electric Water Heater,Microwave,Range Hood,Disposal,Refrigerator,Washer |
| HOA Fee | 330 |
| Garage Spaces | 1 |
| Association Fee Includes | Insurance,Maintenance Grounds,Maintenance Structure,Receptionist,Reserve Fund,Security,Sewer,Swim,Termite,Tennis,Trash,Water |
| Patio/Porch Features | Patio |
| Architectural Style | European,High Rise (6 or more stories),Modern |
| Pool Features | In Ground |
| Security Features | Fire Sprinkler System,Secured Garage/Parking,Smoke Detector(s) |
| Construction Materials | Concrete,Synthetic Stucco |
| Year Built | 2006 |
| Electric | 110 Volts |
| View | City |
| Levels | One |
| Unit Number | 608 |
| Property Subtype | Condominium |
| Tax Year | 2024 |
| Ownership | Condominium |
| Parcel Number | 18 349 09 027 |
| Waterfront Features | None |
| Community Features | Business Center,Concierge,Dog Park,Fitness Center,Guest Suite,Homeowners Assoc,Near Public Transport,Near Shopping,Pool,Restaurant,Storage,Tennis Court(s) |
| Accessibility | Accessible Bedroom,Accessible Entrance |
| Assoc Fee Paid Per | Monthly |
| County | Dekalb - GA |
| Property Type | Residential |
| HOA | true |
| Energy Efficient | Appliances |
| Subdivision Name | THE MANHATTAN |
| Green Energy Generation | None |
| Other Structures | None |
| Full Baths | 1 |
| Status | Active |
| Directions | I 285 to AShford Dunwoody Rd. Turn outside the perimeter to left onto Perimeter Center W. Right on Olde Perimeter Way. The Manhattan hi-rise building is at the end of the street. |
| High School | Dunwoody |
| City | Dunwoody |
| Body of Water | None |
| Spa Features | None |
| Elementary School | Dunwoody |
| Property Attached Y/N | true |
| Land Lease Y/N | false |
| Tax Annual Amount | 4406 |
| Home Warranty Y/N | false |
| Middle/Junior High School | Peachtree |
| Property Condition | Resale |
| Standard Status | Active |
| Tax Lot | 349 |
| Freehold | IDX |
| Corporate Owner | None |
Interior Features
| Interior Amenities | Double Vanity,Entrance Foyer,High Ceilings 10 ft Main,Low Flow Plumbing Fixtures,Recessed Lighting,Walk-In Closet(s) |
|---|---|
| Basement | None |
| Flooring | Hardwood |
| Fireplace Features | None |
| Common Walls | 2+ Common Walls |
| Window Features | Insulated Windows |
| Above Grade Finished Area | 793 |
| Laundry Features | Laundry Room,Laundry Closet |
| Total Bedrooms | 1 |
| Room Type | Other |
| Main Level Bedrooms | 1 |
| Main Level Bathrooms | 1 |
| Kitchen Features | Cabinets Stain,Kitchen Island,Stone Counters |
| Total Baths | 1 |
| RoomBedroomFeatures | Master on Main |
| Primary Bathroom Features | Separate Tub/Shower |
| Dining Room Features | Open Concept |
Exterior Features
| Exterior Amenities | Balcony,Courtyard,Tennis Court(s) |
|---|---|
| Fencing | None |
| Parking Features | Assigned,Garage |
| Lot Features | Other |
| Water Source | Public |
| Total Parking | 1 |
| Foundation Details | Slab |
| Building Area Total | 793 |
| Lot Dimensions | 032 28 32 28 |
| Lot Size Acres | 0.04 |
| Road Surface Type | Asphalt |
| Lot Size Source | Public Records |
| Road Frontage Type | City Street |
| Other Equipment | None |
| Horse Amenities | None |
Amenities
- Foreclosure
- Views
- Short Sale
- New Construction
- Adult 55+
- Lease To Own
- No HOA Fees
- Furnished
- Pets
- Primary On Main
- Air Conditioning
- Seller Finance
- Green
- Fixer Upper
- Horse
- Golf
- Fireplace
- Deck
- Garage
- Basement
- Pool
Property vs Condos Average in 30346
Statistics provided by Inside Real Estate
Price
Taxes
Year Built

 ©2026 Georgia Multiple Listing Service All information deemed reliable but not guaranteed. All properties are subject to prior sale, change or withdrawal. Neither listing broker(s) or information provider(s) shall be responsible for any typographical errors, misinformation, misprints and shall be held totally harmless. Listing(s) information is provided for consumer's personal, non-commercial use and may not be used for any purpose other than to identify prospective properties consumers may
