
Price Reduction
Address
6164 Chastain Way, Fairburn, GA
Price
$ 389,900
Property Attributes
- MLS#7792628
- TypeSingle Family
- Listing Status Pending
- CountyFulton
- CityFairburn
- NeighborhoodParks At Cedar Grove
- Zip30213
- StyleTraditional
- Year Built2006
- Taxes$ 5668
- Price$ 389,900
- Bedrooms6
- Full Bathrooms3
- Half Bathrooms0
- Lot Size0.2573 Acres
Data Source:
First Multiple Listing Services (FMLS)
Property Description
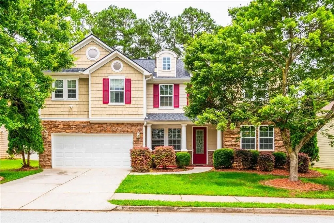
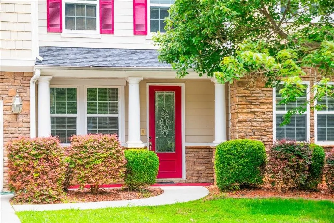
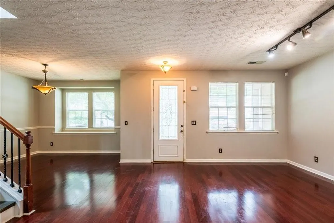
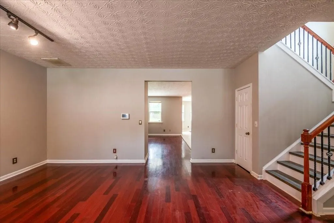
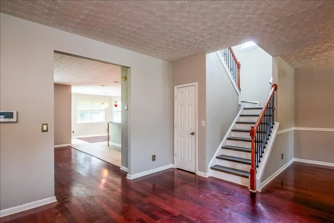
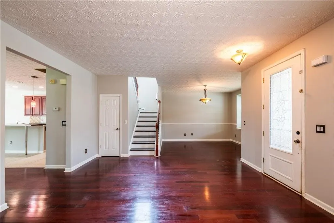
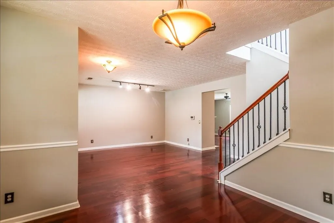

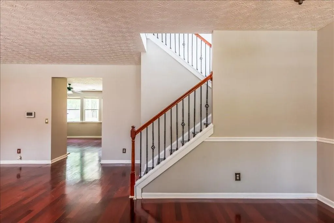
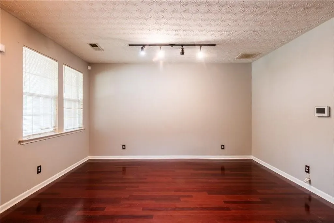
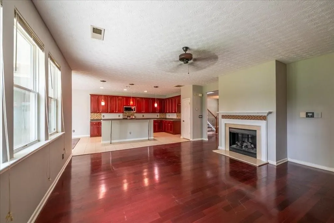
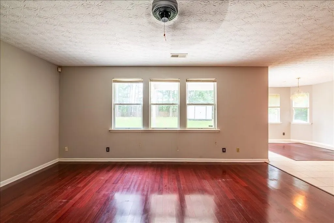
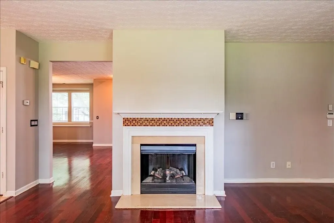
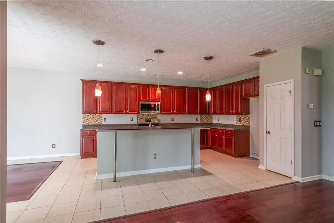
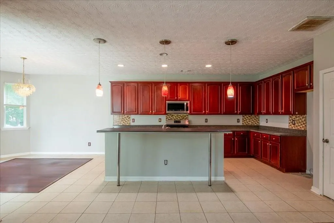
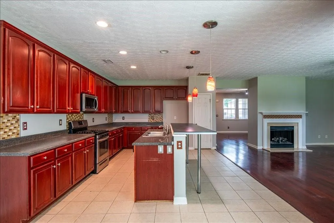
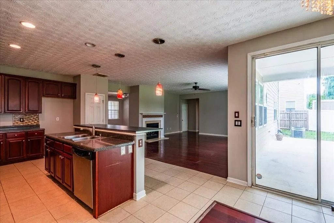
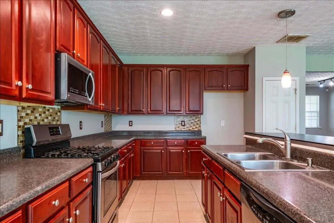
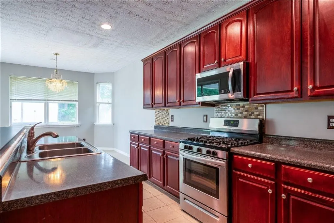
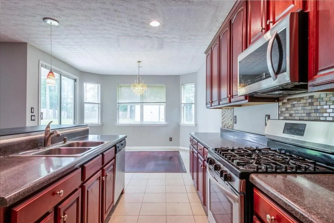
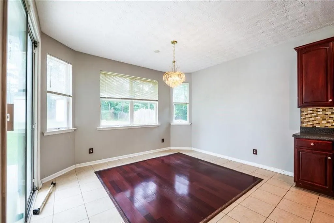
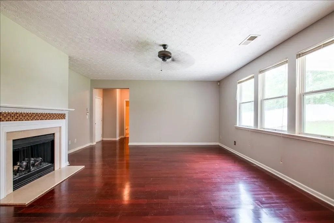
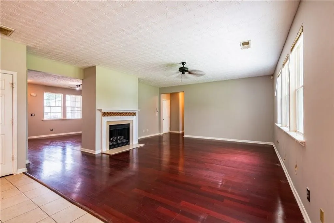
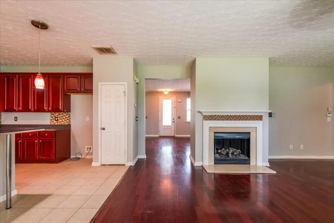
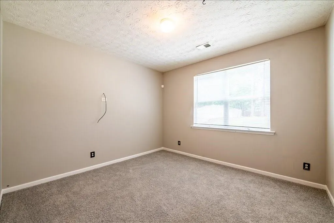
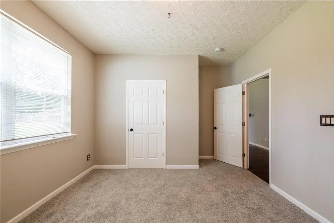
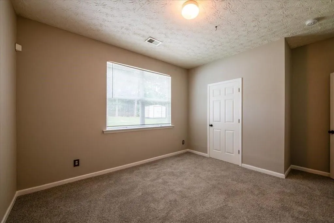
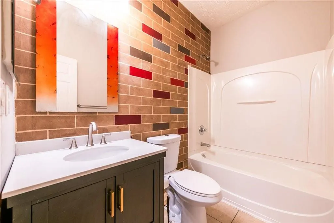
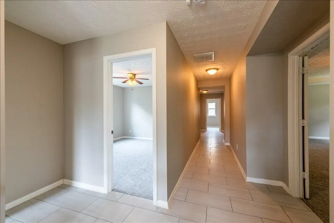
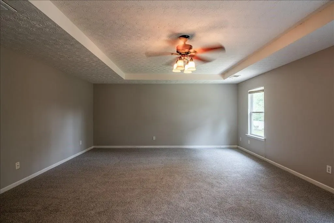
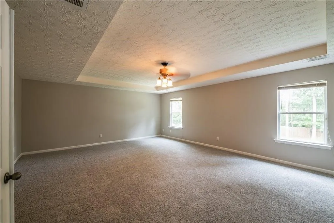
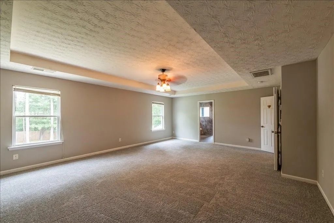
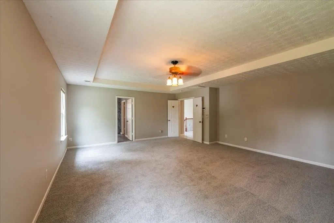
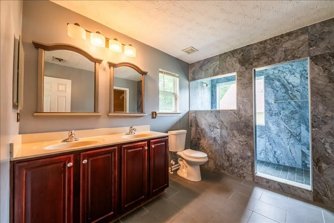
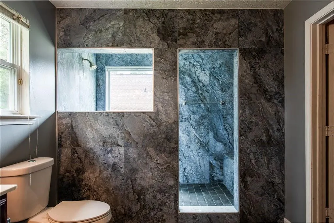
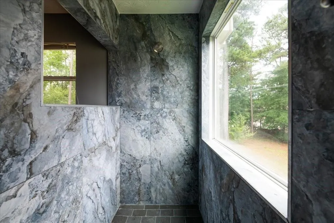
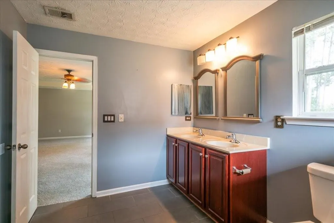
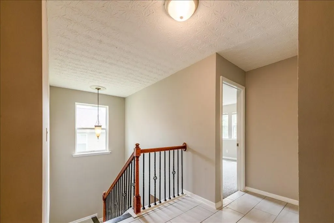
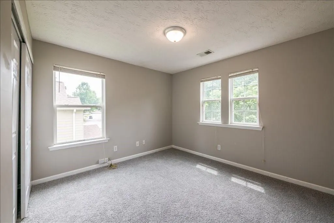
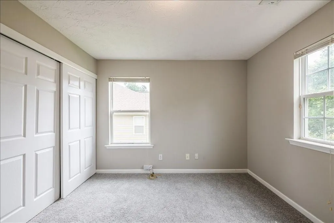
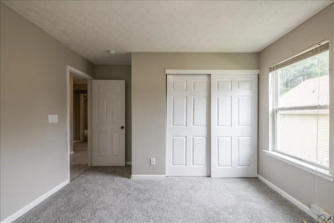
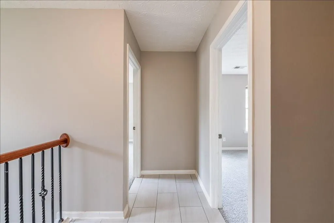
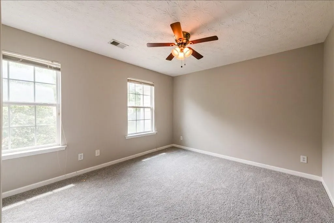
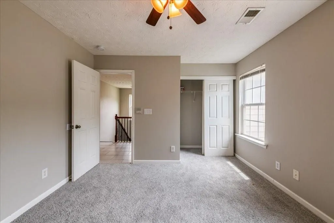
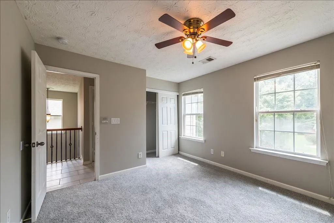
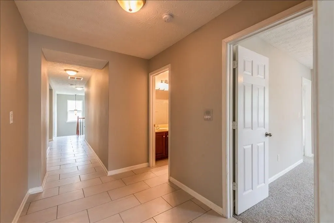
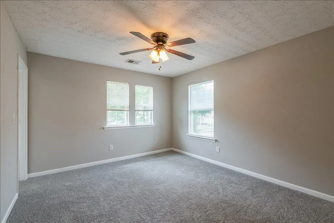
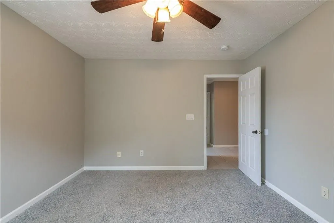
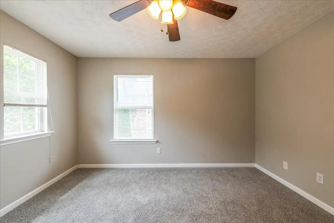
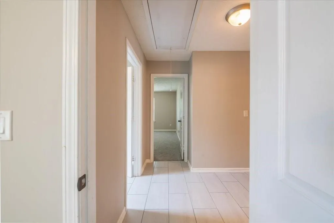
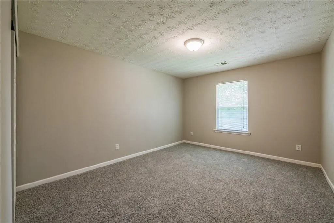
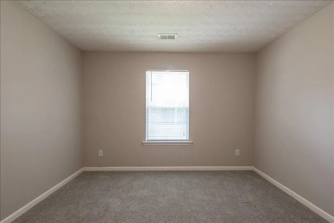
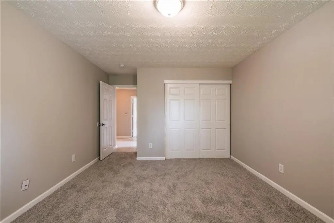
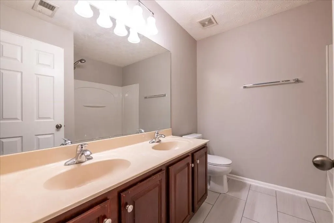
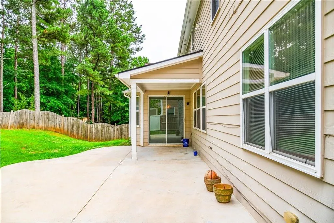
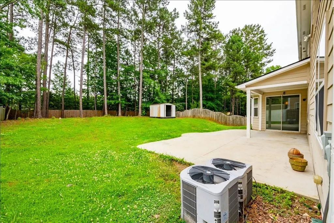
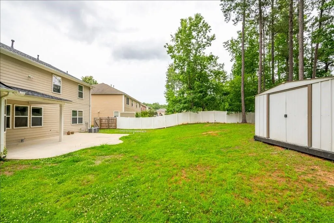
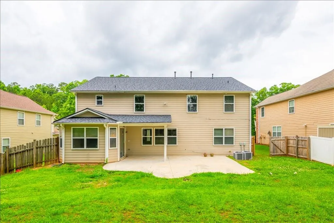
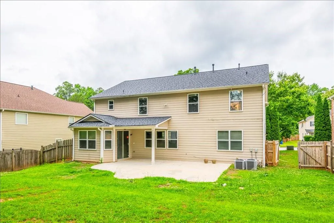
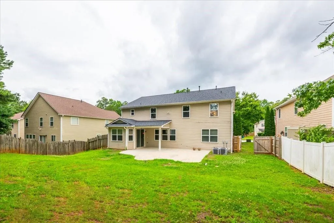
***PRICE IMPROVEMENT***INCREDIBLE FAIRBURN OPPORTUNITY – SPACE, STYLE & VALUE! READY FOR YOU! Welcome to this beautifully 6-bedroom home offering the perfect combination of space, comfort, and convenience! Whether you're looking for room to grow, accommodate a multi-generational household, or simply enjoy extra living space, this home delivers everything you've been searching for. From the moment you enter, you'll appreciate the inviting formal living and dining rooms featuring beautiful hardwood floors, creating the perfect setting for entertaining guests or hosting family gatherings. The heart of the home is the spacious kitchen, complete with stainless steel appliances, abundant cabinetry, and ample counter space, making meal preparation both effortless and enjoyable. The adjacent family room offers a cozy fireplace, providing the ideal place to relax and unwind. A main-level bedroom and full bathroom offer flexibility for guests, a home office, or multi-generational living. Upstairs, retreat to the expansive owner's suite featuring a luxurious ensuite bath with a large walk-in shower and an oversized walk-in closet. Four additional generously sized bedrooms, a spacious secondary bathroom, and a convenient upstairs laundry room complete the upper level. Step outside to enjoy the private, fenced backyard and patio—perfect for morning coffee, weekend barbecues, outdoor entertaining, or simply relaxing after a long day. Recent updates include, brand new roof, fresh interior paint and new carpet. Ideally located near Interstate 85 with easy access to shopping, dining, entertainment, and everyday conveniences, this exceptional home offers the space, updates, and location today's buyers desire. Homes offering six bedrooms, modern updates, and this much value don't come along often. Schedule your private tour today and discover why this Fairburn gem is the perfect place to call home!
| Elementary School | Middle School | High School |
|---|---|---|
| Renaissance Elementary School | Renaissance Middle School | Langston Hughes High School |
| Price History | |
|---|---|
| 6/24/2026 | Listed $415,900 |
| 8/10/2026 | 3$405,000 |
| 8/31/2026 | 4$389,900 |
General Features
| Sewer | Public Sewer |
|---|---|
| Heating | Central,Other |
| Cooling | Ceiling Fan(s),Central Air |
| Utilities | Cable Available,Electricity Available,Natural Gas Available,Phone Available,Underground Utilities |
| Roof | Other |
| Appliances | Dishwasher |
| HOA Fee | 710 |
| Garage Spaces | 2 |
| Patio/Porch Features | Covered,Front Porch |
| Architectural Style | Traditional |
| Pool Features | None |
| Security Features | Carbon Monoxide Detector(s) |
| Construction Materials | Brick,HardiPlank Type,Stone |
| Year Built | 2006 |
| Electric | None |
| View | Other |
| Levels | Two |
| Property Subtype | Single Family Residence |
| Tax Year | 2025 |
| Parcel Number | 07 150001402583 |
| Waterfront Features | None |
| Community Features | Clubhouse,Playground,Pool,Sidewalks,Tennis Court(s) |
| Accessibility | None |
| Assoc Fee Paid Per | Annually |
| County | Fulton - GA |
| Property Type | Residential |
| HOA | true |
| Energy Efficient | None |
| Subdivision Name | Parks At Cedar Grove |
| Green Energy Generation | None |
| Other Structures | None |
| Full Baths | 3 |
| Status | Pending |
| Directions | SEE GPS |
| High School | Langston Hughes |
| City | Fairburn |
| Body of Water | None |
| Spa Features | None |
| Elementary School | Renaissance |
| Property Attached Y/N | false |
| Land Lease Y/N | false |
| Tax Annual Amount | 5668 |
| Home Warranty Y/N | false |
| Middle/Junior High School | Renaissance |
| Property Condition | Resale |
| Standard Status | Pending |
| Freehold | IDX |
| Corporate Owner | None |
Interior Features
| Interior Amenities | Crown Molding,Double Vanity,Walk-In Closet(s),Other |
|---|---|
| Basement | None |
| Flooring | Carpet,Ceramic Tile,Hardwood |
| Total Fireplaces | 1 |
| Fireplace Features | Family Room |
| Common Walls | No Common Walls |
| Window Features | None |
| Laundry Features | In Hall |
| Total Bedrooms | 6 |
| Room Type | Great Room,Living Room,Other |
| Main Level Bedrooms | 1 |
| Main Level Bathrooms | 1 |
| Kitchen Features | Breakfast Bar,Cabinets Other,Cabinets Stain,Eat-in Kitchen,Pantry |
| Total Baths | 3 |
| RoomBedroomFeatures | Oversized Master,Split Bedroom Plan |
| Primary Bathroom Features | Double Vanity,Shower Only |
| Dining Room Features | Separate Dining Room |
Exterior Features
| Exterior Amenities | Other |
|---|---|
| Fencing | Back Yard |
| Parking Features | Attached,Driveway,Garage |
| Lot Features | Back Yard,Other |
| Water Source | Public |
| Foundation Details | Slab |
| Building Area Total | 3560 |
| Lot Dimensions | x |
| Lot Size Acres | 0.2573 |
| Road Surface Type | Asphalt,Concrete |
| Lot Size Source | Public Records |
| Road Frontage Type | Other |
| Other Equipment | None |
| Horse Amenities | None |
Amenities
- Foreclosure
- Views
- Short Sale
- New Construction
- Adult 55+
- Lease To Own
- No HOA Fees
- Furnished
- Primary On Main
- Air Conditioning
- Seller Finance
- Green
- Fixer Upper
- Horse
- Golf
- Fireplace
- Deck
- Garage
- Basement
- Pool
Property vs Single Family Average in 30213
Statistics provided by Inside Real Estate
Price
Taxes
Year Built
 ©2026 Georgia Multiple Listing Service All information deemed reliable but not guaranteed. All properties are subject to prior sale, change or withdrawal. Neither listing broker(s) or information provider(s) shall be responsible for any typographical errors, misinformation, misprints and shall be held totally harmless. Listing(s) information is provided for consumer's personal, non-commercial use and may not be used for any purpose other than to identify prospective properties consumers may
 Listings identified with the FMLS IDX logo come from FMLS and are held by brokerage firms other than the owner of this website. The listing brokerage is identified in any listing details. Information is deemed reliable but is not guaranteed. If you believe any FMLS listing contains material that infringes your copyrighted work please