
Price Reduction - New Construction - Primary on Main














Address
1202 Thomas Road, Decatur, GA
Price
$ 1,300,000
Property Attributes
- MLS#7778999
- TypeSingle Family
- Listing Status Active
- CountyDekalb
- CityDecatur
- NeighborhoodForest Hills- Midway Woods
- Zip30030
- StyleContemporary, Farmhouse
- Year Built2026
- Taxes$ 9408
- Price$ 1,300,000
- Bedrooms5
- Full Bathrooms4
- Half Bathrooms1
- Lot Size0.43 Acres
Data Source:
First Multiple Listing Services (FMLS)
Property Description
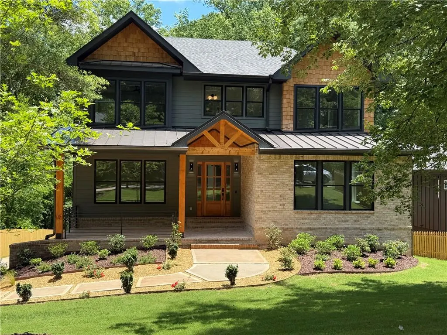
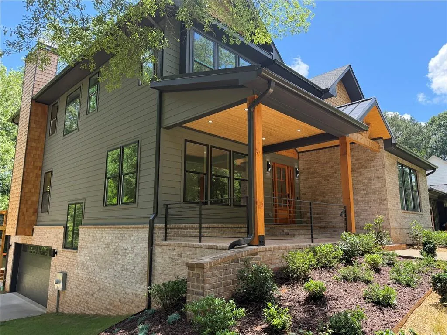
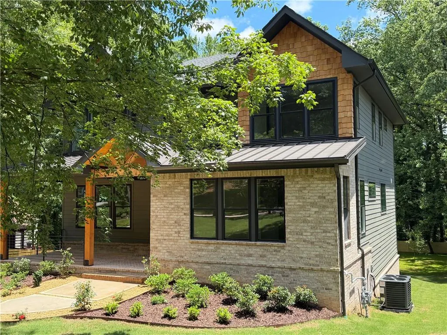
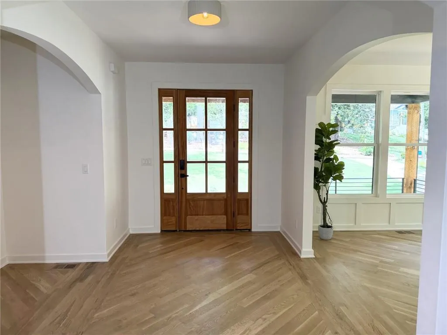
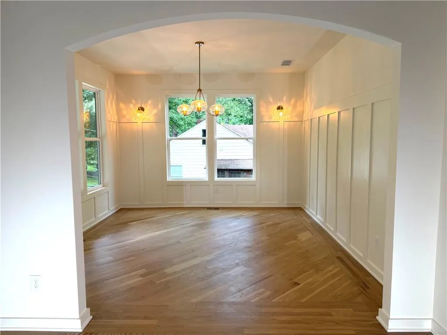
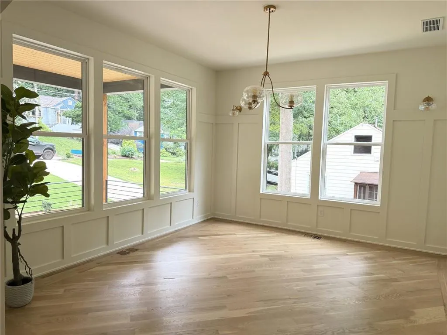
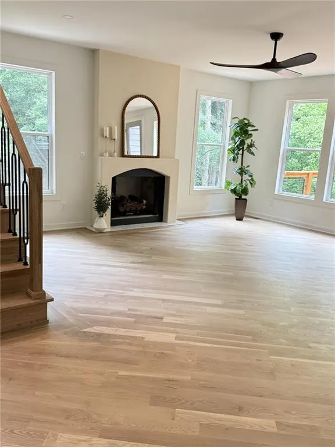
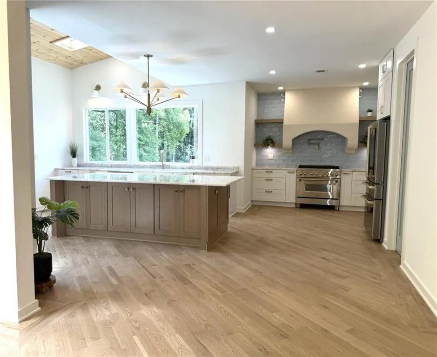
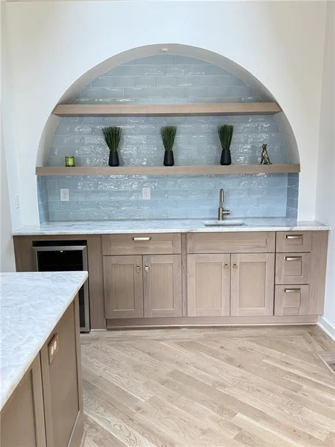
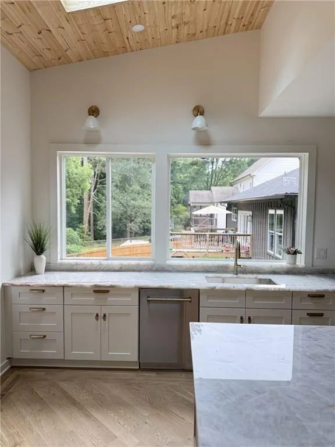
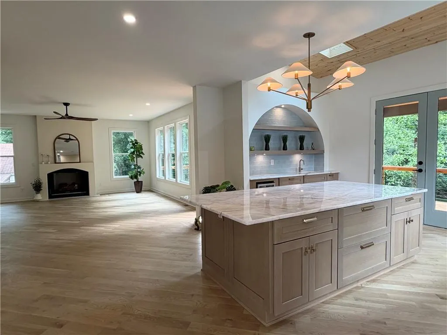
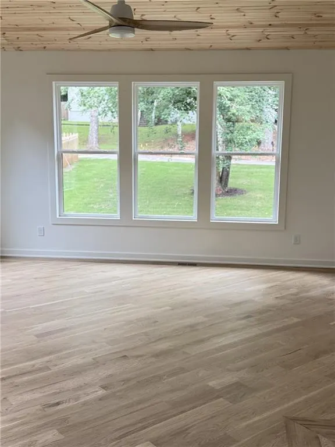
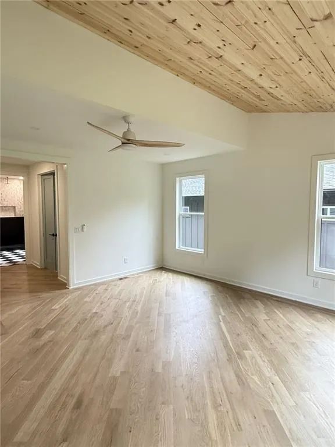
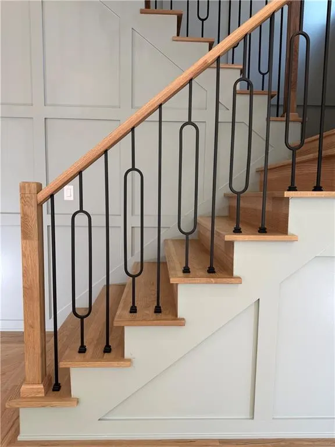
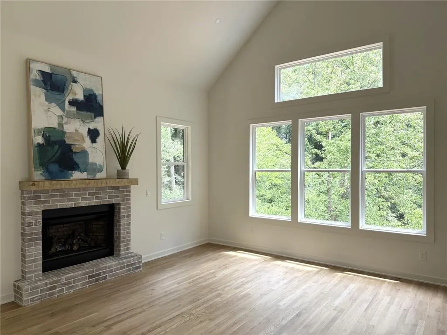
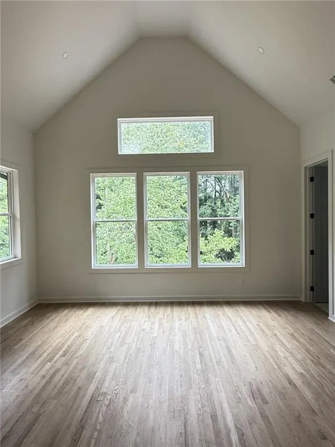
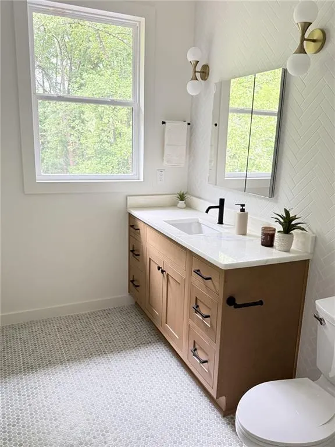
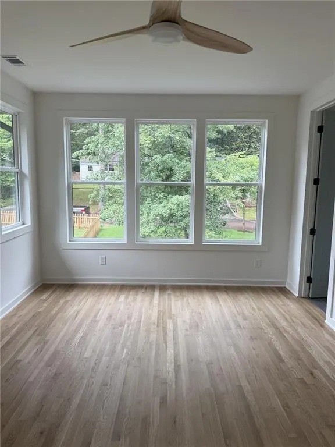
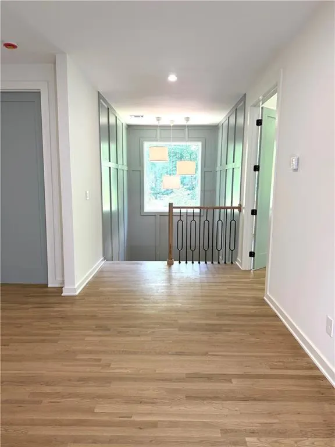
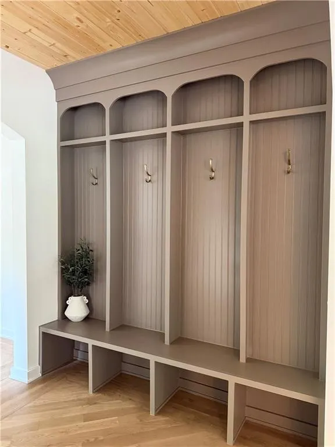
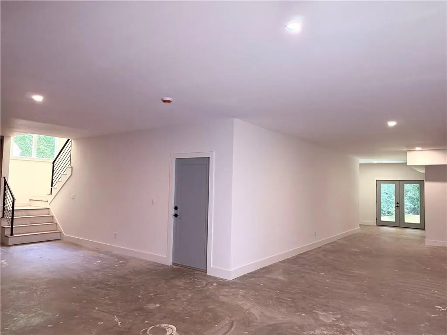
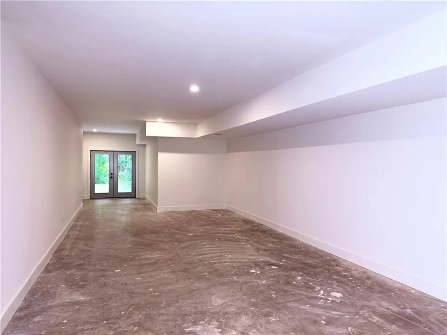
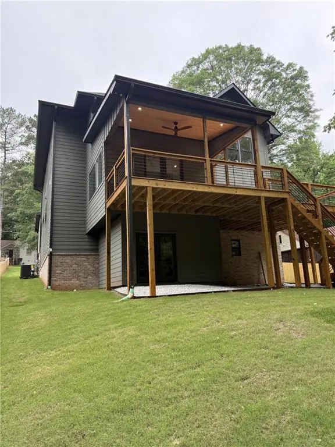
A Modern Decatur Home with Character This house invites a particular way of living. A warm, contemporary interpretation of the Craftsman tradition, it fits naturally into the character of Decatur. From the street, the architecture feels confident without being overly formal. Deep charcoal siding and crisp black-framed windows are softened by natural cedar shingles, warm wood and textured brick. A standing-seam metal porch roof and timber detailing give the façade a distinctly modern character with just enough storybook charm. Inside, natural light becomes a defining feature. Large windows wrap the principal living spaces, bringing the surrounding greenery into view and giving the home an open, tranquil feeling. Wide-plank light wood floors continue throughout, creating a calm foundation that works equally well with art, vintage pieces or a more restrained contemporary interior. The living room is particularly inviting, with a fireplace, graceful arched surround and generous windows. There is room for a piano, an oversized sofa, a wall of books, a favorite painting—or simply the luxury of leaving the space relatively open and allowing the architecture to speak for itself. A finished basement adds another valuable layer of flexible living space and offers additional opportunity to customize your home. That sense of flexibility is one of the home's greatest strengths. It doesn't dictate a personality; it accommodates one. Clean lines and a neutral palette provide a sophisticated canvas, while a variety of materials and unexpected architectural details give the home warmth and individuality. That flexibility reflects much of what makes Decatur appealing. The community has long attracted people who value individuality, creativity and a strong sense of place. Historic homes and bungalows mingle with contemporary architecture, while independent shops, restaurants and established neighborhoods give the area its distinctive character. For someone drawn to design, art, gardening, entertaining—or simply a home with more character than the typical new build—this house offers an appealing balance: modern but not cold, sophisticated but not stiff, and distinctive without being eccentric. It feels like a home for someone who appreciates clean lines and natural light, but also a fireplace, a garden, a beautiful vintage piece of furniture in an unexpected place, and enough flexibility for the home to evolve along with them. Contemporary Decatur living, with warmth, imagination and just enough whimsy.
| Elementary School | Middle School | High School |
|---|---|---|
| Avondale Elementary School | Druid Hills Middle School | Druid Hills High School |
| Price History | |
|---|---|
| 5/29/2026 | Listed $1,399,000 |
| 9/18/2026 | 7$1,300,000 |
General Features
| Sewer | Public Sewer |
|---|---|
| Heating | Central,Electric,Forced Air,Zoned |
| Cooling | Ceiling Fan(s),Central Air,Electric,Multi Units,Zoned |
| Utilities | Cable Available,Electricity Available,Natural Gas Available,Phone Available,Sewer Available,Water Available |
| Roof | Composition |
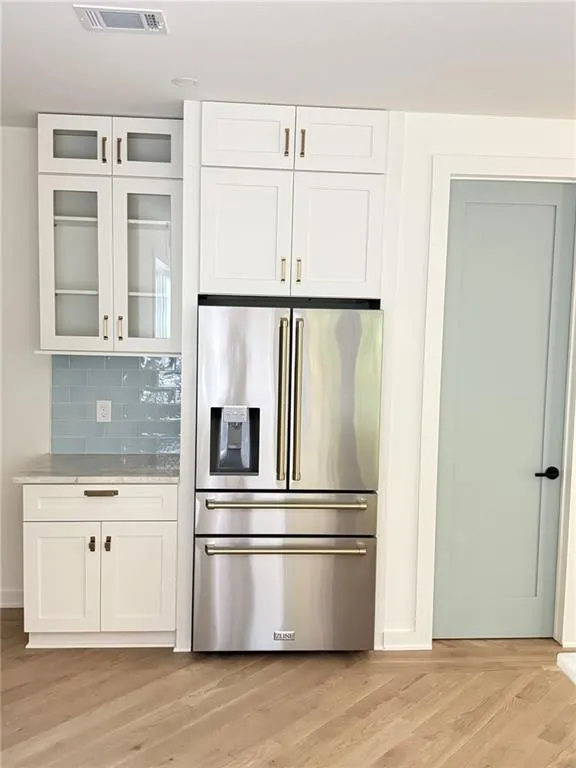
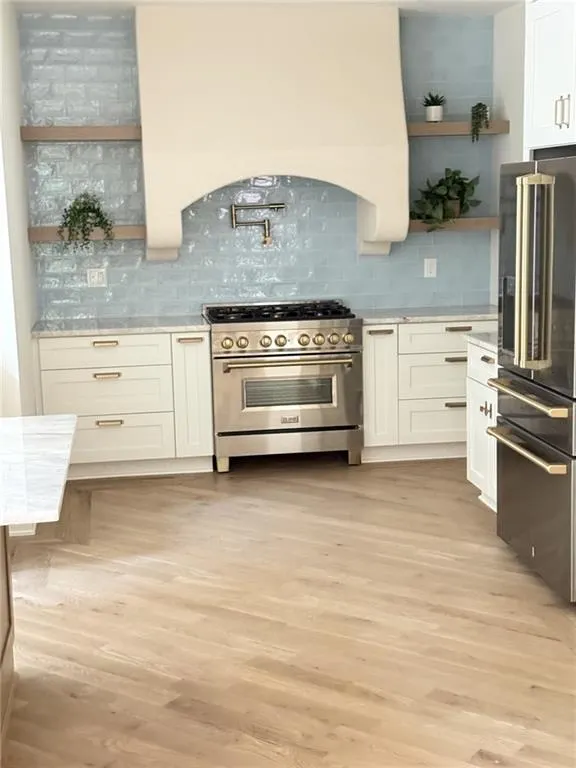
| Appliances | Dishwasher,Disposal,Electric Oven,Gas Cooktop,Microwave,Range Hood,Refrigerator,Self Cleaning Oven,Tankless Water Heater |
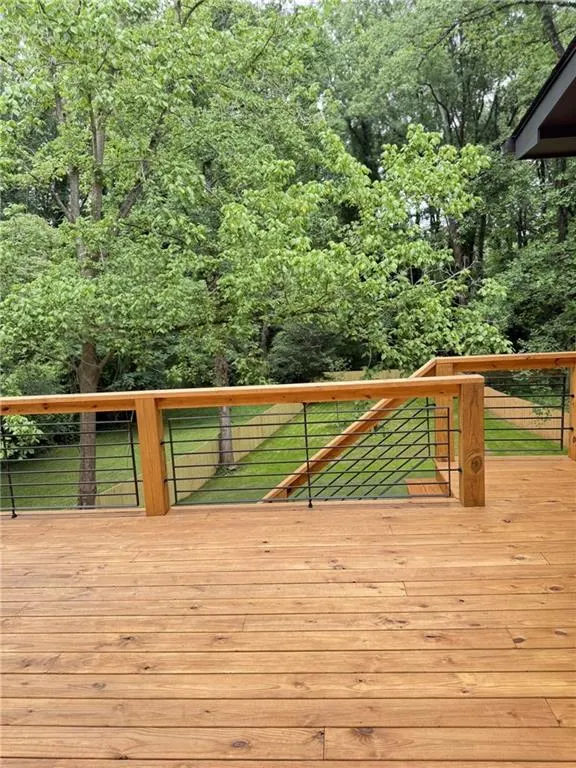
| Patio/Porch Features | Covered,Deck,Front Porch,Rear Porch,Screened |
| Architectural Style | Contemporary,Farmhouse |
| Pool Features | None |
| Security Features | Carbon Monoxide Detector(s),Fire Alarm,Smoke Detector(s) |
| Construction Materials | Brick Veneer,Cement Siding,Spray Foam Insulation |
| Year Built | 2026 |
| Electric | 220 Volts,220 Volts in Garage,220 Volts in Laundry |
| View | Neighborhood |
| Levels | Two |
| Property Subtype | Single Family Residence |
| Tax Year | 2025 |
| Parcel Number | 15 216 12 008 |
| Waterfront Features | None |
| Community Features | Near Public Transport,Near Schools,Near Shopping,Near Trails/Greenway,Park,Playground,Street Lights |
| Accessibility | None |
| County | Dekalb - GA |
| Property Type | Residential |
| HOA | false |
| Energy Efficient | None |
| Subdivision Name | Forest Hills/ Midway Woods |
| Green Energy Generation | None |
| Other Structures | None |
| Full Baths | 4 |
| Status | Active |
| Directions | Thomas runs between Midway Rd and Columbia Dr. |
| High School | Druid Hills |
| City | Decatur |
| Body of Water | None |
| Spa Features | None |
| Elementary School | Avondale |
| Property Attached Y/N | false |
| Land Lease Y/N | false |
| Tax Annual Amount | 9408 |
| Home Warranty Y/N | true |
| Middle/Junior High School | Druid Hills |
| Property Condition | New Construction |
| Builder Name | nona,llc |
| Standard Status | Active |
| Tax Lot | 27 |
| Freehold | IDX |
| Corporate Owner | None |
Interior Features
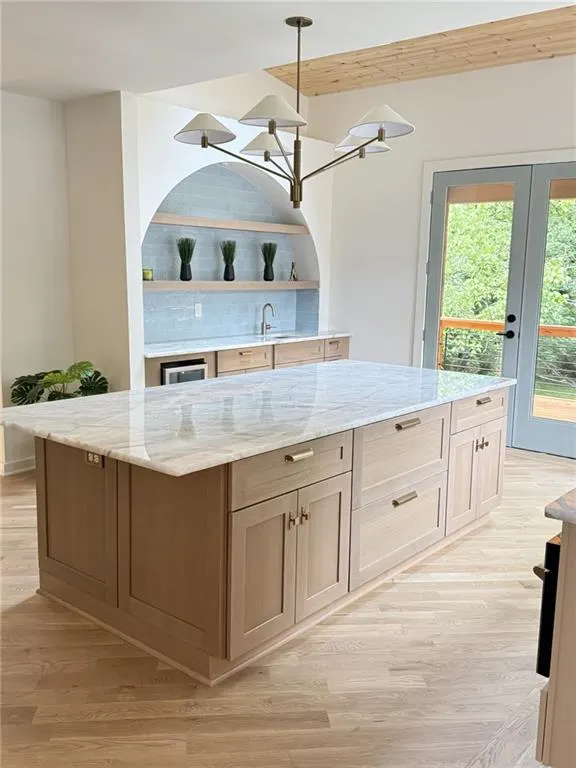
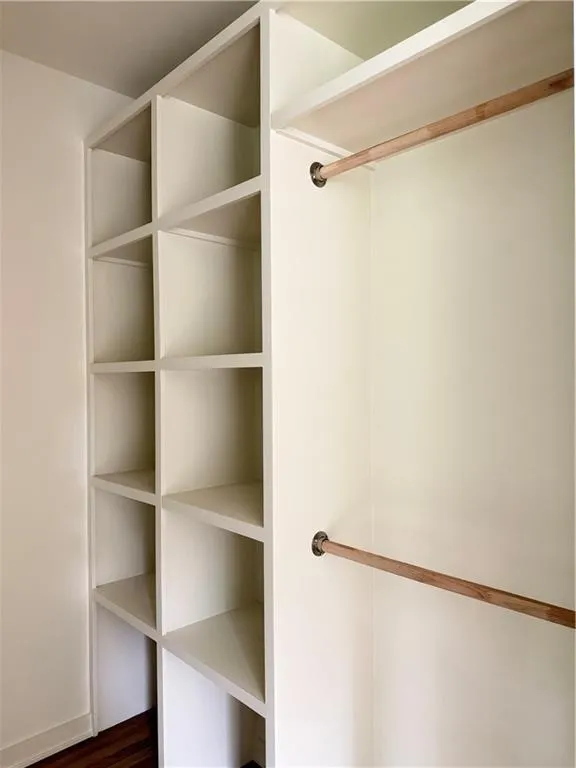
| Interior Amenities | Cathedral Ceiling(s),Disappearing Attic Stairs,Double Vanity,Entrance Foyer,High Ceilings 9 ft Main,High Ceilings 9 ft Upper,Low Flow Plumbing Fixtures,Recessed Lighting,Vaulted Ceiling(s),Walk-In Closet(s),Wet Bar |
|---|---|
| Basement | Bath/Stubbed,Driveway Access,Exterior Entry,Interior Entry,Unfinished,Walk-Out Access |
| Flooring | Ceramic Tile,Hardwood |
| Total Fireplaces | 2 |
| Fireplace Features | Blower Fan,Gas Log,Gas Starter,Insert,Other Room,Ventless |
| Common Walls | No Common Walls |
| Window Features | Double Pane Windows,Insulated Windows,Skylight(s) |
| Half Baths | 1 |
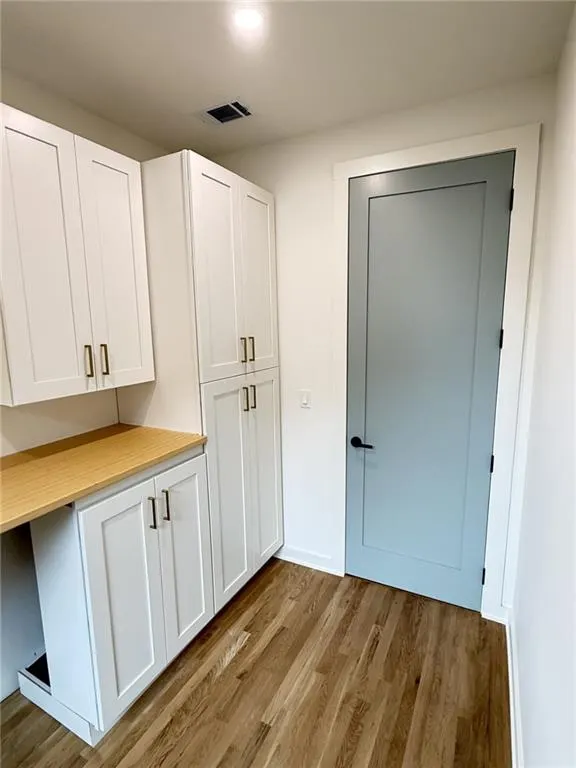
| Laundry Features | Electric Dryer Hookup,Laundry Room,Upper Level |
| Total Bedrooms | 5 |
| Room Type | Basement,Laundry |
| Main Level Bedrooms | 1 |
| Main Level Bathrooms | 1 |
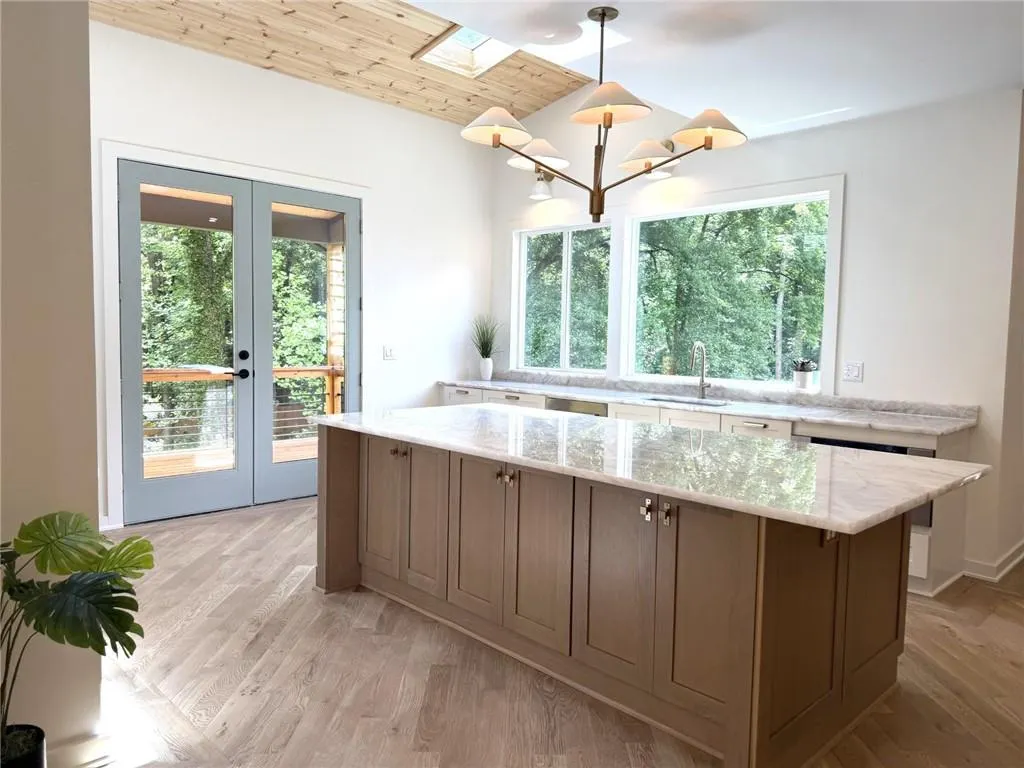
| Kitchen Features | Breakfast Bar,Cabinets Other,Kitchen Island,Pantry Walk-In,Stone Counters,View to Family Room,Wine Rack |
| Total Baths | 5 |
| RoomBedroomFeatures | Double Master Bedroom,Master on Main |
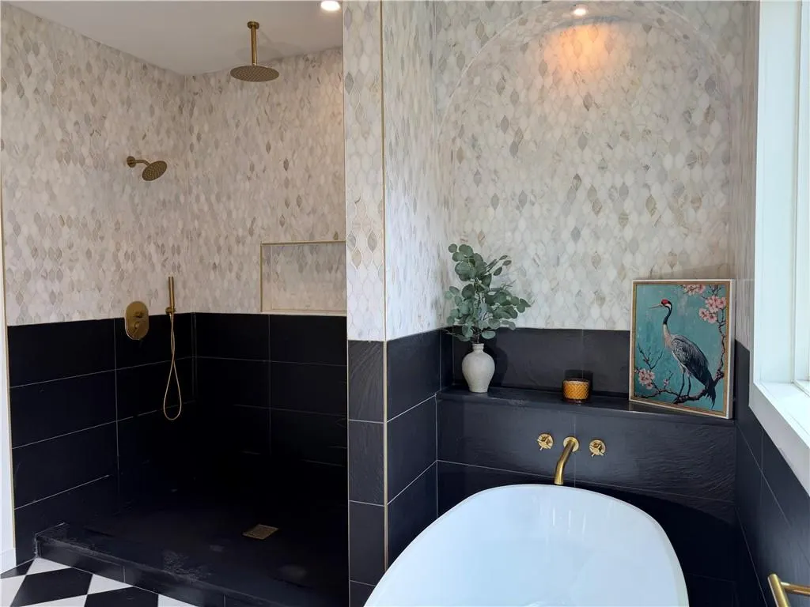
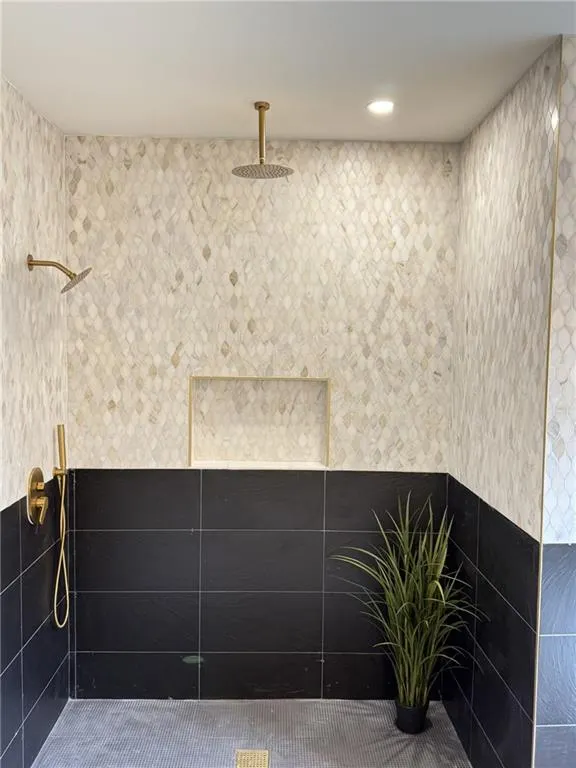
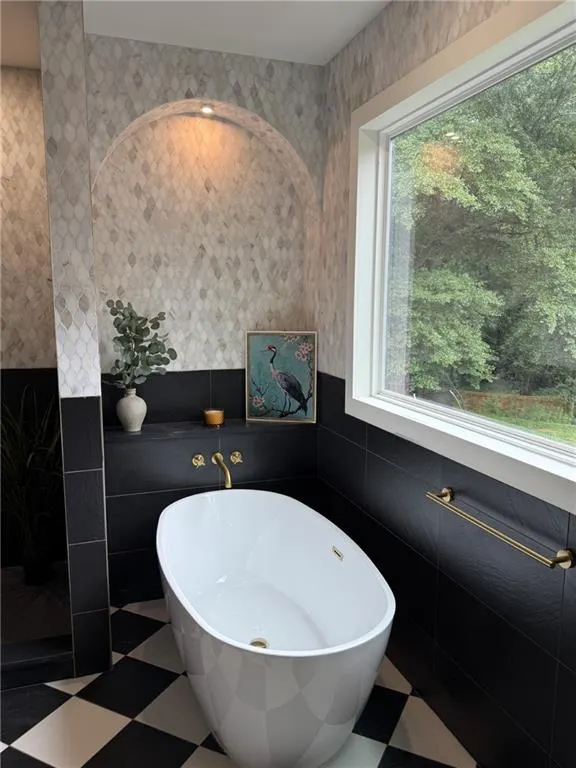
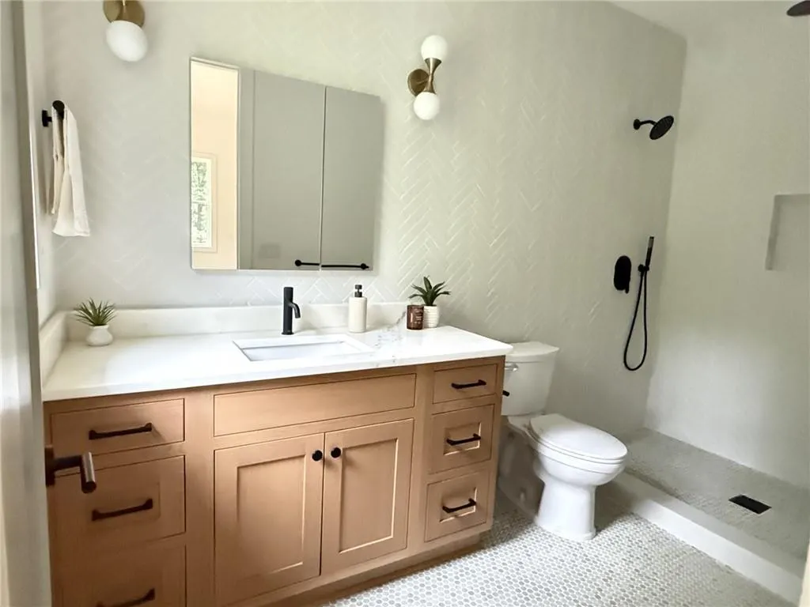
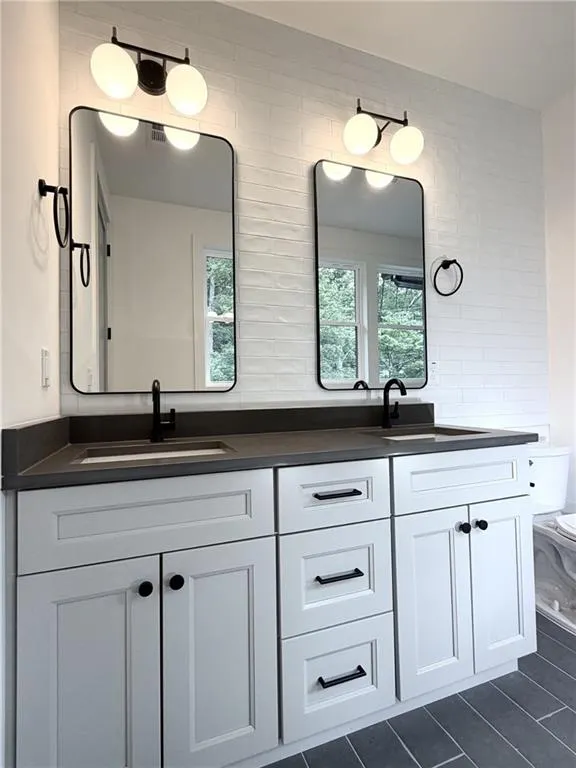
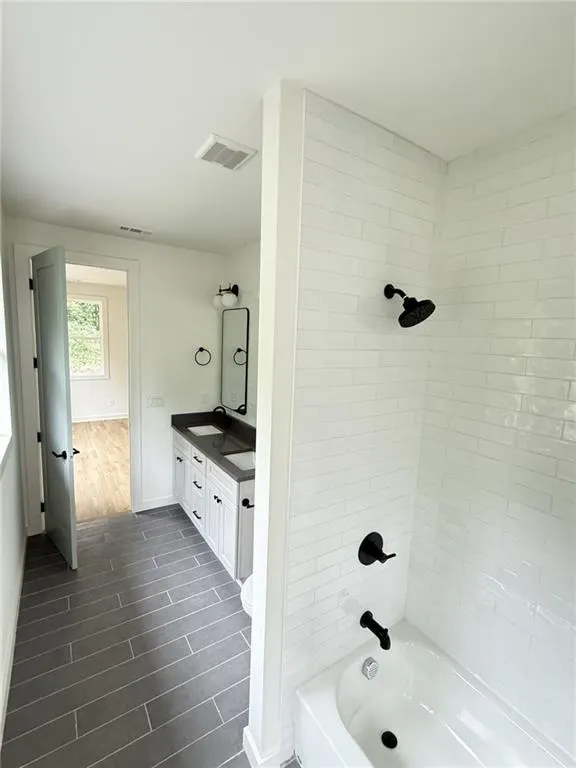
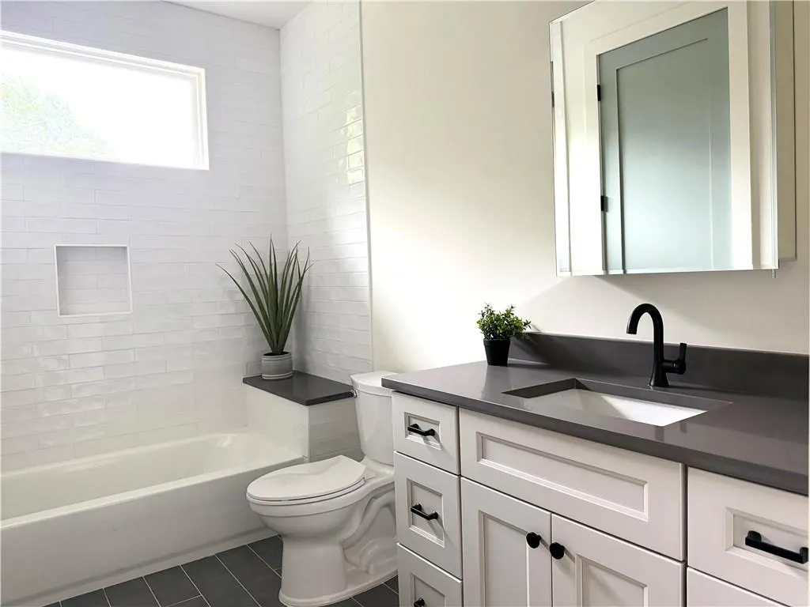
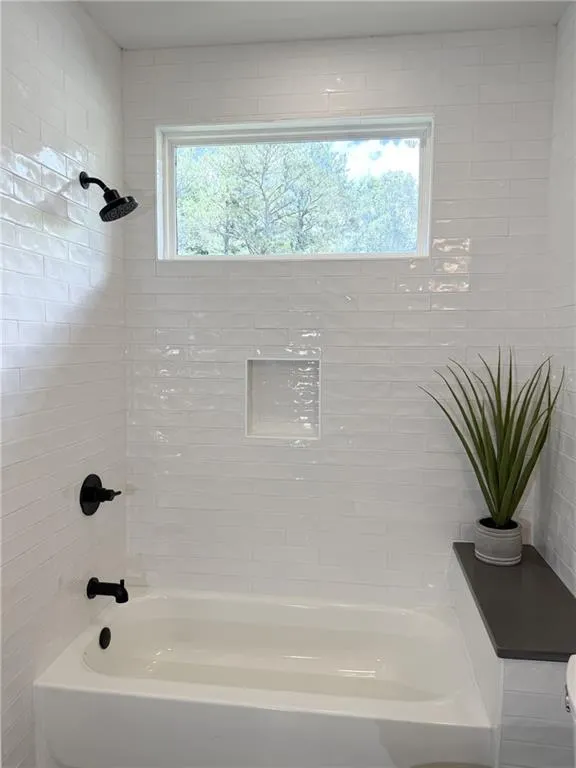
| Primary Bathroom Features | Double Vanity,Separate Tub/Shower,Soaking Tub |
| Dining Room Features | Seats 12+,Separate Dining Room |
Exterior Features
| Exterior Amenities | Gray Water System,Lighting,Rain Gutters,Rear Stairs |
|---|---|
| Fencing | Back Yard,Wood |
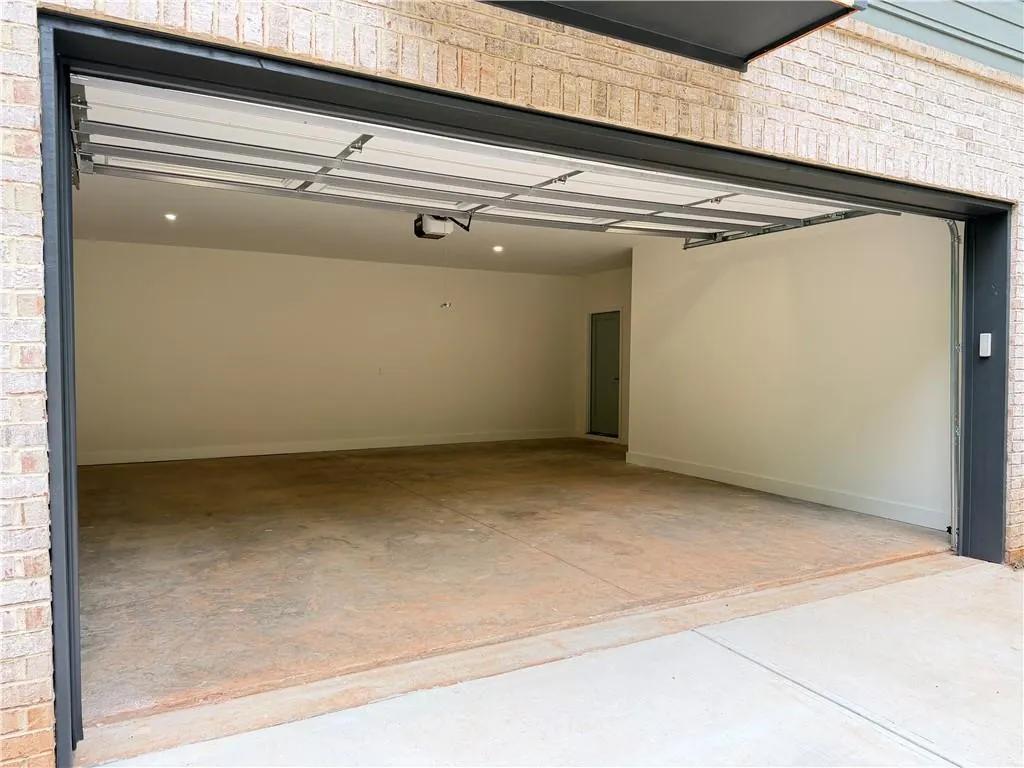
| Parking Features | Drive Under Main Level,Driveway,Garage Door Opener,Garage Faces Side,On Street |
| Lot Features | Back Yard,Cleared,Front Yard,Irregular Lot,Landscaped,Sloped |
| Water Source | Public |
| Foundation Details | Concrete Perimeter |
| Building Area Total | 5000 |
| Lot Dimensions | 43x289x87x286 |
| Lot Size Acres | 0.43 |
| Road Surface Type | Asphalt |
| Lot Size Source | Assessor |
| Road Frontage Type | City Street |
| Other Equipment | None |
| Horse Amenities | None |
Amenities
- Foreclosure
- Views
- Short Sale
- New Construction
- Adult 55+
- Lease To Own
- No HOA Fees
- Furnished
- Primary On Main
- Air Conditioning
- Seller Finance
- Green
- Fixer Upper
- Horse
- Golf
- Fireplace
- Deck
- Garage
- Basement
- Pool
Property vs Single Family Average in 30030
Statistics provided by Inside Real Estate
Price
Taxes
Year Built
 ©2026 Georgia Multiple Listing Service All information deemed reliable but not guaranteed. All properties are subject to prior sale, change or withdrawal. Neither listing broker(s) or information provider(s) shall be responsible for any typographical errors, misinformation, misprints and shall be held totally harmless. Listing(s) information is provided for consumer's personal, non-commercial use and may not be used for any purpose other than to identify prospective properties consumers may
 Listings identified with the FMLS IDX logo come from FMLS and are held by brokerage firms other than the owner of this website. The listing brokerage is identified in any listing details. Information is deemed reliable but is not guaranteed. If you believe any FMLS listing contains material that infringes your copyrighted work please